Spacious 6 bed/4.5 bath ranch on corner lot. Very open between kitchen and family room. High ceilings with oak hardwood in common areas. Dining room in front that seats 12+. 2 car front entry garage. Oversized laundry room with tub. 3 secondary bedrooms, 1 in the front which would make for a good in-law suite and 2 on other side of house. White cabinets in kitchen with perimeter and island to offer knee space. Kitchen slated to accommodate freestanding range, space saver microwave, and dishwasher. Wood burning fireplace and covered rear deck. Master bedroom with tray ceiling and sitting area. Inside master bathroom, space to accommodate freestanding tub, double vanity, shower with tile walls, and water closet. House is nearly complete on the main level. Currently in the process of finishing the basement with an additional 2 bedrooms, 1 bathroom, and small bar with a sink and space for a refrigerator. Located in Bear Creek subdivision with swim and tennis community. Close proximity to schools, groceries, and restaurants.
Pending
$499,999
5544 Whispering Swan Ct, Douglasville, GA 30135
6beds
3,824sqft
:
Get pre-qualified$3,337/mo
Single Family Residence, Residential
Built in 2024
0.4 Acres Lot
$-- Zestimate®
$131/sqft
$52/mo HOA
What's special
Wood burning fireplaceHigh ceilingsWhite cabinets in kitchenCovered rear deckCorner lotOversized laundry roomDouble vanity
- 671 days |
- 36 |
- 2 |
Zillow last checked:
Listing updated:
Listed by:
KIRK BOGGS,
Benchmark International Realty 770-949-3006
Source: FMLS GA,MLS#: 7462361
Facts & features
Interior
Bedrooms & bathrooms
- Bedrooms: 6
- Bathrooms: 4
- Full bathrooms: 4
- Main level bathrooms: 3
- Main level bedrooms: 4
Rooms
- Room types: Basement, Bathroom, Bedroom, Dining Room, Family Room, Kitchen, Laundry, Master Bathroom, Master Bedroom
Primary bedroom
- Features: Master on Main, Sitting Room
- Level: Master on Main, Sitting Room
Bedroom
- Features: Master on Main, Sitting Room
Primary bathroom
- Features: Double Vanity, Separate Tub/Shower
Dining room
- Features: Seats 12+, Separate Dining Room
Kitchen
- Features: Breakfast Room, Cabinets White, Eat-in Kitchen, Kitchen Island, Pantry, Solid Surface Counters, View to Family Room
Heating
- Central, Forced Air
Cooling
- Ceiling Fan(s), Central Air, Electric
Appliances
- Included: Dishwasher, Gas Range, Gas Water Heater, Microwave
- Laundry: In Kitchen, Laundry Room, Main Level, Sink
Features
- Crown Molding, Double Vanity, Entrance Foyer, High Ceilings 9 ft Main, High Speed Internet, Recessed Lighting, Walk-In Closet(s)
- Flooring: Carpet, Ceramic Tile, Hardwood
- Windows: None
- Basement: Bath/Stubbed,Daylight,Exterior Entry,Full,Unfinished
- Attic: Pull Down Stairs
- Number of fireplaces: 1
- Fireplace features: Brick, Family Room
- Common walls with other units/homes: No Common Walls
Interior area
- Total structure area: 3,824
- Total interior livable area: 3,824 sqft
Video & virtual tour
Property
Parking
- Total spaces: 2
- Parking features: Attached, Driveway, Garage, Garage Door Opener, Garage Faces Front, Level Driveway
- Attached garage spaces: 2
- Has uncovered spaces: Yes
Accessibility
- Accessibility features: None
Features
- Levels: One
- Stories: 1
- Patio & porch: Covered, Deck, Patio
- Exterior features: Balcony, Lighting, Rain Gutters
- Pool features: None
- Spa features: None
- Fencing: None
- Has view: Yes
- View description: Neighborhood
- Waterfront features: None
- Body of water: None
Lot
- Size: 0.4 Acres
- Dimensions: 97x190x56x226
- Features: Back Yard, Cleared, Corner Lot, Front Yard, Sloped
Details
- Additional structures: None
- Parcel number: 00050150081
- Other equipment: None
- Horse amenities: None
Construction
Type & style
- Home type: SingleFamily
- Architectural style: Ranch,Traditional
- Property subtype: Single Family Residence, Residential
Materials
- Brick, HardiPlank Type, Lap Siding
- Foundation: Slab
- Roof: Composition,Shingle
Condition
- Under Construction
- New construction: Yes
- Year built: 2024
Details
- Builder name: Benchmark Homes
- Warranty included: Yes
Utilities & green energy
- Electric: 220 Volts
- Sewer: Public Sewer
- Water: Public
- Utilities for property: Cable Available, Electricity Available, Natural Gas Available, Sewer Available, Underground Utilities, Water Available
Green energy
- Energy efficient items: None
- Energy generation: None
Community & HOA
Community
- Features: Homeowners Assoc, Pool, Sidewalks, Street Lights, Tennis Court(s)
- Security: Smoke Detector(s)
- Subdivision: Bear Creek
HOA
- Has HOA: Yes
- Services included: Tennis
- HOA fee: $625 annually
- HOA phone: 770-949-6535
Location
- Region: Douglasville
Financial & listing details
- Price per square foot: $131/sqft
- Tax assessed value: $476,000
- Annual tax amount: $260
- Date on market: 9/26/2024
- Cumulative days on market: 562 days
- Electric utility on property: Yes
- Road surface type: Asphalt
Estimated market value
Not available
Estimated sales range
Not available
$3,291/mo
Price history
| Date | Event | Price |
|---|---|---|
| 3/23/2026 | Pending sale | $499,999$131/sqft |
Source:  FMLS GA #7462361 Report a problem FMLS GA #7462361 Report a problem | ||
| 3/16/2026 | Listed for sale | $499,999$131/sqft |
Source: FMLS GA #7462361 Report a problem | ||
| 3/15/2026 | Pending sale | $499,999$131/sqft |
Source:  GAMLS #10385004 Report a problem GAMLS #10385004 Report a problem | ||
| 10/23/2025 | Price change | $499,999-11.5%$131/sqft |
Source: GAMLS #10385004 Report a problem | ||
| 9/13/2025 | Listed for sale | $564,900$148/sqft |
Source: GAMLS #10385004 Report a problem | ||
| 9/5/2025 | Pending sale | $564,900$148/sqft |
Source: GAMLS #10385004 Report a problem | ||
| 12/10/2024 | Price change | $564,900+7.6%$148/sqft |
Source: GAMLS #10385004 Report a problem | ||
| 9/26/2024 | Listed for sale | $524,900+55.5%$137/sqft |
Source: GAMLS #10385004 Report a problem | ||
| 11/30/1999 | Sold | $337,500$88/sqft |
Source: Agent Provided Report a problem | ||
Public tax history
| Year | Property taxes | Tax assessment |
|---|---|---|
| 2025 | $5,981 +1018.2% | $190,400 +1020% |
| 2024 | $535 +110.2% | $17,000 +112.5% |
| 2023 | $254 -19.7% | $8,000 |
| 2022 | $317 -22.1% | $8,000 -26.7% |
| 2021 | $407 +2.8% | $10,920 |
| 2020 | $396 +3.6% | $10,920 +4.2% |
| 2019 | $382 -7.1% | $10,480 -6.4% |
| 2018 | $411 +2% | $11,200 +4.1% |
| 2017 | $403 +1.5% | $10,760 +1.1% |
| 2016 | $397 -0.5% | $10,640 +18.8% |
| 2015 | $399 | $8,960 +14.3% |
| 2014 | $399 +25% | $7,840 +247.2% |
| 2013 | $319 | $2,258 |
| 2012 | -- | -- |
| 2011 | -- | -- |
| 2010 | -- | -- |
| 2009 | $475 -22.4% | -- |
| 2007 | $612 -3.1% | -- |
| 2006 | $632 +6.4% | -- |
| 2005 | $594 | -- |
| 2004 | -- | -- |
| 2003 | $632 -2% | -- |
| 2002 | $644 +1.5% | -- |
| 2001 | $635 -2.6% | -- |
| 2000 | $652 | -- |
Find assessor info on the county website
Monthly payment
Est. payment
Payment breakdown
Explore the cost of this home by adjusting the details. Changes won't be saved.Climate risks
Neighborhood: 30135
Getting around
0 / 100
Car-DependentNearby schools
GreatSchools rating
- 7/10Holly Springs Elementary SchoolGrades: PK-5Distance: 2 mi
- 8/10Chapel Hill Middle SchoolGrades: 6-8Distance: 3.5 mi
- 6/10Chapel Hill High SchoolGrades: 9-12Distance: 2.2 mi
Schools provided by the listing agent
- Elementary: Holly Springs - Douglas
- Middle: Chapel Hill - Douglas
- High: Chapel Hill
Source: FMLS GA. This data may not be complete. We recommend contacting the local school district to confirm school assignments for this home.
- $491,0064 bd3 ba2.3k sqft5536 Whispering Swan Ct, Douglasville, GA 30135Sold

- $395,7003 bd3 ba1.9k sqft5573 Yorkshire Ct, Douglasville, GA 30135Off Market
- $376,7004 bd2 ba2.4k sqft5572 Yorkshire Ct, Douglasville, GA 30135Off Market
- $382,4003 bd3 ba2k sqft5530 Whispering Swan Ct, Douglasville, GA 30135Off Market
- $42,500-- bd-- ba-- sqft5524 Whispering Swan Ct, Douglasville, GA 30135Off Market
- $568,8005 bd3 ba2.9k sqft5580 Yorkshire Ct, Douglasville, GA 30135Off Market
- $357,3003 bd2 ba2k sqft5579 Yorkshire Ct, Douglasville, GA 30135Off Market
- $60,800-- bd-- ba-- sqft5516 Whispering Swan Ct, Douglasville, GA 30135Off Market
A local agent can set up tours, give advice and negotiate with sellers.
Similar homes
- $548,9375 bd4 ba3.2k sqft3340 Trevi Trl, Douglasville, GA 30135Active
 MLS ID #10812829, Kristle Breland, Adams Homes Realty Inc.. GAMLS
 - $489,9994 bd4 ba2.5k sqft5585 Yorkshire Ct, Douglasville, GA 30135Active
 MLS ID #10692068, Kirk Boggs, Benchmark Realty, Inc.. GAMLS
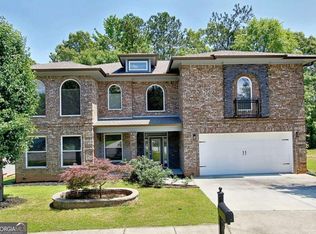
 - $535,0005 bd6 ba3.8k sqft4590 River Stone Trl, Douglasville, GA 30135Active
 MLS ID #10773202, James Sims, Keller Williams Atlanta Classic. GAMLS
 - $549,0004 bd4 ba3.3k sqft3102 Bonita Springs Ct, Douglasville, GA 30135Active
 MLS ID #10814350, Raushanah El-Amin Foster, HomeSmart. GAMLS
 - $499,9005 bd4 ba3.2k sqft122 Wolf Tail Ct SW, Atlanta, GA 30349ActiveMLS ID #10803858, Amanda Fard, Keller Williams Realty Cityside. GAMLS
- $369,0005 bd4 ba2.4k sqft4115 S Laurel Grove Rd, Douglasville, GA 30135For Sale
 MLS ID #7763094, Catherine Ledford, Heritage Home Rentals, LLC. FMLS GA
 - $390,0004 bd3 ba2.7k sqft5177 Arran Ln, Douglasville, GA 30135ActiveMLS ID #10775460, Mark Spain, Mark Spain Real Estate. GAMLS
- $565,0004 bd4 ba3.5k sqft3657 Thornhill Ct, Douglasville, GA 30135For SaleMLS ID #7782268, Mandy Seay, Maximum One Realty Greater ATL.. FMLS GA
- $439,9994 bd3 ba2.8k sqft5341 Stewart Mill Rd, Douglasville, GA 30135New ConstructionMLS ID #7680563, Kenia Perulero, Dalton Wade, Inc.. FMLS GA
- $459,0004 bd3 ba2.6k sqft3513 Palmer Falls Dr, Douglasville, GA 30135ActiveMLS ID #10784712, Donna B Mungin, BHGRE Metro Brokers. GAMLS
- $499,9995 bd4 ba3.6k sqft7324 Demeter Dr, College Park, GA 30349For SaleMLS ID #7727637, Ginina Williams, Virtual Properties Realty. Biz. FMLS GA
- $274,9004 bd3 ba2.8k sqft4323 Caroline Ct, Douglasville, GA 30135ActiveMLS ID #10787017, Nichole Peterman, Keller Williams Realty Atl. Partners. GAMLS
- $425,0005 bd3 ba2.8k sqft9900 Ashton Old Rd, Douglasville, GA 30135ActiveMLS ID #10764961, Gregory Rayford, eXp Realty. GAMLS
- $449,5005 bd4 ba3.4k sqft7115 Fletcher Dr, Winston, GA 30187ActiveMLS ID #10786002, Michelle Amendola, Maximum One Realty Greater Atlanta. GAMLS
- $399,9003 bd3 ba2k sqft3483 Pinemont Dr, Douglasville, GA 30135For SaleMLS ID #7776929, TOMMY WILLIAMS, Bailey Heritage Homes, LLC. FMLS GA
- $450,0005 bd3 ba3.2k sqft4181 Oakhurst Dr, Fairburn, GA 30213For SaleMLS ID #7803241, Evelyn Cook, Virtual Properties Realty.com. FMLS GA
- $469,0006 bd4 ba3.9k sqft107 Sedgefield Overlook, Dallas, GA 30157ActiveMLS ID #10800941, Jessica Posey, Sanders Real Estate. GAMLS
- $440,0003 bd3 ba2.7k sqft3073 Virginia Pl, Douglasville, GA 30135For SaleMLS ID #7653926, Sherrie Wiggins, Premier West Realty, Inc. FMLS GA
- $549,9006 bd4 ba3.7k sqft301 Lowell St, Atlanta, GA 30331ActiveMLS ID #10792710, Evelyn Cook, Virtual Properties Realty.com. GAMLS
- $399,9004 bd3 ba2.3k sqft2991 Olde Tabby Dr, Douglasville, GA 30135For SaleMLS ID #7796360, Kayla Dorsett, Southern Classic Realtors. FMLS GA
