Immaculately maintained 2019 Hanson home in the coveted Enclave neighborhood, just steps from North Woods Elementary in the acclaimed Wayzata School District.
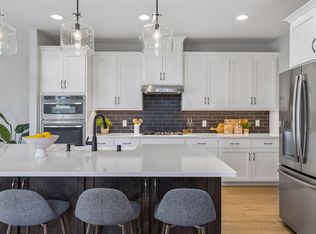
The open Windom floor plan exudes timeless elegance with abundant natural light, hardwood floors on the main level, and refined finishes throughout. Highlights include a custom main-level office with quartz countertops, an expanded exercise room, and a bright sunroom overlooking the private backyard. The gourmet kitchen features timeless white enamel cabinetry and an oversized center island.
A spacious mudroom with generous storage leads to the second-level loft, ideal for study or relaxation. Upstairs, four bedrooms include a luxurious primary suite with wainscoting, a large walk-in closet connected to the laundry, a freestanding tub, and soaring bath ceilings.
Offering approximately 4,030 sq ft, 5 bedrooms, and 5 baths, this residence seamlessly blends thoughtful design, modern luxury, and everyday convenience in one of Plymouth’s most desirable settings.
Pending
$900,000
5562 Zircon Ln N, Plymouth, MN 55446
5beds
4,030sqft
:
Get pre-qualified$5,691/mo
Single Family
Built in 2019
8,712 Square Feet Lot
$894,800 Zestimate®
$223/sqft
$29/mo HOA
What's special
- 89 days |
- 61 |
- 0 |
Zillow last checked:
Listing updated:
Listed by:
Aaron R Lowe 952-200-4481,
Compass
Source: NorthstarMLS as distributed by MLS GRID,MLS#: 7065538
Facts & features
Interior
Bedrooms & bathrooms
- Bedrooms: 5
- Bathrooms: 5
- Full bathrooms: 2
- 3/4 bathrooms: 2
- 1/2 bathrooms: 1
Bedroom
- Level: Upper
- Area: 252 Square Feet
- Dimensions: 18X14
Bedroom 2
- Level: Upper
- Area: 132 Square Feet
- Dimensions: 12X11
Bedroom 3
- Level: Upper
- Area: 168 Square Feet
- Dimensions: 14X12
Bedroom 4
- Level: Upper
- Area: 154 Square Feet
- Dimensions: 14X11
Bedroom 5
- Level: Lower
- Area: 160 Square Feet
- Dimensions: 16X10
Dining room
- Level: Main
- Area: 143 Square Feet
- Dimensions: 13x11
Exercise room
- Level: Lower
- Area: 156 Square Feet
- Dimensions: 13X12
Family room
- Level: Lower
- Area: 486 Square Feet
- Dimensions: 27x18
Flex room
- Level: Main
- Area: 121 Square Feet
- Dimensions: 11X11
Kitchen
- Level: Main
Living room
- Level: Main
- Area: 288 Square Feet
- Dimensions: 18x16
Loft
- Level: Upper
- Area: 121 Square Feet
- Dimensions: 11X11
Sun room
- Level: Main
- Area: 144 Square Feet
- Dimensions: 12X12
Heating
- Forced Air
Cooling
- Central Air
Appliances
- Included: Air-To-Air Exchanger, Cooktop, Dishwasher, Dryer, Exhaust Fan, Freezer, Microwave, Refrigerator, Wall Oven, Washer
Features
- Basement: Daylight,Drain Tiled,Drainage System,Finished,Sump Pump
- Number of fireplaces: 1
- Fireplace features: Gas, Living Room
Interior area
- Total structure area: 4,030
- Total interior livable area: 4,030 sqft
- Finished area above ground: 2,961
- Finished area below ground: 1,069
Video & virtual tour
Property
Parking
- Total spaces: 3
- Parking features: Asphalt, Garage Door Opener
- Garage spaces: 3
- Has uncovered spaces: Yes
Accessibility
- Accessibility features: None
Features
- Levels: Two
- Stories: 2
Lot
- Size: 8,712 Square Feet
- Dimensions: 67 x 130 x 67 x 130
Details
- Foundation area: 1373
- Parcel number: 0611822320060
- Zoning description: Residential-Single Family
Construction
Type & style
- Home type: SingleFamily
- Property subtype: Single Family
Materials
- Roof: Asphalt
Condition
- New construction: No
- Year built: 2019
Utilities & green energy
- Gas: Natural Gas
- Sewer: City Sewer/Connected
- Water: City Water/Connected
Community & HOA
Community
- Subdivision: Enclave at Elm Creek
HOA
- Has HOA: Yes
- Services included: Professional Mgmt, Sanitation
- HOA fee: $87 quarterly
- HOA name: Omega Management
- HOA phone: 763-449-9100
Location
- Region: Plymouth
Financial & listing details
- Price per square foot: $223/sqft
- Tax assessed value: $841,300
- Annual tax amount: $10,631
- Date on market: 5/4/2026
- Cumulative days on market: 55 days
Estimated market value
$894,800
$850,000 - $940,000
$4,635/mo
Price history
| Date | Event | Price |
|---|---|---|
| 5/25/2026 | Pending sale | $900,000$223/sqft |
Source:  NorthstarMLS as distributed by MLS GRID #7065538 Report a problem NorthstarMLS as distributed by MLS GRID #7065538 Report a problem | ||
| 5/7/2026 | Listed for sale | $900,000+46.3%$223/sqft |
Source: NorthstarMLS as distributed by MLS GRID #7065538 Report a problem | ||
| 4/30/2019 | Sold | $615,000$153/sqft |
Source: NorthstarMLS as distributed by MLS GRID #5137930 Report a problem | ||
Public tax history
| Year | Property taxes | Tax assessment |
|---|---|---|
| 2025 | $9,944 +6.8% | $841,300 +2.1% |
| 2024 | $9,307 +2.6% | $823,800 +1.9% |
| 2023 | $9,075 +8.5% | $808,300 +3.8% |
| 2022 | $8,362 +3.1% | $779,000 +19.7% |
| 2021 | $8,107 +0.7% | $651,000 +2.2% |
| 2020 | $8,047 -0.7% | $637,000 +3.3% |
| 2019 | $8,107 +0.7% | $616,700 +877.3% |
| 2018 | $8,047 | $63,100 |
Find assessor info on the county website
Monthly payment
Est. payment
Payment breakdown
Explore the cost of this home by adjusting the details. Changes won't be saved.Climate risks
Neighborhood: 55446
Nearby schools
GreatSchools rating
- 9/10North Woods Elementary SchoolGrades: PK-5Distance: 0.2 mi
- 9/10Wayzata Central Middle SchoolGrades: 6-8Distance: 5.4 mi
- 10/10Wayzata High SchoolGrades: 9-12Distance: 0.8 mi
- $984,7004 bd5 ba4.4k sqft5525 Yellowstone Ln N, Plymouth, MN 55446Off Market
- $916,2005 bd5 ba4.1k sqft5515 Yellowstone Ln N, Plymouth, MN 55446Off Market
- $874,5004 bd4 ba2.9k sqft5535 Yellowstone Ln N, Plymouth, MN 55446Off Market
- $921,5005 bd5 ba4.4k sqft5552 Zircon Ln N, Plymouth, MN 55446Off Market
- $874,1005 bd5 ba3.8k sqft5542 Zircon Ln N, Plymouth, MN 55446Off Market
- $810,1005 bd4 ba4.1k sqft5555 Yellowstone, Minneapolis, MN 55446Off Market
- $870,0005 bd5 ba4.3k sqft5505 Yellowstone Ln N, Plymouth, MN 55446Sold
- $876,2004 bd4 ba2.9k sqft5532 Zircon Ln N, Plymouth, MN 55446Off Market
A local agent can set up tours, give advice and negotiate with sellers.
Similar homes
- $899,9006 bd5 ba4.3k sqft6015 Kimberly Ln N, Plymouth, MN 55446For Sale

 MLS ID #7051834, Sara R Melby, eXp Realty. NorthstarMLS as distributed by MLS GRID
 - $1,120,0005 bd4 ba4.5k sqft18915 51st Ave N, Plymouth, MN 55446For Sale
 MLS ID #7093461, Jaclyn A Gavzy, Compass. NorthstarMLS as distributed by MLS GRID
 - $930,0005 bd5 ba4.8k sqft3092 Basswood Rd, Medina, MN 55340For Sale
 MLS ID #7103124, Stephanie S Savoie, Edina Realty, Inc.. NorthstarMLS as distributed by MLS GRID
 - $950,0003 bd3 ba3.5k sqft6165 Garland Ln N, Plymouth, MN 55446For Sale
 MLS ID #7048633, Jacqueline M Whelan, Edina Realty, Inc.. NorthstarMLS as distributed by MLS GRID
 - $774,9004 bd4 ba3.5k sqft3815 Dallas Ln N, Plymouth, MN 55447For SaleMLS ID #7117866, Greg Winegarden, Coldwell Banker Realty. NorthstarMLS as distributed by MLS GRID
- $1,200,0005 bd5 ba4.4k sqft4690 Garland Ln N, Plymouth, MN 55446For SaleMLS ID #7081243, Aaron R Lowe, Compass. NorthstarMLS as distributed by MLS GRID
- $1,199,0006 bd5 ba5.7k sqft5545 Garland Ln N, Plymouth, MN 55446For SaleMLS ID #7092052, Sara Moran, Lakes Sotheby's International Realty. NorthstarMLS as distributed by MLS GRID
- $675,0005 bd4 ba3.1k sqft19314 Primrose Ln, Hamel, MN 55340For SaleMLS ID #7119031, Kerby & Cristina Real Estate Experts, RE/MAX Results. NorthstarMLS as distributed by MLS GRID
- $800,0005 bd4 ba3.9k sqft6975 Kimberly Ct N, Maple Grove, MN 55311For SaleMLS ID #7096360, Dan Linder, eXp Realty. NorthstarMLS as distributed by MLS GRID
- $825,0004 bd5 ba3.4k sqft17330 70th Ct N, Maple Grove, MN 55311For SaleMLS ID #7101257, Carrie F Schmitz, Keller Williams Classic Rlty NW. NorthstarMLS as distributed by MLS GRID
- $1,330,0005 bd6 ba5.9k sqft16115 57th Pl N, Plymouth, MN 55446For SaleMLS ID #7050572, Avantika Sharma, RE/MAX Results. NorthstarMLS as distributed by MLS GRID
- $774,0004 bd4 ba3.3k sqft4181 Prairie View Trl, Hamel, MN 55340For SaleMLS ID #7115578, Megan McNeil, Edina Realty, Inc.. NorthstarMLS as distributed by MLS GRID
- $979,9003 bd3 ba2.7k sqft4747 Lawndale Ct N, Plymouth, MN 55446New ConstructionMLS ID #7102520, Lori A Bergeron, RE/MAX Results. NorthstarMLS as distributed by MLS GRID
- $964,9003 bd3 ba2.7k sqft17465 47th Ave N, Plymouth, MN 55446New ConstructionMLS ID #7073961, Lori A Bergeron, RE/MAX Results. NorthstarMLS as distributed by MLS GRID
- $1,049,0005 bd5 ba4k sqft18447 75th Pl N, Maple Grove, MN 55311For SaleMLS ID #7090550, Ryan M Platzke, Coldwell Banker Realty - Southwest Regional. NorthstarMLS as distributed by MLS GRID
- $989,8943 bd3 ba3k sqft4742 Lawndale Ct N, Plymouth, MN 55446New ConstructionMLS ID #7048750, Lori A Bergeron, RE/MAX Results. NorthstarMLS as distributed by MLS GRID
- $769,9004 bd3 ba3.2k sqft506 Twinflower Rd, Medina, MN 55340For SaleMLS ID #7055881, Jesse Grumdahl, RE/MAX Advantage Plus. NorthstarMLS as distributed by MLS GRID
- $899,0004 bd5 ba4.8k sqft15540 110th Ave N, Osseo, MN 55369For SaleMLS ID #7107997, Emily Bradley, Compass. NorthstarMLS as distributed by MLS GRID
- $899,0005 bd5 ba4.5k sqft10122 Shadyview Ln N, Maple Grove, MN 55311For SaleMLS ID #7039156, Terri Rezac, Realty ONE Group Choice. NorthstarMLS as distributed by MLS GRID
- $869,9006 bd5 ba4.3k sqft4925 Otter Trl NE, Saint Michael, MN 55376For SaleMLS ID #7114732, Carrie F Schmitz, Keller Williams Classic Rlty NW. NorthstarMLS as distributed by MLS GRID
