OFFER DEADLINE Sat. 7/18 5pm. Spectacular property in the highly desirable Westlake Neighborhood. 0.35 acres, beautifully updated. Spectacular light and ideal floorplan. Open, vaulted entry. Living room with gas fireplace is instantly inviting. The formal dining room with wainscoting can easily seat 10. Cooks will love this dream kitchen with granite counters and large island with an eat-in bar. It’s the heart of the home and the center of all activity, complete with a nook, built-in desk, and pantry. Entertaining is a breeze utilizing the adjoining family room, which has a gas fireplace and access to the patio and backyard. Imagine cozy movie nights or game nights in this engaging area where parties or BBQ’s can easily flow outside. Enormous picture windows and skylights offer stunning views of the private backyard space. Light and bright with ample windows, many of them upgraded to premium Anderson Renewal brand. The vaulted primary suite is a true retreat with a fully remodeled bathroom featuring a double vanity, skylight, soaking tub, walk-in shower, and walk-in closet. Three additional upper bedrooms are upstairs, and a fabulous vaulted family room/flex space. This space offers ultimate versatility as another bedroom, an office, or a media room. Upgrades include: New water heater (2026), newer Furnace (2021), two new gas fireplace inserts (2024), new French drain and sump pump. Enjoy transferable warranties. Coveted THREE-car garage. Enjoy having a 0.35 acre park as your backyard full of spectacular trees with terraces and many areas of interest. Pears, apples, cherries, blueberries, raspberries, currants, honeyberry, and herbs. Abundant garden with established vegetables. With plenty of room to kick the ball and endless nights enjoying the patio. Corner lot backs to green spaces. Quick stroll to Westlake Park and just blocks from highly rated Oak Creek Elementary. This is a rare opportunity to live on one of Westlake's most premier streets.
Pending
$1,240,000
5575 Suncreek Dr, Lake Oswego, OR 97035
4beds
3,216sqft
:
Get pre-qualified$8,300/mo
Residential, Single Family Residence
Built in 1988
0.35 Acres Lot
$1,238,500 Zestimate®
$386/sqft
$17/mo HOA
What's special
Coveted three-car garageBeautifully updatedIdeal floorplanBuilt-in deskThree additional upper bedroomsOpen vaulted entrySpectacular light
- 23 days |
- 871 |
- 72 |
Likely to sell faster than
Zillow last checked:
Listing updated:
Listed by:
Karoline Ashley 503-819-4851,
Windermere Realty Trust
Source: RMLS (OR),MLS#: 779439770
Facts & features
Interior
Bedrooms & bathrooms
- Bedrooms: 4
- Bathrooms: 3
- Full bathrooms: 2
- Partial bathrooms: 1
- Main level bathrooms: 1
Rooms
- Room types: Bonus Room, Bedroom 4, Laundry, Bedroom 2, Bedroom 3, Dining Room, Family Room, Kitchen, Living Room, Primary Bedroom
Primary bedroom
- Features: Skylight, Double Sinks, Ensuite, Soaking Tub, Vaulted Ceiling, Walkin Closet, Walkin Shower
- Level: Upper
- Area: 288
- Dimensions: 18 x 16
Bedroom 2
- Features: Double Closet
- Level: Upper
- Area: 154
- Dimensions: 14 x 11
Bedroom 3
- Features: Double Closet
- Level: Upper
- Area: 140
- Dimensions: 14 x 10
Bedroom 4
- Features: Double Closet
- Level: Upper
- Area: 121
- Dimensions: 11 x 11
Dining room
- Features: Wainscoting
- Level: Main
- Area: 182
- Dimensions: 14 x 13
Family room
- Features: Builtin Features, Fireplace
- Level: Main
- Area: 252
- Dimensions: 18 x 14
Kitchen
- Features: Builtin Features, Island, Pantry, Granite
- Level: Main
- Area: 204
- Width: 12
Living room
- Features: Fireplace
- Level: Main
- Area: 288
- Dimensions: 18 x 16
Heating
- Forced Air, Fireplace(s)
Cooling
- Central Air
Appliances
- Included: Built In Oven, Built-In Range, Cooktop, Dishwasher, Disposal, Down Draft, Plumbed For Ice Maker, Washer/Dryer, Gas Water Heater
- Laundry: Laundry Room
Features
- Ceiling Fan(s), Granite, Soaking Tub, Vaulted Ceiling(s), Wainscoting, Closet, Double Closet, Built-in Features, Kitchen Island, Pantry, Double Vanity, Walk-In Closet(s), Walkin Shower, Cook Island, Tile
- Flooring: Luxury Vinyl Plank, Tile, Wall to Wall Carpet, Wood
- Windows: Double Pane Windows, Vinyl Frames, Skylight(s)
- Basement: Crawl Space
- Number of fireplaces: 2
- Fireplace features: Gas
Interior area
- Total structure area: 3,216
- Total interior livable area: 3,216 sqft
Video & virtual tour
Property
Parking
- Total spaces: 3
- Parking features: Driveway, Garage Door Opener, Attached
- Attached garage spaces: 3
- Has uncovered spaces: Yes
Features
- Stories: 2
- Patio & porch: Patio, Porch
- Exterior features: Fire Pit, Garden, Raised Beds, Yard
- Has spa: Yes
- Spa features: Bath
- Fencing: Fenced
- Has view: Yes
- View description: Trees/Woods
Lot
- Size: 0.35 Acres
- Features: Corner Lot, Private, Trees, Sprinkler, SqFt 15000 to 19999
Details
- Additional structures: ToolShed
- Parcel number: 01372357
Construction
Type & style
- Home type: SingleFamily
- Architectural style: Farmhouse,Traditional
- Property subtype: Residential, Single Family Residence
Materials
- Wood Siding
- Foundation: Concrete Perimeter
- Roof: Shake
Condition
- Updated/Remodeled
- New construction: No
- Year built: 1988
Utilities & green energy
- Gas: Gas
- Sewer: Public Sewer
- Water: Public
Community & HOA
Community
- Security: Security Lights
- Subdivision: Westlake
HOA
- Has HOA: Yes
- HOA fee: $200 annually
Location
- Region: Lake Oswego
Financial & listing details
- Price per square foot: $386/sqft
- Tax assessed value: $1,002,290
- Annual tax amount: $10,786
- Date on market: 7/14/2026
- Cumulative days on market: 24 days
- Listing terms: Cash,Conventional
- Road surface type: Paved
Estimated market value
$1,238,500
$1.18M - $1.30M
$5,383/mo
Price history
| Date | Event | Price |
|---|---|---|
| 7/20/2026 | Pending sale | $1,240,000$386/sqft |
Source:  RMLS (OR) #779439770 Report a problem RMLS (OR) #779439770 Report a problem | ||
| 7/14/2026 | Listed for sale | $1,240,000+61.2%$386/sqft |
Source: RMLS (OR) #779439770 Report a problem | ||
| 5/31/2018 | Sold | $769,000+1.3%$239/sqft |
Source: RMLS (OR) #18503037 Report a problem | ||
| 4/24/2018 | Pending sale | $759,000$236/sqft |
Source: RealtyNET, LLC #18503037 Report a problem | ||
| 4/21/2018 | Listed for sale | $759,000+127.5%$236/sqft |
Source: RealtyNET, LLC #18503037 Report a problem | ||
| 6/7/1996 | Sold | $333,650$104/sqft |
Source: Public Record Report a problem | ||
Public tax history
| Year | Property taxes | Tax assessment |
|---|---|---|
| 2025 | $10,787 +2.7% | $561,683 +3% |
| 2024 | $10,499 +3% | $545,324 +3% |
| 2023 | $10,191 +3.1% | $529,441 +3% |
| 2022 | $9,888 +8.3% | $514,021 +3% |
| 2021 | $9,133 +2.6% | $499,050 +3% |
| 2020 | $8,904 +2.5% | $484,515 +3% |
| 2019 | $8,684 +5.2% | $470,403 +3% |
| 2018 | $8,259 | $456,702 +3% |
| 2017 | $8,259 +13.8% | $443,400 +3% |
| 2016 | $7,255 | $430,485 +3% |
| 2015 | $7,255 +3.5% | $417,947 +3% |
| 2014 | $7,009 +3.5% | $405,774 +3% |
| 2013 | $6,774 +3% | $393,955 +3% |
| 2012 | $6,577 +3.2% | $382,481 +3% |
| 2011 | $6,375 +1.7% | $371,341 +3% |
| 2010 | $6,267 +1.1% | $360,525 +3% |
| 2009 | $6,202 +6.7% | $350,024 +3% |
| 2008 | $5,813 +4.6% | $339,829 +3% |
| 2007 | $5,556 +4.3% | $329,931 +3% |
| 2006 | $5,326 +0.3% | $320,321 +3% |
| 2005 | $5,310 +4.1% | $310,991 +3% |
| 2004 | $5,103 +4.9% | $301,933 +3% |
| 2003 | $4,866 -47.8% | $293,139 +3% |
| 2002 | $9,323 +103.8% | $284,601 +3% |
| 2001 | $4,575 +10.5% | $276,312 +3% |
| 2000 | $4,141 | $268,264 |
Find assessor info on the county website
Monthly payment
Est. payment
Payment breakdown
Explore the cost of this home by adjusting the details. Changes won't be saved.Climate risks
Neighborhood: Oak Creek
Nearby schools
GreatSchools rating
- 8/10Oak Creek Elementary SchoolGrades: K-5Distance: 0.2 mi
- 8/10Lake Oswego Junior High SchoolGrades: 6-8Distance: 1.5 mi
- 10/10Lake Oswego Senior High SchoolGrades: 9-12Distance: 1.5 mi
Schools provided by the listing agent
- Elementary: Oak Creek
- Middle: Lake Oswego
- High: Lake Oswego
Source: RMLS (OR). This data may not be complete. We recommend contacting the local school district to confirm school assignments for this home.
- $1,270,8004 bd2 ba3.8k sqft5655 Suncreek Dr, Lake Oswego, OR 97035Off Market
- $1,098,3004 bd2 ba3.1k sqft5612 Suncreek Dr, Lake Oswego, OR 97035Off Market
- $1,253,8004 bd4 ba3.9k sqft5580 Suncreek Dr, Lake Oswego, OR 97035Off Market
- $1,617,0004 bd4 ba4.2k sqft13659 Westlake Dr, Lake Oswego, OR 97035Off Market

- $1,312,1005 bd3 ba3.6k sqft5644 Suncreek Dr, Lake Oswego, OR 97035Off Market
- $805,1004 bd2 ba2.7k sqft13854 Provincial Hill Dr, Lake Oswego, OR 97035Off Market
- $755,5002 bd2 ba2k sqft13832 Provincial Hill Dr, Lake Oswego, OR 97035Off Market
- $1,517,2004 bd5 ba3.9k sqft13637 Westlake Dr, Lake Oswego, OR 97035Off Market
A local agent can set up tours, give advice and negotiate with sellers.
Similar homes
- $1,290,0004 bd3 ba3k sqft5308 Southwood Dr, Lake Oswego, OR 97035Active

 MLS ID #359824358, Haiting Qi, Oregon First. RMLS (OR)
 - $1,350,0004 bd3 ba3.7k sqft5504 Westfield Ct, Lake Oswego, OR 97035Active
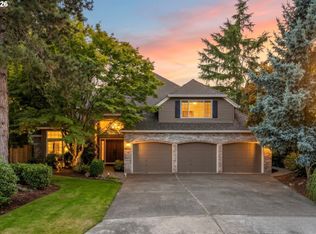 MLS ID #438060681, Jennifer Noble, Windermere Realty Trust. RMLS (OR)
 - $1,170,0004 bd3 ba3k sqft5404 Southwood Dr, Lake Oswego, OR 97035Active
 MLS ID #204016206, Jennifer Noble, Windermere Realty Trust. RMLS (OR)
 - $1,229,0004 bd3 ba4k sqft8 Garibaldi St, Lake Oswego, OR 97035Active
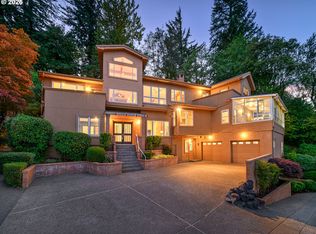 MLS ID #761755564, Karie Jett, Cascade Hasson Sotheby's International Realty. RMLS (OR)
 - $1,250,0004 bd3 ba3.1k sqft4674 Chelsea Ln, Lake Oswego, OR 97035ActiveMLS ID #658620960, Mary Jo Avery, Avery Bunick Properties. RMLS (OR)
- $1,075,0004 bd3 ba3.4k sqft5904 Bay Point Dr, Lake Oswego, OR 97035ActiveMLS ID #497997925, Kevin Hall, Cascade Hasson Sotheby's International Realty. RMLS (OR)
- $1,199,9004 bd3 ba3.2k sqft16867 Wight Ln, Lake Oswego, OR 97035ActiveMLS ID #397377516, Seanna Erricson, Keller Williams Realty Portland Elite. RMLS (OR)
- $1,075,0004 bd4 ba3.2k sqft107 Garibaldi St, Lake Oswego, OR 97035ActiveMLS ID #763891577, Brooklyn Morgan, MORE Realty. RMLS (OR)
- $1,449,0004 bd3 ba3.2k sqft4166 Glacier Lily St, Lake Oswego, OR 97035ActiveMLS ID #552325595, Mimi McCaslin, LUXE Forbes Global Properties. RMLS (OR)
- $849,9004 bd4 ba2.7k sqft14 Morningview Cir, Lake Oswego, OR 97035ActiveMLS ID #298714577, Richard Wold, Reger Homes, LLC. RMLS (OR)
- $825,0004 bd3 ba2.3k sqft5135 Greensborough Ct, Lake Oswego, OR 97035ActiveMLS ID #142327456, Sean Shepard, Opt. RMLS (OR)
- $795,0004 bd3 ba2.5k sqft14584 Rainbow Dr, Lake Oswego, OR 97035ActiveMLS ID #472060837, Donna Austin, eXp Realty, LLC. RMLS (OR)
- $1,400,0004 bd4 ba3.6k sqft5352 Washington Ct, Lake Oswego, OR 97035ActiveMLS ID #295879150, James Loos, Windermere Realty Trust. RMLS (OR)
- $985,0004 bd4 ba2.9k sqft13876 Provincial Hill Dr, Lake Oswego, OR 97035ActiveMLS ID #210370738, Carina Liu, Berkshire Hathaway HomeServices NW Real Estate. RMLS (OR)
- $919,9004 bd3 ba3.8k sqft26 Grouse Ter, Lake Oswego, OR 97035ActiveMLS ID #185027526, Joe Fustolo, Soldera Properties, Inc. RMLS (OR)
- $1,325,0004 bd3 ba2.9k sqft16723 Bonaire Ave, Lake Oswego, OR 97035ActiveMLS ID #545018925, Emily Corning, Hustle & Heart Homes. RMLS (OR)
- $949,9004 bd3 ba2.8k sqft4728 Cambridge Ct, Lake Oswego, OR 97035ActiveMLS ID #254626211, Ted Williams, Urbane Realty Group. RMLS (OR)
- $999,0004 bd3 ba2.5k sqft5710 Southwood Dr, Lake Oswego, OR 97035ActiveMLS ID #574367525, Jennifer Noble, Windermere Realty Trust. RMLS (OR)
- $1,195,0004 bd3 ba2.4k sqft15468 Boones Way, Lake Oswego, OR 97035ActiveMLS ID #336131846, Steve Kaer, Kaer Property Group. RMLS (OR)
- $950,0005 bd3 ba2.6k sqft5807 Ridgetop Ct, Lake Oswego, OR 97035ActiveMLS ID #483790965, Christopher Kuehl, ELEETE Real Estate. RMLS (OR)
