SOLD- Subject to Probate. First time on the market! This unique, well-built 4-level split half duplex is in an incredible location across from Holland Point Park and just steps to the waterfront. With only one adjoining wall, it feels more like a detached home, and with some cosmetic updating, offers an amazing opportunity to create a true gem. The main level features a dining room, powder room, kitchen, and eating area with access to a private enclosed patio. Just up a few steps, the spacious living room has some ocean views, impressive 17-ft vaulted ceilings, a fireplace, and balcony access. Upstairs are 2 large bedrooms, both with sitting areas, plus 2 bathrooms connected to a separate shower. The lower level includes laundry and plenty of storage space. Enjoy an exceptional coastal lifestyle in a prime walking and cycling location close to Beacon Hill Park, James Bay Shopping Square, Cook Street Village, and more!
For sale
C$1,150,000
558 Dallas Rd, Victoria, BC V8V 1B4
2beds
3baths
2,035sqft
Half Duplex
Built in 1979
6,098 Square Feet Lot
$-- Zestimate®
C$565/sqft
C$-- HOA
What's special
Dining roomPowder roomPrivate enclosed patioOcean viewsBalcony access
- 118 days
- 272
- 6
Zillow last checked:
Listing updated:
Listed by:
Kami Norman Personal Real Estate Corporation,
Royal LePage Coast Capital - Chatterton
Source: VIVA,MLS®#: 1038331
Facts & features
Interior
Bedrooms & bathrooms
- Bedrooms: 2
- Bathrooms: 3
- Main level bathrooms: 1
Kitchen
- Level: Main
Heating
- Baseboard, Electric
Cooling
- None
Appliances
- Included: Dishwasher, Dryer, Microwave, Oven/Range Electric, Refrigerator, Washer
- Laundry: Inside
Features
- Flooring: Carpet, Tile
- Windows: Aluminum Frames
- Basement: Finished,Partial
- Number of fireplaces: 1
- Fireplace features: Living Room, Wood Burning
Interior area
- Total structure area: 2,293
- Total interior livable area: 2,035 sqft
Property
Parking
- Total spaces: 1
- Parking features: Attached, Carport
- Carport spaces: 1
Features
- Levels: 4
- Entry location: Main Level
- Patio & porch: Balcony/Deck
- Has view: Yes
- View description: Mountain(s), Ocean
- Has water view: Yes
- Water view: Ocean
Lot
- Size: 6,098 Square Feet
- Features: Central Location, Corner Lot, Level, Shopping Nearby
Details
- Parcel number: 000754242
- Zoning: R2
- Zoning description: Duplex
Construction
Type & style
- Home type: SingleFamily
- Property subtype: Half Duplex
- Attached to another structure: Yes
Materials
- Frame Wood, Insulation: Ceiling, Insulation: Walls, Wood Siding
- Foundation: Concrete Perimeter
- Roof: Asphalt Torch On,Fibreglass Shingle
Condition
- Resale
- New construction: No
- Year built: 1979
Utilities & green energy
- Water: Municipal
Community & HOA
Community
- Features: Sidewalks
Location
- Region: Victoria
Financial & listing details
- Price per square foot: C$565/sqft
- Tax assessed value: C$1,245,000
- Annual tax amount: C$6,966
- Date on market: 5/29/2026
- Ownership: Freehold/Strata
Price history
| Date | Event | Price |
|---|---|---|
| 5/29/2026 | Listed for sale | C$1,150,000C$565/sqft |
Source: VIVA #1038331 Report a problem | ||
Public tax history
Tax history is unavailable.
Climate risks
Neighborhood: James Bay
Similar homes
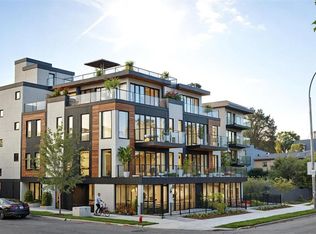
- C$1,179,9002 bd2 ba1.5k sqft1230 Richardson St, Victoria, BC V8V 3E1For Sale
 MLS ID #1042639, Cheryl Laidlaw Personal Real Estate Corporation, Royal LePage Coast Capital - Westshore. VIVA
 - C$1,099,9003 bd3 ba1.5k sqft1040 Alston St, Victoria, BC V9A 7P6For Sale
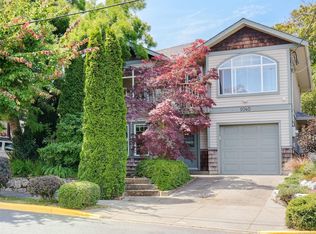 MLS ID #1049622, Tanya Morris, Sutton Group West Coast Realty. VIVA
 - C$1,299,0004 bd3 ba2.4k sqft967 Ridgeway St, Saanich, BC V8X 3C2For Sale
 MLS ID #1050706, Morley Bryant, Royal LePage Coast Capital - Chatterton. VIVA
 - C$1,125,0004 bd2 ba2.1k sqft3615 Doncaster Dr, Saanich, BC V8P 3W5For Sale
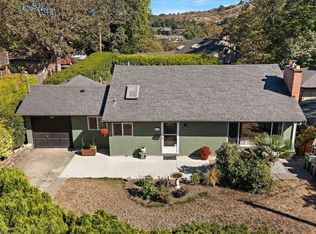 MLS ID #1049088, Robyn Anderson, Coldwell Banker Oceanside Real Estate. VIVA
