Welcome to 5580 Barnard Drive in the heart of Huber Heights! This well-maintained home offers a spacious and versatile floor plan with 2 generously sized bedrooms—originally designed as a 3-bedroom and offering the potential to convert back if desired. An added living space creates even more room to spread out, making this home feel larger than the traditional Huber layout. Whether you’re looking for a cozy family room, home office, playroom, or hobby space, you’ll appreciate the flexibility this home provides.
Outside, enjoy a generous yard with plenty of room for entertaining, gardening, or simply relaxing. Conveniently located near parks, shopping, restaurants, schools, and major highways, this home combines comfort, convenience, and opportunity. Whether you’re a first-time buyer, downsizing, or looking for a home you can personalize over time, this home is full of potential and ready for its next chapter. Schedule your private showing today!
Accepting backups
$220,000
5580 Barnard Dr, Dayton, OH 45424
2beds
1,392sqft
:
Get pre-qualified$1,658/mo
Single Family Residence
Built in 1960
8,276 Square Feet Lot
$215,600 Zestimate®
$158/sqft
$-- HOA
What's special
Added living spaceFlexibility this home provides
- 37 days |
- 88 |
- 3 |
Likely to sell faster than
Zillow last checked:
Listing updated:
Listed by:
Kristin Winans 937-271-0244,
Howard Hanna Real Estate Serv
Source: DABR MLS,MLS#: 963304 Originating MLS: Dayton Area Board of REALTORS
Originating MLS: Dayton Area Board of REALTORSFacts & features
Interior
Bedrooms & bathrooms
- Bedrooms: 2
- Bathrooms: 2
- Full bathrooms: 2
- Main level bathrooms: 2
Primary bedroom
- Level: Main
- Dimensions: 21 x 10
Bedroom
- Level: Main
- Dimensions: 12 x 11
Dining room
- Level: Main
- Dimensions: 10 x 8
Family room
- Level: Main
- Dimensions: 22 x 12
Kitchen
- Level: Main
- Dimensions: 8 x 8
Living room
- Level: Main
- Dimensions: 16 x 13
Utility room
- Level: Main
- Dimensions: 5 x 5
Heating
- Forced Air, Natural Gas
Cooling
- Central Air
Interior area
- Total structure area: 1,392
- Total interior livable area: 1,392 sqft
Property
Parking
- Total spaces: 2
- Parking features: Attached, Garage, Two Car Garage
- Attached garage spaces: 2
Features
- Levels: One
- Stories: 1
Lot
- Size: 8,276 Square Feet
- Dimensions: .19
Details
- Parcel number: P70014160007
- Zoning: Residential
- Zoning description: Residential
Construction
Type & style
- Home type: SingleFamily
- Property subtype: Single Family Residence
Materials
- Brick
- Foundation: Slab
Condition
- Year built: 1960
Community & HOA
Community
- Subdivision: Herbert C Huber 33 Sec 3
HOA
- Has HOA: No
Location
- Region: Dayton
Financial & listing details
- Price per square foot: $158/sqft
- Tax assessed value: $155,600
- Annual tax amount: $2,901
- Date on market: 7/2/2026
Estimated market value
$215,600
$205,000 - $226,000
$1,403/mo
Price history
| Date | Event | Price |
|---|---|---|
| 7/8/2026 | Pending sale | $220,000$158/sqft |
Source: DABR MLS #963304 Report a problem | ||
| 7/2/2026 | Listed for sale | $220,000+31.7%$158/sqft |
Source: DABR MLS #963304 Report a problem | ||
| 8/19/2022 | Sold | $167,000-0.5%$120/sqft |
Source: Public Record Report a problem | ||
| 7/8/2022 | Pending sale | $167,900$121/sqft |
Source: DABR MLS #867365 Report a problem | ||
| 7/6/2022 | Listed for sale | $167,900+97.8%$121/sqft |
Source: DABR MLS #867365 Report a problem | ||
| 5/20/2014 | Sold | $84,900$61/sqft |
Source: Public Record Report a problem | ||
| 3/7/2014 | Price change | $84,900-5.6%$61/sqft |
Source: NO COMPANY PROVIDED #571599 Report a problem | ||
| 12/5/2013 | Listed for sale | $89,900$65/sqft |
Source: NO COMPANY PROVIDED #571599 Report a problem | ||
Public tax history
| Year | Property taxes | Tax assessment |
|---|---|---|
| 2025 | $2,901 0% | $54,460 |
| 2024 | $2,902 +3.5% | $54,460 |
| 2023 | $2,802 +11.6% | $54,460 +43.1% |
| 2022 | $2,512 -0.3% | $38,050 |
| 2021 | $2,519 -0.1% | $38,050 |
| 2020 | $2,521 +2.8% | $38,050 +16.3% |
| 2019 | $2,453 -0.3% | $32,730 |
| 2018 | $2,461 +0.7% | $32,730 |
| 2017 | $2,445 +5.1% | $32,730 +7.9% |
| 2016 | $2,325 0% | $30,330 |
| 2015 | $2,326 -1.4% | $30,330 |
| 2014 | $2,359 | $30,330 |
Find assessor info on the county website
Monthly payment
Est. payment
Payment breakdown
Explore the cost of this home by adjusting the details. Changes won't be saved.Climate risks
Neighborhood: 45424
Nearby schools
GreatSchools rating
- 6/10Charles Huber Elementary SchoolGrades: K-6Distance: 1.8 mi
- 4/10Weisenborn Middle SchoolGrades: 7-8Distance: 1.6 mi
- 5/10Wayne High SchoolGrades: 9-12Distance: 1.3 mi
Schools provided by the listing agent
- District: Huber Heights
Source: DABR MLS. This data may not be complete. We recommend contacting the local school district to confirm school assignments for this home.
- $162,6004 bd2 ba1.1k sqft5683 Shady Oak St, Dayton, OH 45424Off Market
- $179,5003 bd2 ba1k sqft5572 Barnard Dr, Dayton, OH 45424Off Market
- $197,2004 bd2 ba1.5k sqft5686 Bergan Dr, Dayton, OH 45424Off Market
- $174,9003 bd2 ba1k sqft5701 Shady Oak St, Dayton, OH 45424Off Market
- $173,7003 bd2 ba1k sqft5673 Shady Oak St, Dayton, OH 45424Off Market
- $175,0003 bd2 ba1k sqft5575 Barnard Dr, Dayton, OH 45424Sold
- $164,5003 bd2 ba1k sqft5600 Barnard Dr, Dayton, OH 45424Off Market
- $205,5003 bd2 ba1k sqft5684 Shady Oak St, Dayton, OH 45424Off Market
A local agent can set up tours, give advice and negotiate with sellers.
A local lender can help you make sure your offer is ready when you are.
Similar homes
- $219,5003 bd2 ba1k sqft5316 Powell Rd, Dayton, OH 45424For Sale
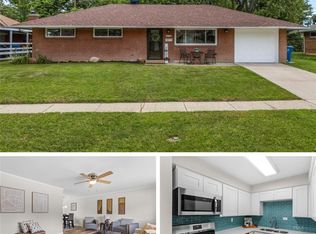
 MLS ID #963587, Rhoda E Gazda ABR, Keller Williams Advisors Rlty. DABR MLS
 - $205,0003 bd1 ba1.3k sqft6120 Longford Rd, Dayton, OH 45424For Sale
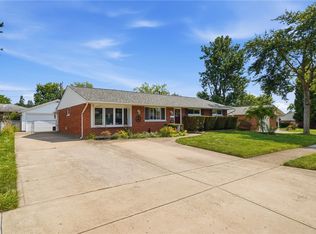 MLS ID #965062, Sherry Couch, Coldwell Banker Heritage. DABR MLS
 - $249,5004 bd2 ba1.5k sqft7087 Claybeck Dr, Dayton, OH 45424For Sale
 MLS ID #963041, Natalie M Jackson, Mumma Realty. DABR MLS
 - $259,9003 bd3 ba1.6k sqft4731 Whitewood Ct, Dayton, OH 45424For Sale
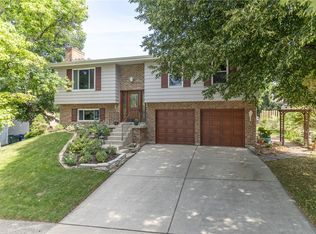 MLS ID #963774, Savannah Brennan, Brennan & Associates Realty In. DABR MLS
 - $298,7003 bd2 ba1.6k sqft5219 Pollard Way, Dayton, OH 45424For SaleMLS ID #965386, Erika Halburnt, Bella Realty Group. DABR MLS
- $282,0004 bd3 ba2k sqft4925 Honeywood Ct, Dayton, OH 45424For SaleMLS ID #965205, Anthony Mahone, Coldwell Banker Heritage. DABR MLS
- $219,9003 bd2 ba1k sqft1240 Wiley Ave, Fairborn, OH 45324For SaleMLS ID #965401, Alex Arthur, Red 1 Realty. DABR MLS
- $215,0002 bd2 ba1.3k sqft31 Wilhelm St, Tipp City, OH 45371For SaleMLS ID #965762, Kelly M Goonan, Keller Williams Community Part. DABR MLS
- $278,9504 bd3 ba1.9k sqft6509 Alter Rd, Dayton, OH 45424For SaleMLS ID #955349, Beth Schaefer, Coldwell Banker Heritage. DABR MLS
- $229,9003 bd2 ba1.6k sqft6417 Brushwood Ct, Dayton, OH 45415For SaleMLS ID #965182, Derek Fink, Howard Hanna Real Estate Serv. DABR MLS
- $239,9003 bd1 ba1.4k sqft248 Mountair Dr, Vandalia, OH 45377For SaleMLS ID #965504, Lisa Nishwitz, Coldwell Banker Heritage. DABR MLS
- $190,0003 bd2 ba1.3k sqft1630 Rosemont Blvd, Dayton, OH 45410For SaleMLS ID #966034, Shannon Leo, Howard Hanna Real Estate Serv. DABR MLS
- $210,0003 bd2 ba1.6k sqft417 Vaniman Ave, Dayton, OH 45426For SaleMLS ID #963422, Susan E Stall, Howard Hanna Real Estate Serv. DABR MLS
- $249,9003 bd2 ba1.1k sqft5101 Durwood Rd, Dayton, OH 45429For SaleMLS ID #964432, Gladys Moneke, Trelora Realty, Inc.. DABR MLS
- $260,0003 bd2 ba1.6k sqft185 Katy Ln, Englewood, OH 45322For SaleMLS ID #965746, Pamela Querry-Wise, Howard Hanna Real Estate Serv. DABR MLS
- $304,5004 bd3 ba2k sqft4813 Redbay Dr, Dayton, OH 45424For SaleMLS ID #963138, Haydee Wright, Howard Hanna Real Estate Serv. DABR MLS
- $299,9003 bd3 ba1.9k sqft4939 Sweetbirch Dr, Dayton, OH 45424For SaleMLS ID #960850, Tami Holmes, Tami Holmes Realty. DABR MLS
- $184,5004 bd1 ba1k sqft4514 Airway Rd, Dayton, OH 45431For SaleMLS ID #965957, Randall C Byrd, Irongate Inc.. DABR MLS
- $212,0003 bd2 ba1.1k sqft1116 Larrel Ln, West Milton, OH 45383For SaleMLS ID #965869, Maureen A Cox, Irongate Inc.. DABR MLS
- $242,5003 bd2 ba1.3k sqft1202 Thayer Ave, Miamisburg, OH 45342For SaleMLS ID #965719, Katie Allison, Red 1 Realty. DABR MLS
