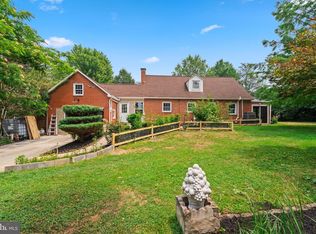
This charming 1958 ranch home offers a spacious layout with 4 bedrooms and 2 full bathrooms. roof was installed in 2024 and the outside A/c unit was replaced in 2025.Bring your personal touches to this home in Lower paxton TWP with hardwood floors, partially finished lower level. The main level living room features a bay window bringing in lots of natural lights. Open dinning area and spacious kitchen. There is the cinvenience of having two vedrooms, one full bath on main level and two add bedrooms , one full bathroom on the 2nd level. wood burning fire place on the lower level also has family room. 24x26 spacious sunroom allows for a great space . Located on quiet street- conveniently located 10 mins to Hershey and Harrisburg downtown. The offer dead line is 7/18/2026 @ 6 pm
Pending
$289,900
5595 Arminda St, Harrisburg, PA 17109
4beds
1,727sqft
:
Get pre-qualified$1,890/mo
Single Family Residence
Built in 1958
0.34 Acres Lot
$293,700 Zestimate®
$168/sqft
$-- HOA
What's special
Hardwood floorsSpacious kitchenLocated on quiet street
- 12 days |
- 1,358 |
- 108 |
Likely to sell faster than
Zillow last checked:
Listing updated:
Listed by:
padam Khanal 904-304-8479,
Iron Valley Real Estate of Central PA (717) 745-2929
Source: Bright MLS,MLS#: PADA2061804
Facts & features
Interior
Bedrooms & bathrooms
- Bedrooms: 4
- Bathrooms: 2
- Full bathrooms: 2
- Main level bathrooms: 1
- Main level bedrooms: 2
Basement
- Area: 200
Heating
- Central, Oil
Cooling
- Central Air, Electric
Appliances
- Included: Electric Water Heater
Features
- Flooring: Luxury Vinyl, Hardwood
- Basement: Partially Finished
- Number of fireplaces: 1
Interior area
- Total structure area: 1,727
- Total interior livable area: 1,727 sqft
- Finished area above ground: 1,527
- Finished area below ground: 200
Property
Parking
- Parking features: None
Accessibility
- Accessibility features: Accessible Doors
Features
- Levels: Two
- Stories: 2
- Pool features: None
Lot
- Size: 0.34 Acres
Details
- Additional structures: Above Grade, Below Grade
- Parcel number: 350650810000000
- Zoning: RESIDENTIAL
- Special conditions: Standard
Construction
Type & style
- Home type: SingleFamily
- Architectural style: Traditional
- Property subtype: Single Family Residence
Materials
- Masonry
- Foundation: Block
- Roof: Shingle
Condition
- Very Good
- New construction: No
- Year built: 1958
Utilities & green energy
- Sewer: Other
- Water: Private
Community & HOA
Community
- Subdivision: Lower Paxton Township
HOA
- Has HOA: No
Location
- Region: Harrisburg
- Municipality: LOWER PAXTON TWP
Financial & listing details
- Price per square foot: $168/sqft
- Tax assessed value: $116,500
- Annual tax amount: $3,573
- Date on market: 7/14/2026
- Listing agreement: Exclusive Right To Sell
- Ownership: Fee Simple
Estimated market value
$293,700
$279,000 - $308,000
$2,254/mo
Price history
| Date | Event | Price |
|---|---|---|
| 7/22/2026 | Pending sale | $289,900$168/sqft |
Source:  Bright MLS #PADA2061804 Report a problem Bright MLS #PADA2061804 Report a problem | ||
| 7/19/2026 | Contingent | $289,900$168/sqft |
Source: Bright MLS #PADA2061804 Report a problem | ||
| 7/14/2026 | Listed for sale | $289,900+27.1%$168/sqft |
Source: Bright MLS #PADA2061804 Report a problem | ||
| 7/26/2022 | Sold | $228,000+6.1%$132/sqft |
Source: Public Record Report a problem | ||
| 5/18/2022 | Pending sale | $214,900-5.7%$124/sqft |
Source:  RE/MAX International #PADA2010868 Report a problem RE/MAX International #PADA2010868 Report a problem | ||
| 5/12/2022 | Sold | $228,000+6.1%$132/sqft |
Source: Bright MLS #PADA2010868 Report a problem | ||
| 4/4/2022 | Pending sale | $214,900$124/sqft |
Source: RE/MAX International #PADA2010868 Report a problem | ||
| 4/2/2022 | Listed for sale | $214,900$124/sqft |
Source: RE/MAX International #PADA2010868 Report a problem | ||
| 3/31/2022 | Pending sale | $214,900$124/sqft |
Source: Bright MLS #PADA2010868 Report a problem | ||
| 3/30/2022 | Listed for sale | $214,900$124/sqft |
Source: Bright MLS #PADA2010868 Report a problem | ||
Public tax history
| Year | Property taxes | Tax assessment |
|---|---|---|
| 2025 | $3,381 +7.8% | $116,500 |
| 2023 | $3,136 +3.4% | $116,500 +3.4% |
| 2022 | $3,034 +0.7% | $112,700 |
| 2021 | $3,014 +188.1% | $112,700 |
| 2020 | $1,046 +1.2% | $112,700 |
| 2019 | $1,034 -62.6% | $112,700 |
| 2018 | $2,766 | $112,700 |
| 2017 | -- | $112,700 |
| 2016 | -- | $112,700 |
| 2015 | -- | $112,700 |
| 2014 | -- | $112,700 |
| 2013 | -- | $112,700 |
| 2012 | -- | $112,700 |
| 2011 | -- | $112,700 |
| 2010 | -- | $112,700 |
| 2008 | -- | $112,700 |
| 2007 | -- | $112,700 |
| 2006 | -- | $112,700 |
Find assessor info on the county website
Monthly payment
Est. payment
Payment breakdown
Explore the cost of this home by adjusting the details. Changes won't be saved.Climate risks
Neighborhood: Colonial Park
Nearby schools
GreatSchools rating
- 4/10Phillips El SchoolGrades: K-5Distance: 0.7 mi
- 4/10Central Dauphin East Middle SchoolGrades: 6-8Distance: 0.7 mi
- 2/10Central Dauphin East Senior High SchoolGrades: 9-12Distance: 0.8 mi
Schools provided by the listing agent
- High: Central Dauphin East
- District: Central Dauphin
Source: Bright MLS. This data may not be complete. We recommend contacting the local school district to confirm school assignments for this home.
- $264,1003 bd1 ba1.3k sqft5597 Arminda St, Harrisburg, PA 17109Off Market

- $257,7003 bd1 ba1k sqft5523 Edsel St, Harrisburg, PA 17109Off Market
- $260,0003 bd2 ba1.8k sqft5525 Edsel St, Harrisburg, PA 17109Sold

- $287,0003 bd2 ba1.3k sqft1402 Ford Ave, Harrisburg, PA 17109Off Market
- $282,4004 bd3 ba1.2k sqft1400 Ford Ave, Harrisburg, PA 17109Off Market
- $291,2003 bd2 ba1.2k sqft5521 Edsel St, Harrisburg, PA 17109Off Market
- $274,0503 bd2 ba2.2k sqft1404 Ford Ave, Harrisburg, PA 17109Sold
- $233,2002 bd1 ba1.6k sqft5598 Arminda St, Harrisburg, PA 17109Off Market
A local agent can set up tours, give advice and negotiate with sellers.
A local lender can help you make sure your offer is ready when you are.
Similar homes
- $284,9004 bd3 ba1.5k sqft227 S Madison St, Harrisburg, PA 17109For Sale

 MLS ID #PADA2062148, Tyler Smith, Realty ONE Group Unlimited. Bright MLS
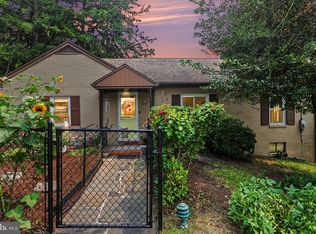
 - $269,9004 bd2 ba2.3k sqft312 N 39th St, Harrisburg, PA 17109For Sale
 MLS ID #PADA2062052, krishna pradhan, Ghimire Homes. Bright MLS
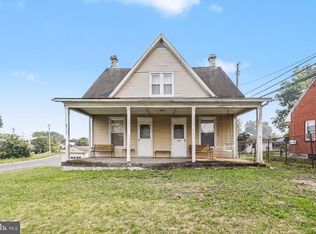
 - $262,5002 bd2 ba1.6k sqft210 Greenwood Ct, Harrisburg, PA 17109For Sale
 MLS ID #PADA2062166, CHRIS DETWEILER, Howard Hanna Company-Camp Hill. Bright MLS
 - $275,0003 bd3 ba2.5k sqft4001 Locust Ln, Harrisburg, PA 17109For Sale
 MLS ID #PADA2062028, Schylar Bethea, Keller Williams of Central PA. Bright MLS
 - $269,9003 bd1 ba1.2k sqft3603 Bonnybrook Rd, Harrisburg, PA 17109For SaleMLS ID #PADA2062044, Toni Reinhart, Iron Valley Real Estate of Central PA. Bright MLS
- $285,9003 bd2 ba1.9k sqft1252 Barley Corn Sq, Harrisburg, PA 17112For SaleMLS ID #PADA2058484, DEANNE HOPPEL, Howard Hanna Company-Harrisburg. Bright MLS
- $270,0003 bd1 ba1.7k sqft3720 Elder Rd, Harrisburg, PA 17111For SaleMLS ID #PADA2062188, Jennifer King, RE/MAX Evolved. Bright MLS
- $259,9003 bd2 ba1.7k sqft4609 Marblehead St, Harrisburg, PA 17109For SaleMLS ID #PADA2058754, BAMBI Neville, RE/MAX Realty Associates. Bright MLS
- $320,0004 bd3 ba1.9k sqft5919 Jacobs Ave, Harrisburg, PA 17112For SaleMLS ID #PADA2061884, NICK BARTONE, Joy Daniels Real Estate Group, Ltd. Bright MLS
- $314,9003 bd3 ba1.8k sqft429 N Scenic Rd, Harrisburg, PA 17109For SaleMLS ID #PADA2059124, TERRI BARRICK Barrick, John H. Walak Real Estate. Bright MLS
- $324,9003 bd2 ba1.5k sqft122 Huntley Dr, Harrisburg, PA 17112For SaleMLS ID #PADA2062186, Krista Edwards, Howard Hanna Company-Harrisburg. Bright MLS
- $328,5004 bd2 ba1.7k sqft826 Lark Dr, Harrisburg, PA 17111For SaleMLS ID #PADA2058974, Monica Beshore, Coldwell Banker Realty. Bright MLS
- $285,0004 bd3 ba1.4k sqft414 Appletree Rd, Camp Hill, PA 17011For SaleMLS ID #PACB2056256, Ruth Koup, Keller Williams Realty. Bright MLS
- $330,0004 bd2 ba1.5k sqft375 N 48th St, Harrisburg, PA 17111For SaleMLS ID #PADA2061104, JOY DANIELS, Joy Daniels Real Estate Group, Ltd. Bright MLS
- $315,0003 bd3 ba2k sqft231 Eddington Ave, Harrisburg, PA 17111For SaleMLS ID #PADA2061620, krishna pradhan, Ghimire Homes. Bright MLS
- $325,0005 bd2 ba1.5k sqft205 Peach St, Harrisburg, PA 17112For SaleMLS ID #PADA2061866, Adam Flinchbaugh, Keller Williams Keystone Realty. Bright MLS
- $265,0002 bd1 ba1.1k sqft408 Clinton Rd, Harrisburg, PA 17109For SaleMLS ID #PADA2061266, Tamila Wormsley, Keller Williams of Central PA. Bright MLS
- $284,9003 bd2 ba1.6k sqft148 Henry Rd, Enola, PA 17025For SaleMLS ID #PACB2055044, Dave Pottle, Keller Williams Keystone Realty. Bright MLS
- $299,9002 bd1 ba1.3k sqft6717 Lehigh Ave, Harrisburg, PA 17111For SaleMLS ID #PADA2061760, Ben Siegrist, Kingsway Realty - Lancaster. Bright MLS
- $320,0003 bd2 ba1.4k sqft6210 Ann St, Harrisburg, PA 17111For SaleMLS ID #PADA2059588, OM GURUNG, Coldwell Banker Realty. Bright MLS
