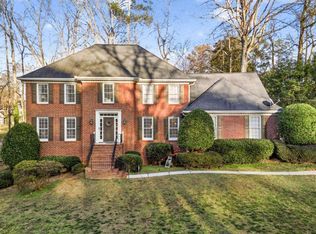
This one-of-a-kind home is nestled on a beautiful wooded lot just minutes from Stone Mountain Park. Offering nearly 6,000 square feet of living space, this spacious home features a finished attic, a huge bonus room, and a fully finished basement complete with a kitchen and full bath—ideal for an in-law suite, teenager's retreat, or multi-generational living. The home showcases stunning heart pine wood flooring and custom pine wood railings that extend to the top-level sunroom, where you can enjoy seasonal views of Stone Mountain when the leaves have fallen. Conveniently located just 2 minutes from Highway 78, the property provides an easy commute to Hartsfield-Jackson Atlanta International Airport in approximately 30 minutes. Stone Creek Drive is a quiet street with only 11 homes, offering a peaceful setting with no HOA and no rental restrictions. The property is located within the Smoke Rise community, which features the Smoke Rise Country Club with golf, clubhouse, swimming, tennis, and other amenities. Membership is optional and available to interested homeowners. The home is being sold AS IS with the right to inspect. Please refer to an instruction on the private remark to submit all offers.
Active
Price cut: $30K (8/2)
$669,000
5599 Stone Creek Dr, Stone Mountain, GA 30087
5beds
5,988sqft
:
Get pre-qualified$4,647/mo
Single Family Residence, Residential
Built in 1987
1.47 Acres Lot
$661,700 Zestimate®
$112/sqft
$-- HOA
What's special
Top-level sunroomCustom pine wood railingsSpacious homePeaceful settingHuge bonus roomFinished atticFully finished basement
- 19 days |
- 947 |
- 62 |
Zillow last checked:
Listing updated:
Listed by:
CHUNG HO,
Trent Realty, Inc. 678-591-3743,
Shirchin C Chuang,
Trent Realty, Inc.
Source: FMLS GA,MLS#: 7805166
Facts & features
Interior
Bedrooms & bathrooms
- Bedrooms: 5
- Bathrooms: 5
- Full bathrooms: 4
- 1/2 bathrooms: 1
- Main level bathrooms: 1
- Main level bedrooms: 1
Rooms
- Room types: Attic, Bonus Room, Workshop
Primary bedroom
- Features: Double Master Bedroom, Master on Main, Oversized Master
- Level: Double Master Bedroom, Master on Main, Oversized Master
Bedroom
- Features: Double Master Bedroom, Master on Main, Oversized Master
Primary bathroom
- Features: Double Shower, Double Vanity, Separate Tub/Shower
Dining room
- Features: Separate Dining Room
Kitchen
- Features: Breakfast Room, Cabinets Stain, Kitchen Island, Solid Surface Counters
Heating
- Central, Forced Air, Heat Pump, Zoned
Cooling
- Ceiling Fan(s), Central Air, Heat Pump, Zoned
Appliances
- Included: Dishwasher, Disposal, Double Oven, Dryer, Gas Oven, Gas Range, Gas Water Heater, Range Hood, Refrigerator, Washer
- Laundry: In Basement
Features
- Central Vacuum, Crown Molding, Entrance Foyer, High Ceilings 9 ft Lower, High Ceilings 9 ft Main, High Ceilings 9 ft Upper
- Flooring: Carpet, Ceramic Tile, Hardwood
- Windows: Double Pane Windows
- Basement: Daylight,Exterior Entry,Finished,Finished Bath,Full,Walk-Out Access
- Number of fireplaces: 4
- Fireplace features: Living Room, Masonry, Master Bedroom
- Common walls with other units/homes: No Common Walls
Interior area
- Total structure area: 5,988
- Total interior livable area: 5,988 sqft
- Finished area above ground: 5,022
- Finished area below ground: 966
Video & virtual tour
Property
Parking
- Total spaces: 2
- Parking features: Attached, Covered, Driveway, Garage
- Attached garage spaces: 2
- Has uncovered spaces: Yes
Accessibility
- Accessibility features: None
Features
- Levels: Three Or More
- Patio & porch: Deck
- Exterior features: Garden, Private Yard, Storage
- Pool features: None
- Spa features: None
- Fencing: None
- Has view: Yes
- View description: Trees/Woods
- Waterfront features: None
- Body of water: None
Lot
- Size: 1.47 Acres
- Dimensions: 147 x 555
- Features: Back Yard, Creek On Lot, Front Yard, Private, Wooded
Details
- Additional structures: None
- Parcel number: 18 174 06 001
- Other equipment: None
- Horse amenities: None
Construction
Type & style
- Home type: SingleFamily
- Architectural style: Traditional
- Property subtype: Single Family Residence, Residential
Materials
- Brick 4 Sides
- Foundation: Slab
- Roof: Shingle
Condition
- Resale
- New construction: No
- Year built: 1987
Utilities & green energy
- Electric: 110 Volts, 220 Volts, 220 Volts in Laundry
- Sewer: Septic Tank
- Water: Public
- Utilities for property: Cable Available, Electricity Available, Natural Gas Available, Phone Available, Underground Utilities, Water Available
Green energy
- Energy efficient items: None
- Energy generation: None
Community & HOA
Community
- Features: None
- Security: Smoke Detector(s)
- Subdivision: Smoke Rise
HOA
- Has HOA: No
Location
- Region: Stone Mountain
Financial & listing details
- Price per square foot: $112/sqft
- Annual tax amount: $1,844
- Date on market: 7/15/2026
- Cumulative days on market: 19 days
- Electric utility on property: Yes
- Road surface type: Asphalt, Paved
Estimated market value
$661,700
$629,000 - $695,000
$4,859/mo
Price history
| Date | Event | Price |
|---|---|---|
| 8/2/2026 | Price change | $669,000-4.3%$112/sqft |
Source:  FMLS GA #7805166 Report a problem FMLS GA #7805166 Report a problem | ||
| 7/15/2026 | Listed for sale | $699,000$117/sqft |
Source: FMLS GA #7805166 Report a problem | ||
Public tax history
Tax history is unavailable.
Monthly payment
Est. payment
Payment breakdown
Explore the cost of this home by adjusting the details. Changes won't be saved.Climate risks
Neighborhood: 30087
Nearby schools
GreatSchools rating
- 6/10Smoke Rise Elementary SchoolGrades: PK-5Distance: 2.6 mi
- 5/10Tucker Middle SchoolGrades: 6-8Distance: 3.5 mi
- 4/10Tucker High SchoolGrades: 9-12Distance: 3.9 mi
Schools provided by the listing agent
- Elementary: Smoke Rise
- Middle: Stone Mountain
- High: Tucker
Source: FMLS GA. This data may not be complete. We recommend contacting the local school district to confirm school assignments for this home.
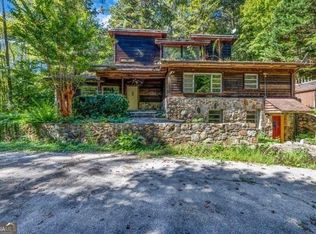
- $607,0005 bd3 ba3.7k sqft5599 Stone Crk, Stone Mountain, GA 30087Off Market
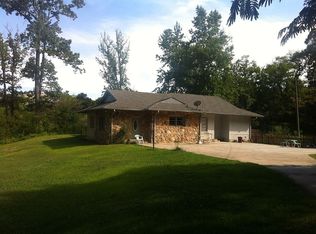
- $410,0006 bd4 ba5.3k sqft5951 Hugh Howell Rd, Stone Mountain, GA 30087Sold
- $454,3003 bd2 ba2.2k sqft5967 Hugh Howell Rd, Stone Mountain, GA 30087Off Market
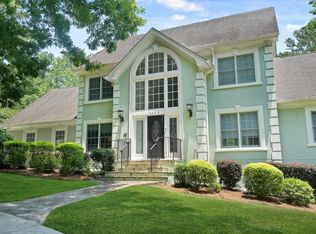
- $692,5003 bd5 ba4.3k sqft5590 Stone Creek Dr, Smoke Rise, GA 30087Off Market
- $704,1003 bd5 ba5.3k sqft5590 Stone Crk, Stone Mountain, GA 30087Off Market
- $--1 bd4 ba-- sqft5932 Hugh Howell Rd, Stone Mountain, GA 30087Off Market
- $549,8004 bd3 ba3k sqft1656 Trotters Ln, Stone Mountain, GA 30087Off Market
- $565,2004 bd4 ba3k sqft1656 Trotters Ln, Smoke Rise, GA 30087Off Market
A local agent can set up tours, give advice and negotiate with sellers.
Similar homes
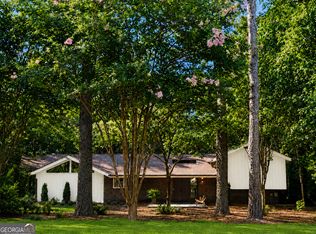
- $650,0005 bd5 ba4.3k sqft5798 Musket Ln, Stone Mountain, GA 30087For Sale
 MLS ID #7806563, Dietre Ffrench, Atlanta Fine Homes Sotheby's International. FMLS GA
 - $699,0005 bd3 ba3.1k sqft5363 Rosser Rd, Stone Mountain, GA 30087Active
 MLS ID #10816328, Carmen S Johnson, Compass. GAMLS
 - $679,0006 bd5 ba5.4k sqft1828 Chedworth Ln, Stone Mountain, GA 30087Active
 MLS ID #10799911, Faith Reid, BHGRE Metro Brokers. GAMLS
 - $699,0004 bd4 ba4.3k sqft4870 Forestglade Ct, Stone Mountain, GA 30087Active
 MLS ID #10816755, Shawn Howard, HomeSmart. GAMLS
 - $600,5004 bd4 ba4.4k sqft1561 Barrington Vw, Stone Mountain, GA 30087For SaleMLS ID #7771471, Dhan Rai, Solutions First Realty of GA. FMLS GA
- $799,9005 bd5 ba5.4k sqft1701 Trotters Ln, Stone Mountain, GA 30087For SaleMLS ID #7764220, Joe Crochet, Compass. FMLS GA
- $675,0005 bd4 ba4.7k sqft1942 Musket Ct, Stone Mountain, GA 30087ActiveMLS ID #10711603, SRA Signature Realty. GAMLS
- $684,0004 bd3 ba3.2k sqft2161 Minute Ct, Stone Mountain, GA 30087Active Under ContractMLS ID #10758498, SRA Signature Realty. GAMLS
- $635,0004 bd4 ba5.1k sqft5935 Hammersmith Rd, Stone Mountain, GA 30087For SaleMLS ID #7800254, CYNTHIA LIPPERT, Atlanta Fine Homes Sotheby's International. FMLS GA
- $750,0007 bd6 ba6.5k sqft5874 Musket Ln, Stone Mountain, GA 30087ActiveMLS ID #10774583, Mark Spain, Mark Spain Real Estate. GAMLS
- $649,9006 bd5 ba3.6k sqft5253 Oxbow Rd, Stone Mountain, GA 30087For SaleMLS ID #7752051, Terica Kindred, Kindred Real Estate, LLC. FMLS GA
- $575,0004 bd4 ba3k sqft196 Roe Hampton Ln, Stone Mountain, GA 30087For SaleMLS ID #7806134, Angeline Lambros, Lambros Realty, LLC.. FMLS GA
- $599,9995 bd3 ba3.7k sqft2059 Mountain Creek Dr, Stone Mountain, GA 30087ActiveMLS ID #10801477, Eileen Hill, Keller Williams Realty Atl. Partners. GAMLS
- $649,0006 bd5 ba5.2k sqft1025 Rays Rd, Stone Mountain, GA 30083ActiveMLS ID #10772466, Mark Galloway, Galyan Group Realty, LLC. GAMLS
- $599,0005 bd4 ba3.4k sqft5445 Summer Cove Dr, Stone Mountain, GA 30087ActiveMLS ID #10730878, Mark Spain, Mark Spain Real Estate. GAMLS
- $700,0005 bd4 ba4k sqft2021 Oak Branch Way, Stone Mountain, GA 30087ActiveMLS ID #10713190, Motunrayo Sanni, Keller Williams Realty North Atlanta. GAMLS
- $747,4005 bd5 ba3.2k sqft2282 Deer Ridge Dr, Stone Mountain, GA 30087ActiveMLS ID #10793041, Joel Perkins, Harry Norman Realtors. GAMLS
- $690,0003 bd5 ba5.5k sqft6012 Pattillo Way, Lithonia, GA 30058ActiveMLS ID #10810379, SRA Signature Realty. GAMLS
- $--4 bd3 ba3.2k sqft4487 Cedar Wood Dr SW, Lilburn, GA 30047AuctionAuction.com 2
- $859,0005 bd6 ba5.3k sqft2023 Stoneleigh Dr, Stone Mountain, GA 30087ActiveMLS ID #10782683, Collis S Clovie, Cross Creek Realty. GAMLS
