$650,000 - AN INCREDIBLE SMOKE RISE OPPORTUNITY! Welcome to this expansive estate in the highly sought-after luxury community of Smoke Rise. Offering exceptional space, privacy, and tremendous potential, this home presents a rare opportunity to make a substantial investment in one of the area's most desirable communities. Seller is motivated and open to all offers! the major heavy lifting has already been done, giving you the opportunity to focus on making the home your own. Enjoy peace of mind with a 2022 premium roof, 4 updated HVAC systems, a 2023 tankless water heater, and a whole-home Generac generator. The property also features a hardwired security system and full automatic sprinkler system. A truly special feature is the rare above-grade in-law suite, conveniently accessible from the main-level deck. Complete with its own second kitchen, spacious living area, private bedroom, and full bathroom, this versatile space is ideal for multigenerational living, extended guests, a private retreat, or a teen suite. The main home offers an expansive layout and a fantastic blank canvas for your vision. Since many of the home's major structural and mechanical investments are already addressed, you can customize the cosmetic finishes to create the home you've always wanted. Priced at $650,000 and ready for its next owner - opportunities like this in Smoke Rise don't come along often. Bring your vision and your offer!
Pending
$650,000
5874 Musket Ln, Stone Mountain, GA 30087
7beds
6,556sqft
Single Family Residence
Built in 1972
0.9 Acres Lot
$630,100 Zestimate®
$99/sqft
$-- HOA
What's special
Expansive estateExpansive layoutWhole-home generac generatorHardwired security systemFull automatic sprinkler systemRare above-grade in-law suite
- 55 days
- 201
- 2
Zillow last checked:
Listing updated:
Listed by:
Mark Spain 770-886-9000,
Mark Spain Real Estate,
Erica Mercier 678-768-9030,
Mark Spain Real Estate
Source: GAMLS,MLS#: 10827953
Facts & features
Interior
Bedrooms & bathrooms
- Bedrooms: 7
- Bathrooms: 6
- Full bathrooms: 5
- 1/2 bathrooms: 1
- Main level bathrooms: 2
- Main level bedrooms: 2
Rooms
- Room types: Den, Family Room, Foyer, Laundry, Library, Other
Kitchen
- Features: Breakfast Area, Pantry, Second Kitchen
Heating
- Central
Cooling
- Ceiling Fan(s), Central Air
Appliances
- Included: Disposal, Refrigerator
- Laundry: In Hall, In Kitchen
Features
- Bookcases, Double Vanity, Walk-In Closet(s)
- Flooring: Laminate
- Basement: Bath Finished,Daylight,Exterior Entry,Finished,Full
- Number of fireplaces: 2
- Fireplace features: Basement
- Common walls with other units/homes: No Common Walls
Interior area
- Total structure area: 6,556
- Total interior livable area: 6,556 sqft
- Finished area above ground: 4,718
- Finished area below ground: 1,838
Property
Parking
- Total spaces: 2
- Parking features: Garage, Side/Rear Entrance
- Has garage: Yes
Features
- Levels: Two
- Stories: 2
- Patio & porch: Deck
- Exterior features: Balcony
- Fencing: Back Yard
- Waterfront features: No Dock Or Boathouse
- Body of water: None
Lot
- Size: 0.9 Acres
- Features: Level
Details
- Additional structures: Second Residence
- Parcel number: 18 180 09 007
- Other equipment: Intercom
Construction
Type & style
- Home type: SingleFamily
- Architectural style: Brick 4 Side,Traditional
- Property subtype: Single Family Residence
Materials
- Wood Siding
- Roof: Other
Condition
- Resale
- New construction: No
- Year built: 1972
Utilities & green energy
- Electric: Generator
- Sewer: Septic Tank
- Water: Public
- Utilities for property: Cable Available, Electricity Available, Natural Gas Available, Sewer Available, Underground Utilities, Water Available
Community & HOA
Community
- Features: None
- Subdivision: Smoke Rise
HOA
- Has HOA: No
- Services included: None
Location
- Region: Stone Mountain
Financial & listing details
- Price per square foot: $99/sqft
- Tax assessed value: $674,500
- Annual tax amount: $8,096
- Date on market: 8/18/2026
- Cumulative days on market: 27 days
- Listing agreement: Exclusive Agency
- Listing terms: Cash,Conventional,FHA,VA Loan
- Electric utility on property: Yes
Estimated market value
$630,100
$599,000 - $662,000
$4,726/mo
Price history
| Date | Event | Price |
|---|---|---|
| 9/12/2026 | Pending sale | $650,000$99/sqft |
Source:  GAMLS #10827953 Report a problem GAMLS #10827953 Report a problem | ||
| 8/18/2026 | Listed for sale | $650,000$99/sqft |
Source:  FMLS GA #7823210 Report a problem FMLS GA #7823210 Report a problem | ||
| 8/18/2026 | Listing removed | $650,000$99/sqft |
Source: GAMLS #10774583 Report a problem | ||
| 8/17/2026 | Price change | $650,000-13.3%$99/sqft |
Source: GAMLS #10774583 Report a problem | ||
| 7/31/2026 | Price change | $750,000-9.1%$114/sqft |
Source: FMLS GA #7778921 Report a problem | ||
| 6/28/2026 | Listed for sale | $825,000+117.1%$126/sqft |
Source: GAMLS #10774583 Report a problem | ||
| 6/8/2006 | Sold | $380,000$58/sqft |
Source: Public Record Report a problem | ||
Public tax history
| Year | Property taxes | Tax assessment |
|---|---|---|
| 2025 | $8,096 +2.7% | $269,800 +7.1% |
| 2024 | $7,883 +15.2% | $251,800 +7.5% |
| 2023 | $6,845 -4.3% | $234,240 +3.8% |
| 2022 | $7,149 +5.4% | $225,640 +10% |
| 2021 | $6,785 +32.7% | $205,120 +36.9% |
| 2020 | $5,112 +1% | $149,800 -0.3% |
| 2019 | $5,061 -0.6% | $150,280 |
| 2018 | $5,090 -4% | $150,280 |
| 2017 | $5,305 +6.4% | $150,280 +3.7% |
| 2016 | $4,985 | $144,960 +15.1% |
| 2014 | $4,985 | $125,960 +39.2% |
| 2013 | -- | $90,520 -33.4% |
| 2012 | -- | $135,960 -2.9% |
| 2011 | -- | $140,016 -18.4% |
| 2010 | $5,458 -2.4% | $171,520 |
| 2009 | $5,594 +3.9% | $171,520 -4.8% |
| 2008 | $5,386 -0.9% | $180,200 |
| 2007 | $5,432 | $180,200 |
| 2006 | $5,432 +10.5% | $180,200 +7.5% |
| 2005 | $4,916 +8.4% | $167,600 +5.9% |
| 2004 | $4,536 +0.6% | $158,200 |
| 2003 | $4,508 +23.4% | $158,200 +5.1% |
| 2002 | $3,653 +39% | $150,480 +21.2% |
| 2001 | $2,627 | $124,120 |
Find assessor info on the county website
Monthly payment
Est. payment
Payment breakdown
Explore the cost of this home by adjusting the details. Changes won't be saved.Climate risks
Neighborhood: 30087
Nearby schools
Schools provided by the listing agent
- Elementary: Smoke Rise
- Middle: Tucker
- High: Towers
Source: GAMLS. This data may not be complete. We recommend contacting the local school district to confirm school assignments for this home.


Similar homes
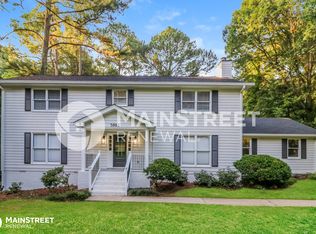
- $639,0005 bd4 ba4.7k sqft1942 Musket Ct, Stone Mountain, GA 30087Active

 MLS ID #10842099, Pat Soltys, SRA Signature Realty. GAMLS
 - $584,9005 bd3 ba3.5k sqft2267 Oxbow Cir, Stone Mountain, GA 30087Active
 MLS ID #10820034, Pat Soltys, SRA Signature Realty. GAMLS
 - $650,0004 bd4 ba3.3k sqft2936 Henderson Rd, Tucker, GA 30084Active
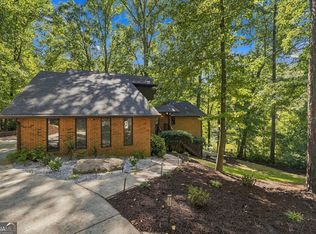 MLS ID #10854952, Teresa Ryan, BHHS Georgia Properties. GAMLS
 - $519,0005 bd3 ba3.7k sqft2059 Mountain Creek Dr, Stone Mountain, GA 30087Active
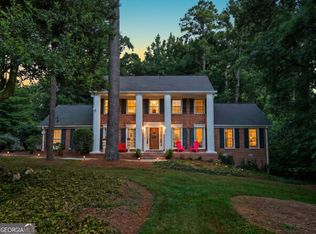 MLS ID #10834687, Eileen Hill, Keller Williams Realty Atl. Partners. GAMLS
 - $650,0005 bd4 ba3.5k sqft3993 Northlake Creek Dr, Tucker, GA 30084ActiveMLS ID #10804012, Kurt Rosenhauer, Chapman Hall Premier, Realtors. GAMLS
- $568,5005 bd3 ba4.9k sqft5741 Wolf Laurel Dr, Lilburn, GA 30047ActiveMLS ID #10866519, Myong Ji, Virtual Properties Realty.Net. GAMLS
- $389,0004 bd3 ba3.9k sqft792 Mountainbrooke Cir, Stone Mountain, GA 30087ActiveMLS ID #10855166, Jenny Martin, ERA Sunrise Realty. GAMLS
- $575,0006 bd5 ba4.9k sqft7220 Glen Cove Ln, Stone Mountain, GA 30087ActiveMLS ID #10774050, Danielle Randolph, Dalton Wade, Inc.. GAMLS
- $694,9995 bd4 ba3.8k sqft4037 Morgan Rd, Tucker, GA 30084ActiveMLS ID #10815188, Paul Roberts, Jason Mitchell Real Estate Georgia. GAMLS
- $699,0006 bd5 ba3.9k sqft2896 Faraday Ct, Decatur, GA 30033ActiveMLS ID #10843192, Myers Beck, Bolst. GAMLS
- $650,0005 bd4 ba4k sqft3747 Coldstream Ln, Peachtree Corners, GA 30096ActiveMLS ID #10854925, Alicia Bechtel, Bolst. GAMLS
- $579,5004 bd4 ba3.8k sqft2679 Regency Dr E, Tucker, GA 30084For Sale
 MLS ID #7839268, SCOTT M ALEXANDER, Scotty Realty. FMLS GA
 - $649,0004 bd3 ba3.3k sqft1235 Buice Dr SW, Lilburn, GA 30047ActiveMLS ID #10771019, Maggy Calhoun, eXp Realty. GAMLS
- $749,9995 bd6 ba5.1k sqft4901 Bainbridge Ct, Lilburn, GA 30047ActiveMLS ID #10737452, JC Vina, Method Real Estate Advisors. GAMLS
- $750,0005 bd5 ba7.6k sqft4400 Sirrocco Ln SW, Lilburn, GA 30047ActiveMLS ID #10848327, Katie Arlt, Katie Arlt & Associates Real Estate. GAMLS
- $489,0005 bd4 ba5.1k sqft6264 Southland Rdg, Stone Mountain, GA 30087ActiveMLS ID #10821748, Donna Crowell, Century 21 Results. GAMLS
- $650,0006 bd6 ba4.7k sqft2018 Paper Birch Cv, Grayson, GA 30017ActiveMLS ID #10843651, Susan Mobbs Kliesen, RE/MAX Center. GAMLS
- $519,9005 bd4 ba3.5k sqft4690 Nutmeg Way SW, Lilburn, GA 30047ActiveMLS ID #10845593, Jan Arias, Realty Associates of Atlanta. GAMLS
- $639,0005 bd5 ba5.4k sqft1430 Roanoke Trce, Grayson, GA 30017ActiveMLS ID #10825939, Matthew Klug, Real Broker, LLC. GAMLS
- $675,0006 bd4 ba5.8k sqft1548 Greensboro Way, Grayson, GA 30017ActiveMLS ID #10837212, Mark Spain, Mark Spain Real Estate. GAMLS
