Beautiful & Spacious 5-Bedroom Home in Desirable Swim, Tennis & Golf Community. Welcome home to this stunning 5-bedroom, 3 full-bath, four-sided brick residence offering space, comfort, and timeless appeal. The inviting fireside family room flows seamlessly into the expansive eat-in kitchen, featuring a large pantry and an open view to the family room-perfect for everyday living and effortless entertaining. Host memorable dinners in the separate formal dining room, while the additional living room provides flexible space for relaxing, gathering, or creating a home office. The luxurious owner's suite is a true retreat, complete with two sitting areas and an oversized dream walk-in closet. A convenient main-level bedroom and full bath offer the perfect setup for guests or multi-generational living. The full daylight basement expands your living space with a media room and endless possibilities for recreation, a home gym, or additional entertainment areas. Step outside to enjoy the spacious deck overlooking a private, level backyard-ideal for outdoor dining, play, or simply unwinding. Located in a sought-after swim, tennis, and golf community, this exceptional home combines generous living spaces with outstanding neighborhood amenities, making it the perfect place to call home.
Active
Price increase: $39K (9/24)
$489,000
6264 Southland Rdg, Stone Mountain, GA 30087
5beds
5,139sqft
Single Family Residence
Built in 2004
0.32 Acres Lot
$484,400 Zestimate®
$95/sqft
$233/mo HOA
What's special
Spacious deckGenerous living spacesPrivate level backyardSeparate formal dining roomLarge pantryExpansive eat-in kitchenFull daylight basement
- 66 days
- 703
- 76
Zillow last checked:
Listing updated:
Listed by:
Donna Crowell 678-340-6672,
Century 21 Results
Source: GAMLS,MLS#: 10821748
Facts & features
Interior
Bedrooms & bathrooms
- Bedrooms: 5
- Bathrooms: 4
- Full bathrooms: 4
- Main level bathrooms: 1
- Main level bedrooms: 1
Rooms
- Room types: Den, Family Room, Media Room, Other
Dining room
- Features: Separate Room
Kitchen
- Features: Pantry
Heating
- Forced Air
Cooling
- Central Air
Appliances
- Included: Dishwasher, Microwave, Oven/Range (Combo)
- Laundry: In Kitchen
Features
- Double Vanity, Walk-In Closet(s)
- Flooring: Carpet, Other
- Basement: Daylight,Full
- Number of fireplaces: 1
- Fireplace features: Factory Built
Interior area
- Total structure area: 5,139
- Total interior livable area: 5,139 sqft
- Finished area above ground: 5,139
- Finished area below ground: 0
Property
Parking
- Total spaces: 2
- Parking features: Attached, Garage
- Has attached garage: Yes
Features
- Levels: Three Or More
- Stories: 3
- Patio & porch: Deck
- Frontage type: Golf Course
Lot
- Size: 0.32 Acres
- Features: Other
Details
- Parcel number: 16 097 01 366
Construction
Type & style
- Home type: SingleFamily
- Architectural style: Brick 4 Side,Traditional
- Property subtype: Single Family Residence
Materials
- Brick
- Roof: Composition
Condition
- Resale
- New construction: No
- Year built: 2004
Utilities & green energy
- Sewer: Public Sewer
- Water: Public
- Utilities for property: Other
Community & HOA
Community
- Features: Golf, Pool, Tennis Court(s)
- Subdivision: The Links of Southland
HOA
- Has HOA: Yes
- Services included: Swimming, Tennis
- HOA fee: $2,800 annually
Location
- Region: Stone Mountain
Financial & listing details
- Price per square foot: $95/sqft
- Tax assessed value: $454,700
- Annual tax amount: $5,135
- Date on market: 8/7/2026
- Cumulative days on market: 67 days
- Listing agreement: Exclusive Right To Sell
Estimated market value
$484,400
$460,000 - $509,000
$3,290/mo
Price history
| Date | Event | Price |
|---|---|---|
| 9/24/2026 | Price change | $489,000+8.7%$95/sqft |
Source:  FMLS GA #7828482 Report a problem FMLS GA #7828482 Report a problem | ||
| 9/1/2026 | Price change | $450,000-7.2%$88/sqft |
Source: FMLS GA #7828482 Report a problem | ||
| 8/7/2026 | Listed for sale | $485,000+98.4%$94/sqft |
Source:  GAMLS #10821748 Report a problem GAMLS #10821748 Report a problem | ||
| 7/15/2016 | Sold | $244,500-2.2%$48/sqft |
Source:  FMLS GA #5595420 Report a problem FMLS GA #5595420 Report a problem | ||
| 6/14/2016 | Pending sale | $250,000$49/sqft |
Source: CLASSIC HOMES RLTY OF ATLANTA #7522545 Report a problem | ||
| 4/11/2016 | Price change | $250,000+2%$49/sqft |
Source: CLASSIC HOMES RLTY OF ATLANTA #07522545 Report a problem | ||
| 3/30/2016 | Price change | $245,000-2%$48/sqft |
Source: CLASSIC HOMES RLTY OF ATLANTA #07522545 Report a problem | ||
| 3/25/2016 | Price change | $250,000+2%$49/sqft |
Source: CLASSIC HOMES RLTY OF ATLANTA #07522545 Report a problem | ||
| 3/17/2016 | Price change | $245,000-2%$48/sqft |
Source: CLASSIC HOMES RLTY OF ATLANTA #07522545 Report a problem | ||
| 3/1/2016 | Price change | $250,000+2%$49/sqft |
Source: CLASSIC HOMES RLTY OF ATLANTA #07522545 Report a problem | ||
| 2/20/2016 | Pending sale | $245,000$48/sqft |
Source: CLASSIC HOMES RLTY OF ATLANTA #07522545 Report a problem | ||
| 2/16/2016 | Price change | $245,000+8.9%$48/sqft |
Source: CLASSIC HOMES RLTY OF ATLANTA #07522545 Report a problem | ||
| 12/31/2015 | Listed for sale | $225,000-6.3%$44/sqft |
Source: CLASSIC HOMES RLTY OF ATLANTA #07522545 Report a problem | ||
| 10/5/2015 | Listing removed | $240,000$47/sqft |
Source: CLASSIC HOMES RLTY OF ATLANTA #07522545 Report a problem | ||
| 10/1/2015 | Price change | $240,000-4%$47/sqft |
Source: CLASSIC HOMES RLTY OF ATLANTA #07522545 Report a problem | ||
| 9/29/2015 | Listed for sale | $250,000-11.3%$49/sqft |
Source: CLASSIC HOMES RLTY OF ATLANTA #07522545 Report a problem | ||
| 1/12/2005 | Sold | $281,900$55/sqft |
Source: Public Record Report a problem | ||
Public tax history
| Year | Property taxes | Tax assessment |
|---|---|---|
| 2025 | $5,135 -2.5% | $181,880 +0.4% |
| 2024 | $5,264 +23.5% | $181,080 +10.2% |
| 2023 | $4,262 -4.8% | $164,320 +10.9% |
| 2022 | $4,475 +18% | $148,200 +25% |
| 2021 | $3,792 +5.4% | $118,600 +7.9% |
| 2020 | $3,597 -0.1% | $109,920 -1.6% |
| 2019 | $3,602 +6.9% | $111,720 +9.4% |
| 2018 | $3,371 -0.9% | $102,120 +4.5% |
| 2017 | $3,401 +3.9% | $97,764 +2% |
| 2016 | $3,273 | $95,880 +21.6% |
| 2014 | $3,273 | $78,840 -39.9% |
| 2013 | -- | $131,280 |
| 2012 | -- | $131,280 +41.5% |
| 2011 | -- | $92,800 |
| 2010 | $2,948 | $92,800 |
| 2009 | $2,948 -4.3% | $92,800 -12.7% |
| 2008 | $3,079 +0.3% | $106,360 |
| 2007 | $3,070 | $106,360 |
| 2006 | $3,070 +13.5% | $106,360 |
| 2005 | $2,704 | $106,360 |
Find assessor info on the county website
Monthly payment
Est. payment
Payment breakdown
Explore the cost of this home by adjusting the details. Changes won't be saved.Climate risks
Neighborhood: 30087
Nearby schools
Schools provided by the listing agent
- Middle: Stephenson
- High: Stephenson
Source: GAMLS. This data may not be complete. We recommend contacting the local school district to confirm school assignments for this home.
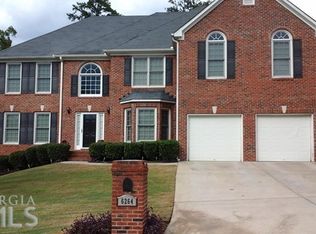
- $396,8005 bd3 ba-- sqft6264 Southland Rdg, Smoke Rise, GA 30087Off Market
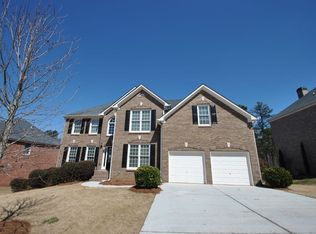
- $373,2004 bd2 ba3k sqft6268 Southland Rdg, Stone Mountain, GA 30087Off Market
- $378,0003 bd2 ba3.1k sqft6259 Southland Rdg, Stone Mountain, GA 30087Off Market
- $440,3006 bd4 ba4.1k sqft6265 Southland Rdg, Stone Mountain, GA 30087Off Market
Similar homes
- $433,0005 bd4 ba2.6k sqft628 Vista Ter, Stone Mountain, GA 30087For Sale

 MLS ID #7787538, Husain Masani, Keller Williams Realty Atl Partners. FMLS GA
 - $449,9995 bd3 ba2.8k sqft1111 Falkirk Ln, Stone Mountain, GA 30087Active
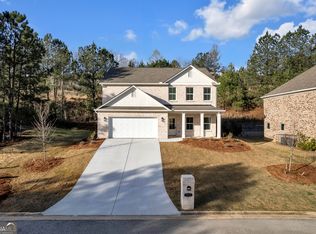
 MLS ID #10711107, Marcia Reese, Keller Williams Realty Atl. Partners. GAMLS
 - $575,0006 bd5 ba4.9k sqft7220 Glen Cove Ln, Stone Mountain, GA 30087Active
 MLS ID #10774050, Danielle Randolph, Dalton Wade, Inc.. GAMLS
 - $493,0005 bd3 ba4.8k sqft4290 Antelope Ln, Snellville, GA 30039Active
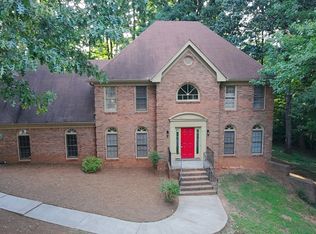 MLS ID #10818948, Damaun Dowdy, Liftus Realty LLC. GAMLS
 - $519,9005 bd4 ba3.5k sqft4690 Nutmeg Way SW, Lilburn, GA 30047ActiveMLS ID #10845593, Jan Arias, Realty Associates of Atlanta. GAMLS
- $419,0005 bd4 ba2.8k sqft1414 Golf Link Dr, Stone Mountain, GA 30088ActiveMLS ID #10811926, Mireya Sesmas, Virtual Properties Realty.com. GAMLS
- $490,0006 bd3 ba4.3k sqft4030 Weelaunee Rd, Ellenwood, GA 30294ActiveMLS ID #10790508, Steven T Koleno, Beycome Brokerage Realty LLC. GAMLS
- $424,9004 bd3 ba2.7k sqft4102 Trotters Way Dr, Snellville, GA 30039ActiveMLS ID #10868371, Bonds Realty Group, Keller Williams Realty Atl. Partners. GAMLS
- $470,0005 bd3 ba4.2k sqft6856 Search Light Trl, Lithonia, GA 30038ActiveMLS ID #10819752, Joshua Keen, Keller Williams Realty. GAMLS
- $482,0006 bd5 ba5.7k sqft605 Harris Ct, Conyers, GA 30012ActiveMLS ID #10734437, Anna Mills, RE/MAX Center. GAMLS
- $419,9005 bd3 ba3.1k sqft4040 Camaron Way, Snellville, GA 30039ActiveMLS ID #10852310, Lula Mekonnen, ERA Foster & Bond. GAMLS
- $479,9006 bd5 ba4.6k sqft168 Melrose Creek Dr, Stockbridge, GA 30281ActiveMLS ID #10810308, Nakita Head, Keller Williams West Atlanta. GAMLS
- $489,5005 bd3 ba3.4k sqft5808 Darry Cir, Norcross, GA 30093ActiveMLS ID #10830400, Donnetta Miller, Virtual Properties Realty.com. GAMLS
- $485,0005 bd4 ba2.7k sqft3104 Misty View Trl, Lilburn, GA 30047ActiveMLS ID #10868296, Kendall Roberson, Coldwell Banker Realty. GAMLS
- $460,0005 bd4 ba4.8k sqft2092 Plantation Rd, Lawrenceville, GA 30044ActiveMLS ID #10856127, Julieta Lopez, The Realty Group. GAMLS
- $459,9005 bd4 ba4.1k sqft1620 Woodridge Bnd, McDonough, GA 30252ActiveMLS ID #10811803, Mahria Berkshire, BHHS Georgia Properties. GAMLS
- $459,0006 bd3 ba4.7k sqft222 Gates Mill Dr, Lawrenceville, GA 30045ActiveMLS ID #10847459, Monica Labrada, Virtual Properties Realty.com. GAMLS
- $445,0004 bd3 ba3k sqft1307 Regatta Way, McDonough, GA 30252ActiveMLS ID #10866655, Amy Scott, The Legacy Real Estate Group. GAMLS
- $525,0005 bd3 ba4.5k sqft410 Old Highway 81, Oxford, GA 30054ActiveMLS ID #10847816, Stefanie Weathers, The HomeStore. GAMLS
- $579,9005 bd4 ba3.8k sqft66 Lockring Dr SW, Lilburn, GA 30047ActiveMLS ID #10815142, Dana Sorrow, Realty East. GAMLS
