Beautifully maintained 5-bedroom, 2-full-bath Colonial offering generous living space and a flexible floor plan in the Lake Hiawatha section of Parsippany. The inviting first floor features a formal living room, dining room, full bath, and a versatile 5th bedroom currently used as a home office - ideal for guests, work-from-home needs, or a bonus room. An extra-wide hallway with luxury vinyl flooring leads to the impressive great room and open-concept eat-in kitchen. The sun-filled great room boasts vaulted ceilings and oversized windows overlooking the beautifully manicured backyard. The kitchen features a breakfast bar, attractive countertops, custom backsplash, and plenty of cabinets. Sliding doors open to a composite deck and patio, creating the perfect setting for entertaining and outdoor enjoyment. The level backyard features a privacy fence and drainage system. Upstairs are 4 spacious bedrooms, including a primary bedroom with walk-in closets. Updated full bath was completed in 2025. Ample closet space can be found throughout the home. The expanded, fully finished basement provides even more possibilities for a rec room, fitness area, home theater, or playroom, along with a dedicated laundry room and plenty of storage. Additional highlights include a deep 1 car attached garage with built-in shelving, a 5-year-old HVAC system, and a 3-years-young roof. Lovingly cared for and reflecting TRUE PRIDE OF OWNERSHIP, this spacious home is ready to welcome its next owners.
Active
$799,000
56 Chesapeake Ave, Parsippany-Troy Hills Twp., NJ 07034
5beds
--sqft
:
Get pre-qualified$5,525/mo
Single Family Residence
Built in 1950
7,405 Square Feet Lot
$-- Zestimate®
$--/sqft
$-- HOA
What's special
- 8 days |
- 946 |
- 46 |
Zillow last checked:
Listing updated:
Listed by:
Bryan Hershkowitz 973-539-1120,
Keller Williams Metropolitan
Source: GSMLS,MLS#: 4043112
Facts & features
Interior
Bedrooms & bathrooms
- Bedrooms: 5
- Bathrooms: 2
- Full bathrooms: 2
Primary bedroom
- Description: Walk-In Closet
Bedroom 1
- Level: Second
Bedroom 2
- Level: Second
Bedroom 3
- Level: Second
Bedroom 4
- Level: Second
Primary bathroom
- Features: Tub Shower
Dining room
- Level: First
Family room
- Level: First
Kitchen
- Features: Eat-in Kitchen, Separate Dining Area
- Level: First
Living room
- Level: First
Basement
- Features: FamilyRm, GarEnter, Laundry, RecRoom, Storage, Toilet
Heating
- Forced Air, Natural Gas
Cooling
- Central Air
Appliances
- Included: Carbon Monoxide Detector, Dishwasher, Dryer, Microwave, Range/Oven-Electric, Refrigerator, Washer, Gas Water Heater
Features
- Bedroom/Office
- Flooring: Carpet, Laminate, Tile
- Basement: Yes,Finished,Full,Sump Pump
- Has fireplace: No
Property
Parking
- Total spaces: 4
- Parking features: 2 Car Width, Attached Garage
- Attached garage spaces: 1
- Uncovered spaces: 4
Features
- Patio & porch: Deck, Patio
- Exterior features: Underground Lawn Sprinkler
- Fencing: Privacy
Lot
- Size: 7,405 Square Feet
- Dimensions: .165 AC
- Features: Level
Details
- Parcel number: 2329005160000000350000
Construction
Type & style
- Home type: SingleFamily
- Architectural style: Colonial
- Property subtype: Single Family Residence
Materials
- Vinyl Siding
- Roof: Asphalt Shingle
Condition
- Year built: 1950
- Major remodel year: 2004
Utilities & green energy
- Gas: Gas-Natural
- Sewer: Public Sewer
- Water: Public
- Utilities for property: Electricity Connected, Natural Gas Connected
Community & HOA
Community
- Security: Carbon Monoxide Detector
- Subdivision: Lake Hiawatha
Location
- Region: Lake Hiawatha
Financial & listing details
- Tax assessed value: $314,800
- Annual tax amount: $11,118
- Date on market: 7/31/2026
- Ownership type: Fee Simple
- Electric utility on property: Yes
Estimated market value
Not available
Estimated sales range
Not available
Not available
Price history
| Date | Event | Price |
|---|---|---|
| 7/31/2026 | Listed for sale | $799,000+462.7% |
Source:  GSMLS #4043112 Report a problem GSMLS #4043112 Report a problem | ||
| 3/21/1989 | Sold | $142,000 |
Source: Agent Provided Report a problem | ||
Public tax history
| Year | Property taxes | Tax assessment |
|---|---|---|
| 2025 | $10,936 | $314,800 |
| 2024 | $10,936 +2.7% | $314,800 |
| 2023 | $10,647 +3.6% | $314,800 |
| 2022 | $10,272 +3.1% | $314,800 |
| 2021 | $9,960 +5% | $314,800 |
| 2020 | $9,488 +2.2% | $314,800 |
| 2019 | $9,280 +2.3% | $314,800 |
| 2018 | $9,069 +1.8% | $314,800 |
| 2017 | $8,912 +2.5% | $314,800 |
| 2016 | $8,692 +1.4% | $314,800 |
| 2015 | $8,575 +2.4% | $314,800 |
| 2014 | $8,377 +1.8% | $314,800 |
| 2013 | $8,232 +2.3% | $314,800 |
| 2012 | $8,043 +2.2% | $314,800 |
| 2011 | $7,867 +4.5% | $314,800 |
| 2010 | $7,527 +4.9% | $314,800 |
| 2009 | $7,174 | $314,800 |
| 2008 | -- | $314,800 |
| 2007 | -- | $314,800 |
| 2006 | -- | $314,800 +12% |
| 2005 | -- | $281,100 |
| 2003 | -- | $281,100 +208.2% |
| 2002 | -- | $91,200 |
| 2001 | -- | $91,200 |
Find assessor info on the county website
Monthly payment
Est. payment
Payment breakdown
Explore the cost of this home by adjusting the details. Changes won't be saved.Climate risks
Neighborhood: 07034
Nearby schools
GreatSchools rating
- 6/10Knollwood Elementary SchoolGrades: K-5Distance: 0.9 mi
- 6/10Central Middle SchoolGrades: 6-8Distance: 1.7 mi
- 7/10Parsippany High SchoolGrades: 9-12Distance: 1.1 mi
Schools provided by the listing agent
- Middle: Central
- High: Parsippany
Source: GSMLS. This data may not be complete. We recommend contacting the local school district to confirm school assignments for this home.
- $508,500-- bd-- ba1.4k sqft54 Chesapeake Ave, Lake Hiawatha, NJ 07034Off Market
- $601,0003 bd2 ba1.5k sqft53 Chesapeake Ave, Lake Hiawatha, NJ 07034Off Market
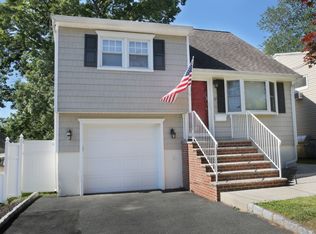
- $529,300-- bd-- ba1.2k sqft55 Chesapeake Ave, Lake Hiawatha, NJ 07034Off Market
- $493,3002 bd1 ba1.3k sqft60 Chesapeake Ave, Lake Hiawatha, NJ 07034Off Market
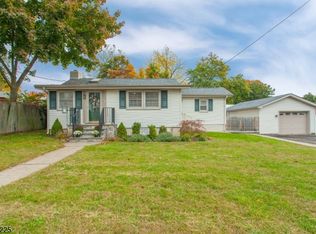
- $550,4002 bd2 ba1.2k sqft49 Chesapeake Ave, Lake Hiawatha, NJ 07034Off Market
- $581,2003 bd3 ba1.2k sqft52 Chesapeake Ave, Lake Hiawatha, NJ 07034Off Market
- $477,8002 bd1 ba810 sqft57 Chesapeake Ave, Lake Hiawatha, NJ 07034Off Market
- $445,0004 bd2 ba-- sqft47 Chesapeake Ave, Lake Hiawatha, NJ 07034Sold
A local agent can set up tours, give advice and negotiate with sellers.
A local lender can help you make sure your offer is ready when you are.
Similar homes
- $875,0004 bd3 ba-- sqft20 Greenbriar Ct, Boonton Town, NJ 07005For Sale
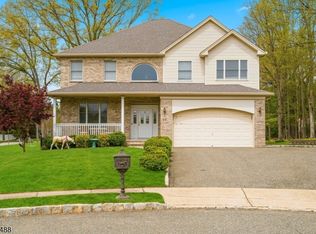 MLS ID #4043954, Bob Wilhalme, Weichert Realtors. GSMLS
 - $739,0004 bd3 ba2.4k sqft80 Reynolds Ave, Parsippany-Troy Hills Twp., NJ 07054For Sale
 MLS ID #4039170, Christopher Derosa, Coldwell Banker Realty. GSMLS
 - $720,0005 bd4 ba-- sqft1093 Littleton Rd, Parsippany-Troy Hills Twp., NJ 07950For Sale
 MLS ID #4035129, Barbara Pagella, Coldwell Banker Realty. GSMLS
 - $875,0004 bd4 ba-- sqft20 Everdale Rd, Randolph Twp., NJ 07869For Sale
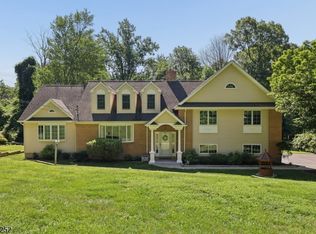 MLS ID #4043155, John Haydu, Keller Williams - Nj Metro Group. GSMLS
 - $799,0006 bd2 ba3.1k sqft68 Greenwood Ave, Wanaque Boro, NJ 07420For SaleMLS ID #4044634, Rosemary Thompson, Bhgre Green Team. GSMLS
- $799,0004 bd4 ba-- sqft181 Livingston St, Clifton City, NJ 07013For SaleMLS ID #4042194, Pina Nazario, Coldwell Banker Realty. GSMLS
- $699,0004 bd3 ba-- sqft121 Kanouse St, Boonton Town, NJ 07005For SaleMLS ID #4031713, Kristin List, Haven Realty. GSMLS
- $679,9003 bd3 ba-- sqft286 Atlantic Dr., Parsippany-Troy Hills Twp., NJ 07054For SaleMLS ID #4043375, Bob Wilhalme, Weichert Realtors. GSMLS
- $619,0004 bd3 ba-- sqft10 Frances Rd, Lincoln Park Boro, NJ 07035For SaleMLS ID #4043300, Nimreta Sandhu, Keller Williams Cornerstone. GSMLS
- $675,0004 bd2 ba-- sqft8 Sheridan Ave, West Orange Twp., NJ 07052For SaleMLS ID #4044475, Ronald Cardazone, Keller Williams Realty. GSMLS
- $875,0005 bd3 ba2.3k sqft51 Hilltop Ave, Berkeley Heights Twp., NJ 07922For SaleMLS ID #4043308, Joseph Eberle, Weichert Realtors. GSMLS
- $799,9005 bd4 ba3.3k sqft99 Morgan Pl, North Arlington Boro, NJ 07031For SaleMLS ID #4036772, Scott Lawrence Inderwies, Driftwood Real Estate Group Llc. GSMLS
- $675,0006 bd2 ba-- sqft15 Spruce Pl, Denville Twp., NJ 07834For SaleMLS ID #4039043, Brandon Prentice, Keller Williams Integrity. GSMLS
- $1,150,0005 bd4 ba-- sqft37 Continental Rd, Parsippany-Troy Hills Twp., NJ 07950For SaleMLS ID #4044654, Neel Patel, Halo Realty Properties Llc. GSMLS
- $695,0004 bd3 ba-- sqft26 Cornell St, West Orange Twp., NJ 07052For SaleMLS ID #4043679, Brendan Dasilva, Keller Williams - Nj Metro Group. GSMLS
- $575,0004 bd2 ba-- sqft18 Henry St, Rockaway Twp., NJ 07866For SaleMLS ID #4044729, Marian Ryan Bloete, Century 21 Venture Real Estate. GSMLS
- $999,9994 bd5 ba2.5k sqft41 Nicole Ln, Parsippany-Troy Hills Twp., NJ 07054For SaleMLS ID #4037203, Pratiksha Shah, Weichert Realtors. GSMLS
- $649,9994 bd3 ba-- sqft330 Harrison Ave, Lodi Boro, NJ 07644For SaleMLS ID #4044350, Emmanuel Martinez, Keller Williams City Views Realty. GSMLS
- $699,0005 bd4 ba-- sqft15 Putnam Pl, Clifton City, NJ 07011For SaleMLS ID #4043579, Mahmoud Ijbara, Gild Realty. GSMLS
- $799,9004 bd3 ba-- sqft28 Amherst Ct, Wayne Twp., NJ 07470For SaleMLS ID #4036286, Christopher L. Bruscino, Realty Executives Exceptional. GSMLS
