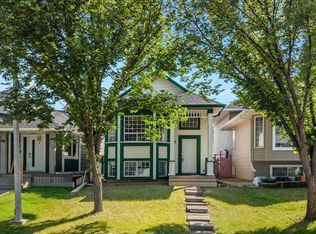
LEGAL BASEMENT SUITE | 6 BEDROOMS | SEPARATE LAUNDRY | DOUBLE DETACHED GARAGE. An excellent opportunity for homeowners and investors alike in the established community of Whitehorn! This spacious bi-level offers a highly functional layout with 6 bedrooms, 2.5 bathrooms and a fully legal 3 bedroom basement suite, providing outstanding flexibility for extended family, multi-generational living or rental income. The bright main level features a comfortable living area, functional kitchen and dining space, three generously sized bedrooms and 1.5 bathrooms, including a convenient 2-piece ensuite in the primary bedroom. The legal basement suite has its own private entrance and offers three additional bedrooms, a full bathroom, kitchen, living area and separate laundry, allowing both levels to function independently. Additional highlights include separate laundry for each level, double detached garage and additional parking pad. Conveniently located close to schools, parks, shopping, transit and everyday amenities, this is a versatile property offering space, functionality and excellent income potential in a well established Calgary community. Live up and rent down, accommodate extended family, or add a strong revenue property to your portfolio.
For sale
C$520,000
56 N Whitehaven Rd NE, Calgary, AB T1Y 6A4
6beds
1,037sqft
Single Family Residence
Built in 1983
3,484 Square Feet Lot
$-- Zestimate®
C$501/sqft
C$-- HOA
What's special
Bright main levelGenerously sized bedroomsDouble detached garageAdditional parking pad
- 3 days |
- 13 |
- 0 |
Zillow last checked:
Listing updated:
Listed by:
Tomasz Samborski, Associate,
Maxwell Capital Realty
Source: courtesy of Pillar9 System,MLS®#: A2339778 Originating MLS®#: Calgary
Originating MLS®#: CalgaryFacts & features
Interior
Bedrooms & bathrooms
- Bedrooms: 6
- Bathrooms: 3
- Full bathrooms: 2
- 1/2 bathrooms: 1
Other
- Level: Main
- Dimensions: 11`8" x 11`4"
Bedroom
- Level: Main
- Dimensions: 11`4" x 9`10"
Bedroom
- Level: Main
- Dimensions: 11`2" x 9`10"
Bedroom
- Level: Lower
- Dimensions: 10`5" x 10`2"
Bedroom
- Level: Lower
- Dimensions: 10`7" x 10`5"
Bedroom
- Level: Lower
- Dimensions: 10`5" x 10`4"
Other
- Level: Main
- Dimensions: 0`0" x 0`0"
Other
- Level: Main
- Dimensions: 0`0" x 0`0"
Other
- Level: Lower
- Dimensions: 0`0" x 0`0"
Dining room
- Level: Main
- Dimensions: 10`2" x 7`7"
Kitchen
- Level: Main
- Dimensions: 8`5" x 8`4"
Living room
- Level: Main
- Dimensions: 14`3" x 12`3"
Heating
- Forced Air, Natural Gas
Cooling
- None
Appliances
- Included: See Remarks
- Laundry: Multiple Locations
Features
- Open Floorplan
- Flooring: Carpet, Laminate, Tile
- Basement: Full
- Has fireplace: No
Interior area
- Total interior livable area: 1,037 sqft
- Finished area above ground: 1,037
Property
Parking
- Total spaces: 2
- Parking features: Double Garage Detached
- Garage spaces: 2
Features
- Levels: Bi-Level
- Stories: 1
- Patio & porch: Patio
- Exterior features: Lighting, Private Yard
- Pool features: Community
- Fencing: Fenced
- Frontage length: 7.40M 24`3"
Lot
- Size: 3,484 Square Feet
- Features: Lawn, Level
Details
- Parcel number: 112575115
- Zoning: R-CG
Construction
Type & style
- Home type: SingleFamily
- Property subtype: Single Family Residence
Materials
- Mixed
- Foundation: Concrete Perimeter
- Roof: Asphalt
Condition
- New construction: No
- Year built: 1983
Community & HOA
Community
- Features: Other, Park, Playground, Sidewalks, Street Lights, Tennis Court(s)
- Subdivision: Whitehorn
HOA
- Has HOA: No
Location
- Region: Calgary
Financial & listing details
- Price per square foot: C$501/sqft
- Date on market: 8/24/2026
- Inclusions: N/A
Price history
Price history is unavailable.
Public tax history
Tax history is unavailable.
Climate risks
Neighborhood: Whitehorn
Nearby schools
GreatSchools rating
No schools nearby
We couldn't find any schools near this home.
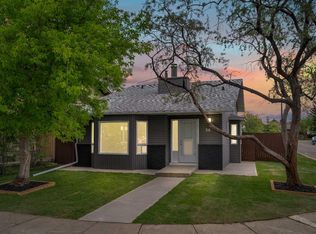
- C$--3 bd2 ba-- sqft36 Whitehaven Rd NE, Calgary, AB T1Y6A4Off Market
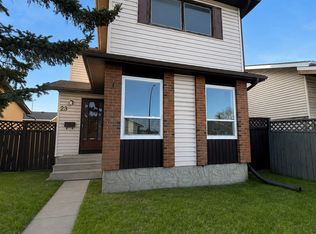
- C$1,8953 bd2 ba1k sqft23 Whitehaven Rd NE #23, Calgary, AB T1Y6A5For Rent
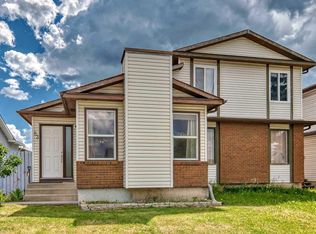
- C$429,9003 bd2 ba873 sqft83 Whitworth Way NE, Calgary, AB T1Y6B1For Sale
- C$429,9003 bd2 ba872 sqft83 N Whitworth Way NE, Calgary, AB T1Y6B1For Sale

- C$600,0004 bd4 ba1.5k sqft55 W Whitehaven Cres NE, Calgary, AB T1Y6C4For Sale
- C$--4 bd2 ba926 sqft307 Whitehill Pl NE, Calgary, AB T1Y3G6Off Market
- C$--7 bd3 ba2.5k sqft64 W Whitefield Cres NE #7, Calgary, AB T1Y5K1Off Market
- C$--7 bd3 ba2.5k sqft64 W Whitefield Cres NE #6, Calgary, AB T1Y5K1Off Market
Similar homes
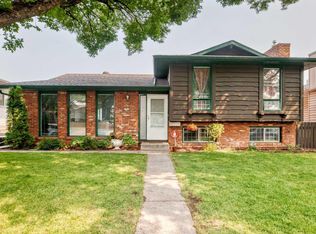
- C$559,9004 bd3 ba1.1k sqft11 Rundlemere Pl NE, Calgary, AB T1Y 3K4For Sale
 Century 21 Canada
 - C$429,9993 bd3 ba1.1k sqft767 Whitehill Way NE, Calgary, AB T1Y 3E6For Sale
 Century 21 Canada
 - C$499,9004 bd3 ba1.1k sqft9 E Martindale Cres NE, Calgary, AB T3J 2W4For Sale
 MLS ID #A2339577, Divjot Singh, Associate, Century 21 Bravo Realty. courtesy of Pillar9 System
 - C$509,0005 bd2 ba897 sqft45 N Martinridge Cres NE, Calgary, AB T3J 3M1For Sale
 MLS ID #A2339074, Sunny Samra, Associate, Trec The Real Estate Company. courtesy of Pillar9 System
 - C$619,9005 bd4 ba1.1k sqft204 Whiteview Close NE, Calgary, AB T1Y 1R3For SaleCentury 21 Canada
- C$539,0004 bd3 ba1.4k sqft147 N Whitlock Close NE, Calgary, AB T1Y 4X2For SaleMLS ID #A2337565, Sylvia Wong, Associate, Evertrust Realty. courtesy of Pillar9 System
- C$549,9004 bd3 ba1.1k sqft71 S Templewood Rd NE, Calgary, AB T1Y 4B1For SaleMLS ID #A2338156, Matt Halladay, Associate, Real Estate Professionals Inc.. courtesy of Pillar9 System
- C$524,9003 bd3 ba1.3k sqft90 S Martinridge Cres NE, Calgary, AB T3J 3M4For SaleMLS ID #A2337975, Ashley Mckay, Associate, Re/Max First. courtesy of Pillar9 System
- C$483,9005 bd2 ba810 sqft514 SE Whitehill Pl NE, Calgary, AB T1Y 3G8For SaleMLS ID #A2332189, Ahmed Al-Emran, Associate, Cir Realty. courtesy of Pillar9 System
- C$515,0005 bd4 ba1k sqft56 E Fallingworth Bay NE, Calgary, AB T3J 1G3For SaleMLS ID #A2321764, Anita Sandhu, Associate, Diamond Realty & Associates Ltd. courtesy of Pillar9 System
- C$569,9994 bd3 ba1.2k sqft20 S Castlegrove Way NE, Calgary, AB T3J 1T7New ConstructionMLS ID #A2339339, Sandeep Sidhu, Associate, Lpt Realty. courtesy of Pillar9 System
- C$559,9003 bd3 ba1.1k sqft80 W Templevale Way NE, Calgary, AB T1Y 4V2For SaleMLS ID #A2337475, Ken Richter, Associate, Re/Max House Of Real Estate. courtesy of Pillar9 System
- C$584,9995 bd2 ba947 sqft42 Rundlelawn Close NE, Calgary, AB T1Y 3J3For SaleMLS ID #A2337041, Jeremy Dinh, Associate, Exp Realty. courtesy of Pillar9 System
- C$519,9005 bd2 ba1k sqft31 E Martindale Close NE, Calgary, AB T3J 2V2For SaleMLS ID #A2323964, Amarjit Cudail, Associate, Maxwell Gold. courtesy of Pillar9 System
- C$575,0005 bd3 ba1k sqft28 W Martinridge Rd NE, Calgary, AB T3J 3L4For SaleMLS ID #A2337907, Satwinder Lombsar, Associate, Urban-Realty.Ca. courtesy of Pillar9 System
- C$485,0003 bd2 ba920 sqft19 Falshire Dr NE, Calgary, AB T3J 1P7For SaleMLS ID #A2338208, Ravi Mehay, Associate, Century 21 Bravo Realty. courtesy of Pillar9 System
- C$495,0005 bd3 ba1.1k sqft4940 E Rundlewood Rd NE, Calgary, AB T1Y 1B4For SaleMLS ID #A2325992, Andrew Chen, Associate, Grand Realty. courtesy of Pillar9 System
- C$445,0003 bd2 ba883 sqft20 W Falton Way NE, Calgary, AB T3J 1K4For SaleMLS ID #A2339641, Navneet Singh, Associate, Sixty6 Real Estate. courtesy of Pillar9 System
- C$500,0003 bd3 ba1k sqft112 W Martinglen Close NE, Calgary, AB T3J 3N1For SaleMLS ID #A2336715, Rajesh Mathew, Associate, Urban-Realty.Ca. courtesy of Pillar9 System
- C$429,9003 bd2 ba873 sqft83 Whitworth Way NE, Calgary, AB T1Y 6B1For SaleCentury 21 Canada
