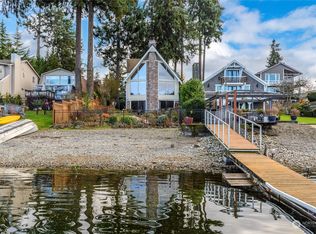
Your amazing waterfront home awaits you! This is a very rare opportunity to own a piece of your own private paradise on Silcox Island, surrounded by stunning American Lake. Following a short boat ride, 145 ft of waterfront greets you, boasting 180° westerly views. This idyllic vantage point affords all day sun and phenomenal panoramic sunsets. Lovingly treasured and improved by three generations over 70 years, it’s come time for someone new to build a legacy at this incredibly unique setting. This architecturally designed home carefully unites indoors and outdoors, with abundant windows & skylights providing broad lake views from every living space including the bedrooms. You’ll appreciate the thoughtful layout and quality craftsmanship, making the home comfortable for full time or seasonal enjoyment. Watch the day and boats go by from the gorgeous ironwood deck, and retreat to the intimate gazebo for a fire in the evening. Situated on over a half acre, one of the largest properties on the island, there’s ample space to play, garden, create and simply take in the serenity of the eagles overhead. Includes ownership of dedicated parking for 6+ vehicles & 1 moorage space at the community owned marina. Two docks and a fabulous boathouse w/lift provide numerous vessel spaces on the island. Outbuildings provide extra storage. Private well with superb filtration system. New HVAC installed in 2022. Offered turn-key, with 2 boats and completely furnished!
Active
Listed by: Windermere Prof Partners • Daniel J. Tilley
Price cut: $50K (9/16)
$1,250,000
56 Silcox Island, Lakewood, WA 98498
3beds
1,918sqft
Single Family Residence
Built in 2000
0.58 Acres Lot
$-- Zestimate®
$652/sqft
$-- HOA
What's special
Quality craftsmanshipPhenomenal panoramic sunsetsWaterfront homeArchitecturally designed homeOutbuildings provide extra storageGorgeous ironwood deckAbundant windows and skylights
- --
- on Zillow
- 999
- views
- 59
- saves
Zillow last checked:
Listing updated:
Listed by:
Daniel J. Tilley,
Windermere Prof Partners
Source: NWMLS as distributed by MLS GRID,MLS#: 2529031
Facts & features
Interior
Bedrooms & bathrooms
- Bedrooms: 3
- Bathrooms: 3
- Full bathrooms: 2
- 1/2 bathrooms: 1
- Main level bathrooms: 1
Primary bedroom
- Level: Second
Bedroom
- Level: Second
Bedroom
- Level: Second
Bathroom full
- Level: Second
Bathroom full
- Level: Second
Other
- Level: Main
Entry hall
- Level: Main
Great room
- Level: Main
Kitchen with eating space
- Level: Main
Utility room
- Level: Main
Heating
- Fireplace, Forced Air, Heat Pump, High Efficiency (Unspecified), Electric
Cooling
- Forced Air, Heat Pump, High Efficiency (Unspecified)
Appliances
- Included: Dishwasher, Dryer, Microwave, Refrigerator, Stove(s)/Range(s), Washer, Dishwasher(s), Dryer(s), Microwave(s), Refrigerator(s), Washer(s), Water Heater: Electric, Water Heater Location: Utility Room
Features
- Bath Off Primary, Pantry
- Flooring: Ceramic Tile, Carpet
- Doors: French Doors
- Windows: Dbl Pane/Storm Window, Skylight(s)
- Basement: None
- Number of fireplaces: 1
- Fireplace features: Wood Burning, Main Level: 1, Fireplace
Interior area
- Total structure area: 1,918
- Total interior livable area: 1,918 sqft
Video & virtual tour
Property
Parking
- Total spaces: 7
- Parking features: Detached Carport, Off Street
- Has carport: Yes
- Covered spaces: 1
- Uncovered spaces: 6
Features
- Levels: Two
- Stories: 2
- Entry location: Main
- Patio & porch: Bath Off Primary, Dbl Pane/Storm Window, Fireplace, French Doors, Pantry, Security System, Skylight(s), Sprinkler System, Vaulted Ceiling(s), Walk-In Closet(s), Water Heater
- Has view: Yes
- View description: Lake, Territorial
- Has water view: Yes
- Water view: Lake
- Waterfront features: Medium Bank, Bulkhead, Lake
- Frontage length: Waterfront Ft: 145
Lot
- Size: 0.58 Acres
- Features: Open Lot, Boat House, Cabana/Gazebo, Deck, Dock, High Speed Internet, Moorage, Outbuildings, Patio, Sprinkler System
- Topography: Level,Sloped
- Residential vegetation: Brush, Wooded
Details
- Parcel number: 0219163052
- Zoning description: Jurisdiction: City
- Special conditions: Standard
Construction
Type & style
- Home type: SingleFamily
- Architectural style: Contemporary,2 Story
- Property subtype: Single Family Residence
Materials
- Cement Planked, Wood Siding, Cement Plank
- Foundation: Poured Concrete
- Roof: Composition
Condition
- Very Good
- Year built: 2000
Utilities & green energy
- Electric: Company: Puget Sound Energy
- Sewer: Septic Tank, Company: Septic
- Water: Individual Well, Private, Company: Private Well
- Utilities for property: T-Mobile Home
Community & HOA
Community
- Features: Trail(s)
- Security: Security System
- Subdivision: American Lake
Location
- Region: Lakewood
Financial & listing details
- Price per square foot: $652/sqft
- Tax assessed value: $563,700
- Annual tax amount: $6,737
- Date on market: 5/26/2026
- Listing terms: Conventional,FHA,VA Loan
- Inclusions: Dishwasher(s), Dryer(s), Microwave(s), Refrigerator(s), Stove(s)/Range(s), Washer(s)
Estimated market value
Not available
Estimated sales range
Not available
Not available
Price history
| Date | Event | Price |
|---|---|---|
| 9/16/2026 | Price change | $1,250,000-3.8%$652/sqft |
Source:  NWMLS as distributed by MLS GRID #2529031 Report a problem NWMLS as distributed by MLS GRID #2529031 Report a problem | ||
| 5/26/2026 | Listed for sale | $1,300,000$678/sqft |
Source: NWMLS as distributed by MLS GRID #2529031 Report a problem | ||
Public tax history
| Year | Property taxes | Tax assessment |
|---|---|---|
| 2025 | $6,737 +5.7% | $563,700 +0.4% |
| 2024 | $6,376 +8% | $561,600 +7.1% |
| 2023 | $5,903 +3.6% | $524,200 -0.7% |
| 2022 | $5,699 +2% | $528,100 +15.3% |
| 2021 | $5,587 +14.6% | $458,200 +15.5% |
| 2019 | $4,874 -9.6% | $396,600 +1.4% |
| 2018 | $5,389 +2.1% | $391,200 +9.7% |
| 2017 | $5,278 +7% | $356,700 +10.9% |
| 2016 | $4,932 | $321,700 +6% |
| 2014 | $4,932 +1.9% | $303,400 +7.2% |
| 2013 | $4,840 | $283,100 -5.9% |
| 2012 | -- | $300,700 -9.5% |
| 2011 | -- | $332,100 |
Find assessor info on the county website
Monthly payment
Est. payment
Payment breakdown
Explore the cost of this home by adjusting the details. Changes won't be saved.Climate risks
Neighborhood: Tillicum


Similar homes
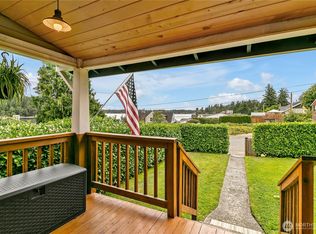
- $1,199,0003 bd4 ba2.8k sqft12511 Cole Point Drive, Anderson Island, WA 98303Active
 MLS ID #2490392, Christina Keller. NWMLS as distributed by MLS GRID
 - $1,099,0005 bd4 ba2.4k sqft915 to 917 173rd Street S, Spanaway, WA 98387Active
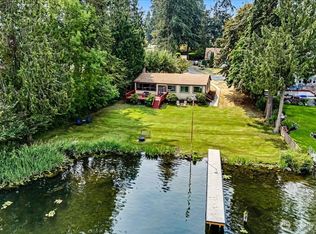 MLS ID #2564161, Carolyn Mowatt. NWMLS as distributed by MLS GRID
 - $945,0004 bd3 ba2.8k sqft9502 184th Avenue E, Bonney Lake, WA 98391Active
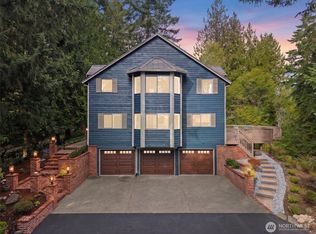 MLS ID #2588845, Kimberly Morgan Storey. NWMLS as distributed by MLS GRID
 - $1,150,0003 bd2 ba2.1k sqft2423 Day Island Boulevard W, University Place, WA 98466Active
 MLS ID #2379144, Leslie Fleming. NWMLS as distributed by MLS GRID
