Perched overlooking Bright Leaf Preserve, this home offers an unobstructed view matching its charm. Meticulously maintained, it presents a rare blend of elevation, privacy, and tranquility within a sought-after community. This turn-key residence reflects a "pride of ownership" that discerning buyers will appreciate — combining a modern, open-concept design with dual living areas that adapt to your lifestyle. The main level is designed for effortless living, featuring a kitchen with wine cooler, a wet bar with refrigerator, an expansive living and dining area, and the primary suite — all flowing out to a private upper deck where sunsets paint the sky night after night. A flagstone entry walkway and attached garage add everyday convenience directly to the primary living floor. The lower level offers a secondary bedroom with updated ceramic tile bathroom, a second expansive living area, and a secluded deck — a natural retreat for guests, older children, or multi-generational living. The third bedroom or flex room can serve as an additional bedroom, home office, creative art studio, fitness space, or media room. (Third bedroom does not meet International Residential Code definition for a bedroom.) Additional highlights include dual AC heat pumps, a central vacuum system, and a charming Little Library in the common area. Water and sewer are covered under the HOA. Whether you're an empty nester or a family seeking a home zoned to well-regarded public schools, this centrally located retreat adapts beautifully to any lifestyle.
Active under contract
$595,000
5603 Oakwood Cv APT 212, Austin, TX 78731
3beds
2,328sqft
:
Get pre-qualified$4,722/mo
Condominium
Built in 1985
-- sqft lot
$-- Zestimate®
$256/sqft
$500/mo HOA
What's special
Attached garagePrivate upper deckModern open-concept designKitchen with wine coolerSecluded deckUnobstructed viewPrimary suite
- 109 days |
- 38 |
- 0 |
Zillow last checked:
Listing updated:
Listed by:
Mary Emma Partain (512) 788-0533,
Compass RE Texas, LLC (512) 575-3644
Source: Unlock MLS,MLS#: 8251004
Facts & features
Interior
Bedrooms & bathrooms
- Bedrooms: 3
- Bathrooms: 3
- Full bathrooms: 2
- 1/2 bathrooms: 1
- Main level bedrooms: 1
Primary bedroom
- Description: The spacious primary suite can accommodate a king sized bed, side tables, and furniture and offers sliding doors that open onto the balcony; Private ensuite bath
- Features: Ceiling Fan(s), CRWN, High Ceilings, See Remarks
- Level: Main
Bedroom
- Description: The lower level guest bedroom offers walkout access onto the lower level deck where you can configure a seating area just for this bedroom on the spacious outdoor living area.
- Features: Ceiling Fan(s), High Ceilings, See Remarks
- Level: Lower
Primary bathroom
- Description: Spacious primary ensuite bath with a dual vanity, timeless cabinetry, updated ceramic tile flooring, and a tasteful mirror; The separate wet room features a renovated, deluxe frameless glass enclosed walk-in shower with beautiful tile surround, bench seating, overhead rain shower, a wall wand, and a regular wall shower head; Updated faucets and modern pulls on the cabinetry
- Features: Double Vanity, Full Bath, High Ceilings, Recessed Lighting, See Remarks, Walk-in Shower
- Level: Main
Bathroom
- Description: Charming main floor guest powder room
- Features: Half Bath, See Remarks
- Level: Main
Bathroom
- Description: Full guest bathroom
- Features: Full Bath, See Remarks
- Level: Lower
Bonus room
- Description: Downstairs there is also a spacious bonus room with closet storage. Can be used as a bedroom (although it does not conform to the International Residential Code that defines bedroom), office, or studio.
- Features: Ceiling Fan(s), See Remarks
- Level: Lower
Dining room
- Description: The living room is centered between the living room and kitchen, alongside windows with breathtaking long distance views, perfectly framing the sunsets; Updated ceramic tile flooring; Updated windows; Gorgeous wet bar behind closet doors with cabinetry added overhead, a vanity with a sink and mirror, and a beverage fridge
- Features: Chandelier, High Ceilings, See Remarks, Wet Bar
- Level: Main
Family room
- Description: The lower level also offers space to stretch out with a large family room that opens into the lower level deck; Ample space for a living area plus office area, fitness equipment, and more
- Features: Ceiling Fan(s), CRWN, See Remarks
- Level: Lower
Kitchen
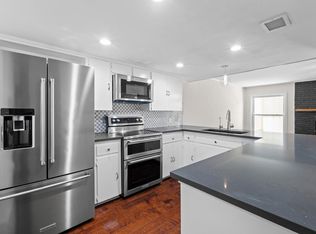
- Description: A vertical split door off the formal dining area opens into the kitchen, which features updated stainless steel appliances (electric range, microwave, dishwasher), updated faucet, tray ceilings, a window over the kitchen sink with incredible views, beautifully painted white cabinetry with modern pulls, and a spacious dining area nestled in triple windows with long distance views and a fan overhead
- Features: Kitchn - Breakfast Area, Ceiling Fan(s), Dining Area, Eat-in Kitchen, High Ceilings, Recessed Lighting, See Remarks
- Level: Main
Living room
- Description: The living room features generous windows that showcase stunning long distance hill country views; Open to the dining area; Wood burning fireplace framed in tile with a wood mantel and accent lighting above; Updated ceramic tile flooring; Updated low-e window glass throughout the home; Glass replacement in sliding door and full length window (right side) and updated solar screen door; Top down/bottom up windows shades throughout the home
- Features: Ceiling Fan(s), High Ceilings, See Remarks
- Level: Main
Heating
- Central
Cooling
- Central Air
Appliances
- Included: Dishwasher, Disposal, Electric Range, Exhaust Fan, Microwave, Electric Oven, Stainless Steel Appliance(s), Electric Water Heater
Features
- Built-in Features, Ceiling Fan(s), High Ceilings, Chandelier, Crown Molding, Double Vanity, Electric Dryer Hookup, Eat-in Kitchen, Interior Steps, Multiple Dining Areas, Multiple Living Areas, Primary Bedroom on Main, Recessed Lighting, Storage, Walk-In Closet(s), Washer Hookup, Wet Bar
- Flooring: Carpet, Parquet, Tile
- Windows: Low Emissivity Windows, Screens
- Number of fireplaces: 1
- Fireplace features: Living Room, Wood Burning
Interior area
- Total interior livable area: 2,328 sqft
Video & virtual tour
Property
Parking
- Total spaces: 2
- Parking features: Door-Single, Garage, Garage Door Opener
- Garage spaces: 2
Accessibility
- Accessibility features: None
Features
- Levels: Two
- Stories: 2
- Patio & porch: Deck, Terrace
- Exterior features: Balcony, Gutters Full, Lighting
- Pool features: None
- Fencing: None
- Has view: Yes
- View description: Hill Country, Neighborhood, Panoramic, Trees/Woods
- Waterfront features: None
Lot
- Size: 0.32 Acres
- Features: Interior Lot, Landscaped, Sprinkler - Automatic, Sprinklers In Front, Sprinkler - In-ground, Trees-Medium (20 Ft - 40 Ft), Views
Details
- Additional structures: None
- Parcel number: 01320509100041
- Special conditions: Standard
Construction
Type & style
- Home type: Condo
- Property subtype: Condominium
- Attached to another structure: Yes
Materials
- Foundation: Slab
- Roof: Composition, Shingle
Condition
- Resale
- New construction: No
- Year built: 1985
Utilities & green energy
- Sewer: Public Sewer
- Water: Public
- Utilities for property: Cable Available, Electricity Available, Internet-Cable, Sewer Available, Water Available
Community & HOA
Community
- Features: Cluster Mailbox, Common Grounds, Lock and Leave, Pool
- Subdivision: Oakwood Hollow Condo Amd
HOA
- Has HOA: Yes
- Services included: See Remarks, Common Area Maintenance, Insurance, Landscaping, Maintenance Grounds, Maintenance Structure, Trash, Water
- HOA fee: $500 monthly
- HOA name: Oakwood Hollow Condominium Association
Location
- Region: Austin
Financial & listing details
- Price per square foot: $256/sqft
- Tax assessed value: $406,580
- Annual tax amount: $11,091
- Date on market: 4/8/2026
- Listing terms: Cash,Conventional
- Electric utility on property: Yes
Estimated market value
Not available
Estimated sales range
Not available
Not available
Price history
| Date | Event | Price |
|---|---|---|
| 6/8/2026 | Contingent | $595,000$256/sqft |
Source:  Unlock MLS #8251004 Report a problem Unlock MLS #8251004 Report a problem | ||
| 4/8/2026 | Listed for sale | $595,000$256/sqft |
Source: Unlock MLS #8251004 Report a problem | ||
Public tax history
| Year | Property taxes | Tax assessment |
|---|---|---|
| 2019 | $7,278 | $406,580 +3.5% |
| 2018 | $7,278 | $392,680 +7.9% |
| 2017 | $7,278 +21.3% | $363,917 +10% |
| 2016 | $6,000 | $330,834 +10% |
| 2015 | $6,000 | $300,758 +10% |
| 2014 | $6,000 | $273,416 +10% |
| 2013 | -- | $248,560 +10% |
| 2012 | -- | $225,964 -5% |
| 2011 | -- | $237,758 -10.4% |
| 2010 | -- | $265,276 |
| 2009 | -- | $265,276 |
| 2008 | -- | $265,276 +0.9% |
| 2007 | -- | $262,975 +10% |
| 2006 | -- | $239,068 |
Find assessor info on the county website
Monthly payment
Est. payment
Payment breakdown
Explore the cost of this home by adjusting the details. Changes won't be saved.Climate risks
Neighborhood: Highland Park
Nearby schools
GreatSchools rating
- 10/10Highland Park Elementary SchoolGrades: PK-5Distance: 0.8 mi
- 9/10Lamar Middle SchoolGrades: 6-8Distance: 1.6 mi
- 8/10McCallum High SchoolGrades: 9-12Distance: 2.4 mi
Schools provided by the listing agent
- Elementary: Highland Park
- Middle: Lamar (Austin ISD)
- High: McCallum
- District: Austin ISD
Source: Unlock MLS. This data may not be complete. We recommend contacting the local school district to confirm school assignments for this home.
- $---- bd2 ba2.3k sqft5603 Oakwood Cv APT 231, Austin, TX 78731Sold
- $402,2003 bd3 ba2.3k sqft5503 Oakwood Cv #A-2, Austin, TX 78731Off Market
- $463,800-- bd3 ba2.4k sqft5503 Oakwood Cv #B-1, Austin, TX 78731Off Market
- $565,500-- bd2 ba1.8k sqft5503 Oakwood Cv #A-2, Austin, TX 78731Off Market
- $699,100-- bd3 ba2.4k sqft5503 Oakwood Cv #B-1, Austin, TX 78731Off Market
- $---- bd-- ba-- sqft5503 Oakwood Cv #B, Austin, TX 78731Off Market
- $771,3003 bd3 ba2.3k sqft5503 Oakwood Cv, Austin, TX 78731Off Market
- $738,7003 bd3 ba2.3k sqft5503 Oakwood Cv #A, Austin, TX 78731Off Market
A local agent can set up tours, give advice and negotiate with sellers.
A local lender can help you make sure your offer is ready when you are.
Similar homes
- $575,0002 bd3 ba1.6k sqft3966 Far West Blvd, Austin, TX 78731Active
 MLS ID #3793866, Sam Archer, Compass RE Texas, LLC. Unlock MLS
 - $375,0002 bd3 ba1.1k sqft3601 Las Colinas Dr APT B, Austin, TX 78731Active
 MLS ID #8518643, Linda Holmbeck, Horizon Realty. Unlock MLS
 - $599,0002 bd2 ba2k sqft8107 Middle Ct, Austin, TX 78759Active
 MLS ID #9122181, Drew Marye, The Marye Company. Unlock MLS
 - $640,0004 bd3 ba2.4k sqft104 El Norte Ct, Lakeway, TX 78734Active
 MLS ID #6762304, Andrew Chewning, Compass RE Texas, LLC. Unlock MLS
 - $725,0003 bd3 ba2k sqft7901 Havenwood Dr, Austin, TX 78759ActiveMLS ID #1854903, Arlene Maze, Bramlett Partners. Unlock MLS
- $565,0004 bd3 ba1.8k sqft15103 Sun Bird Ln, Austin, TX 78734ActiveMLS ID #1323663, Ashton Reis, American Made Realtors. Unlock MLS
- $685,0003 bd3 ba2k sqft8610 Melshire Dr, Austin, TX 78757ActiveMLS ID #5405371, Jo Carol Snowden, Moreland Properties. Unlock MLS
- $595,0004 bd3 ba2.3k sqft11005 Andenwood Dr, Austin, TX 78726ActiveMLS ID #7048389, Gay Puckett, JBGoodwin REALTORS NW. Unlock MLS
- $479,0002 bd2 ba1.4k sqft5724 N Scout Island Cir, Austin, TX 78731ActiveMLS ID #3531114, Dawn Lanier, Coldwell Banker Realty. Unlock MLS
- $685,0003 bd2 ba1.4k sqft3201 Pecos St APT 1, Austin, TX 78703ActiveMLS ID #5057565, Cindy Fowler, Compass RE Texas, LLC. Unlock MLS
- $629,0004 bd3 ba2.5k sqft12204 Waterton Parke Cir, Austin, TX 78726ActiveMLS ID #5002644, Tiffany BEAUFRETON, Fathom Realty. Unlock MLS
- $639,0003 bd3 ba2.2k sqft6503 Shiner St, Austin, TX 78729ActiveMLS ID #6221431, Anthony Gibson, Keller Williams Realty. Unlock MLS
- $599,9004 bd3 ba2.3k sqft11203 Andenwood Dr, Austin, TX 78726ActiveMLS ID #9761545, Julie Waidelich, Nest Properties Austin. Unlock MLS
- $570,0003 bd2 ba1.9k sqft7309 Lookout Bluff Ter #D-5, Austin, TX 78735ActiveMLS ID #5936922, Tracie Patterson, Compass RE Texas, LLC. Unlock MLS
- $549,0003 bd3 ba2.2k sqft13109 Sinton Ln, Austin, TX 78729ActiveMLS ID #6024512, Laurie Flood, Keller Williams Realty. Unlock MLS
- $650,0003 bd2 ba1.6k sqft1204 Summit Edge Dr, Austin, TX 78732ActiveMLS ID #3702957, Joy Brillante Lynn, Avalar Austin. Unlock MLS
- $619,0003 bd2 ba1.7k sqft5400 Honey Dew Ter, Austin, TX 78749ActiveMLS ID #9787472, Michael Quinones, Compass RE Texas, LLC. Unlock MLS
- $489,9004 bd2 ba1.7k sqft1007 Quail Park Dr, Austin, TX 78758ActiveMLS ID #7952027, Kim Wilkin, eXp Realty, LLC. Unlock MLS
- $595,0003 bd3 ba3k sqft10904 Legends Ln, Austin, TX 78747ActiveMLS ID #2489430, Jon Woodford, Berkshire Hathaway TX Realty. Unlock MLS
- $650,0004 bd3 ba2.9k sqft15214 Nightingale Ln, Austin, TX 78734ActiveMLS ID #2264155, Andrew Bradshaw, Oberg Properties. Unlock MLS
