.Welcome home to this move-in-ready gem nestled on a quiet cul-de-sac lot in one of Henrico County’s most highly sought-after neighborhoods with classic charm and modern updates, this spacious 5-bedroom, 2.5-bathroom home with a 1-car garage features a welcoming, open floor plan designed for everyday living and entertaining. Stepping inside, decorating is a breeze thanks to fresh neutral paint throughout, complemented by new, easy-care flooring across the main level and brand-new carpet upstairs along with updated lighting and baths. Start with the formal living room with ample natural light and a perfect space for entertainment. The heart of the home is the bright kitchen, which boasts white cabinetry, granite countertops, a stainless-steel sink with a new faucet, and new stainless-steel appliances, alongside a separate eat-in area for casual meals. Just off the kitchen is a large family room with a brick fireplace and access to the private deck and rear yard. The upper level offers exceptional space and flexibility. The primary suite serves as a true retreat, generously sized to fit a king-size bed and complete with two large closets, a lighted ceiling fan, and a private ensuite bath. Four additional bedrooms stand ready for family, guests, or a home office, all sharing a spacious hall bathroom equipped with a convenient tub and shower combination. The massive fifth bedroom features two closets and a lighted ceiling fan, offering enough square footage to easily serve as a second primary suite, a media room, or a playroom. Outside, the property continues to impress with a private, peaceful backyard and a spacious deck that is ideal for hosting weekend barbecues or relaxing with friends. Strategically located, this property offers incredible convenience with easy access to major interstate systems, putting the premier shopping and dining of Short Pump and the vibrant energy of Downtown Richmond just minutes away. Close to top schools, grocery stores, activities and restaurants. Ideal blend of community, comfort
Pending
$385,993
5604 Knockadoon Ct, Henrico, VA 23228
5beds
2,190sqft
Single Family Residence
Built in 1995
8,420 Square Feet Lot
$-- Zestimate®
$176/sqft
$-- HOA
What's special
Private peaceful backyardFresh neutral paint throughoutWelcoming open floor planGranite countertopsPrivate ensuite bathBright kitchenUpdated lighting and baths
- 20 days |
- 844 |
- 68 |
Zillow last checked:
Listing updated:
Listed by:
Beverly Bailey bevbaileyremax@gmail.com,
RE/MAX Commonwealth 804-360-5200
Source: CVRMLS,MLS#: 2618033 Originating MLS: Central Virginia Regional MLS
Originating MLS: Central Virginia Regional MLSFacts & features
Interior
Bedrooms & bathrooms
- Bedrooms: 5
- Bathrooms: 3
- Full bathrooms: 2
- 1/2 bathrooms: 1
Primary bedroom
- Description: Large walk-in closet, carpet, full bath
- Level: Second
- Dimensions: 12.0 x 17.0
Bedroom 2
- Description: Carpet, large closet, access to full bath
- Level: Second
- Dimensions: 9.0 x 12.0
Bedroom 3
- Description: Carpet, large closet, access to full bath
- Level: Second
- Dimensions: 10.0 x 12.0
Bedroom 4
- Description: Carpet, large closet, access to full bath
- Level: Second
- Dimensions: 10.0 x 11.0
Bedroom 5
- Description: Carpet, large closet, access to full bath
- Level: Second
- Dimensions: 13.0 x 17.0
Dining room
- Description: Eat In area for kitchen
- Level: First
- Dimensions: 0 x 0
Family room
- Description: Fireplace, deck access, opens to the kitchen
- Level: First
- Dimensions: 12.0 x 18.0
Other
- Description: Tub & Shower
- Level: Second
Half bath
- Level: First
Kitchen
- Description: Granite, Stainless Steel, Bar Stool seating
- Level: First
- Dimensions: 12.0 x 18.0
Living room
- Description: Formal space for entertaining
- Level: First
- Dimensions: 12.0 x 18.0
Heating
- Electric, Heat Pump
Cooling
- Central Air
Appliances
- Included: Dishwasher, Electric Cooking, Electric Water Heater, Microwave, Refrigerator, Stove
- Laundry: Dryer Hookup
Features
- Breakfast Area, Bay Window, Ceiling Fan(s), Eat-in Kitchen, Granite Counters, Bath in Primary Bedroom, Walk-In Closet(s)
- Flooring: Laminate, Vinyl
- Basement: Crawl Space
- Attic: Pull Down Stairs
Interior area
- Total interior livable area: 2,190 sqft
- Finished area above ground: 2,190
- Finished area below ground: 0
Property
Parking
- Total spaces: 1
- Parking features: Attached, Driveway, Garage, Paved
- Attached garage spaces: 1
- Has uncovered spaces: Yes
Features
- Levels: Two
- Stories: 2
- Patio & porch: Deck, Stoop
- Exterior features: Paved Driveway
- Pool features: None
- Fencing: None
Lot
- Size: 8,420 Square Feet
- Features: Cul-De-Sac
Details
- Parcel number: 7657574781
- Zoning description: R5AC
- Special conditions: Corporate Listing
Construction
Type & style
- Home type: SingleFamily
- Architectural style: Two Story
- Property subtype: Single Family Residence
Materials
- Frame, Vinyl Siding
- Roof: Composition,Shingle
Condition
- Resale
- New construction: No
- Year built: 1995
Utilities & green energy
- Sewer: Public Sewer
- Water: Public
Community & HOA
Community
- Subdivision: Aspen Woods Shnn Gr
Location
- Region: Henrico
Financial & listing details
- Price per square foot: $176/sqft
- Tax assessed value: $374,000
- Annual tax amount: $3,104
- Date on market: 7/2/2026
- Ownership: Corporate
- Ownership type: Corporation
Estimated market value
Not available
Estimated sales range
Not available
$2,768/mo
Price history
| Date | Event | Price |
|---|---|---|
| 7/4/2026 | Pending sale | $385,993$176/sqft |
Source:  CVRMLS #2618033 Report a problem CVRMLS #2618033 Report a problem | ||
| 7/3/2026 | Listed for sale | $385,993+108.7%$176/sqft |
Source: CVRMLS #2618033 Report a problem | ||
| 3/25/2026 | Listing removed | $2,995$1/sqft |
Source: Zillow Rentals Report a problem | ||
| 3/12/2026 | Price change | $2,995-9.1%$1/sqft |
Source: Zillow Rentals Report a problem | ||
| 1/21/2026 | Price change | $3,295+10%$2/sqft |
Source: Zillow Rentals Report a problem | ||
| 1/6/2026 | Listed for rent | $2,995+58%$1/sqft |
Source: Zillow Rentals Report a problem | ||
| 3/24/2021 | Listing removed | -- |
Source: Owner Report a problem | ||
| 12/2/2019 | Listing removed | $1,895$1/sqft |
Source: Owner Report a problem | ||
| 11/20/2019 | Listed for rent | $1,895$1/sqft |
Source: Owner Report a problem | ||
| 9/24/2019 | Sold | $184,911+9.4%$84/sqft |
Source: Public Record Report a problem | ||
| 5/25/2018 | Sold | $169,000-29.6%$77/sqft |
Source: Public Record Report a problem | ||
| 3/10/2008 | Sold | $239,950-2.1%$110/sqft |
Source: Public Record Report a problem | ||
| 11/12/2007 | Listed for sale | $245,000+91.4%$112/sqft |
Source: ERA #2732799 Report a problem | ||
| 3/26/1999 | Sold | $128,000$58/sqft |
Source: Public Record Report a problem | ||
Public tax history
| Year | Property taxes | Tax assessment |
|---|---|---|
| 2025 | $3,104 +6.8% | $374,000 +9.4% |
| 2024 | $2,906 +2.3% | $341,900 +2.3% |
| 2023 | $2,841 +5.6% | $334,200 +5.6% |
| 2022 | $2,691 +10.8% | $316,600 +13.4% |
| 2021 | $2,429 +19.1% | $279,200 +12.8% |
| 2020 | $2,040 +3.3% | $247,500 +5.5% |
| 2019 | $1,975 | $234,500 +3.3% |
| 2018 | $1,975 +117.9% | $227,000 +8.9% |
| 2017 | $907 -47.7% | $208,400 +4.7% |
| 2016 | $1,732 +6.1% | $199,100 |
| 2015 | $1,633 | $199,100 +6.1% |
| 2014 | $1,633 | $187,700 |
| 2013 | -- | $187,700 |
| 2012 | -- | $187,700 -7.5% |
| 2011 | -- | $203,000 |
| 2010 | -- | $203,000 -14.2% |
| 2009 | -- | $236,500 |
Find assessor info on the county website
Monthly payment
Est. payment
Payment breakdown
Explore the cost of this home by adjusting the details. Changes won't be saved.Climate risks
Neighborhood: Laurel
Nearby schools
GreatSchools rating
- 1/10Dumbarton Elementary SchoolGrades: PK-5Distance: 0.3 mi
- 1/10Brookland Middle SchoolGrades: 6-8Distance: 2.4 mi
- 1/10Hermitage High SchoolGrades: 9-12Distance: 0.6 mi
Schools provided by the listing agent
- Elementary: Dumbarton
- Middle: Brookland
- High: Hermitage
Source: CVRMLS. This data may not be complete. We recommend contacting the local school district to confirm school assignments for this home.
- $428,6004 bd3 ba2.2k sqft5600 Knockadoon Ct, Henrico, VA 23228Off Market

- $393,0005 bd3 ba1.7k sqft7515 Derryclare Dr, Henrico, VA 23228Off Market
- $365,6004 bd3 ba1.5k sqft5609 Knockadoon Ct, Henrico, VA 23228Off Market

- $388,2004 bd3 ba1.6k sqft5613 Knockadoon Ct, Henrico, VA 23228Off Market

- $387,2003 bd2 ba1.6k sqft5601 Knockadoon Ct, Henrico, VA 23228Off Market
- $316,700-- bd-- ba-- sqftRoscommon Ct, Henrico, VA 23228Off Market
- $380,9004 bd3 ba1.1k sqft7601 Derryclare Dr, Henrico, VA 23228Off Market
- $364,7003 bd2 ba1k sqft7513 Derryclare Dr, Henrico, VA 23228Off Market
A local agent can set up tours, give advice and negotiate with sellers.
Similar homes
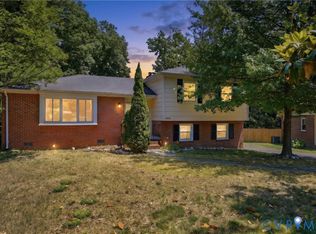
- $409,0004 bd3 ba2.1k sqft9304 Carlway Ct, Henrico, VA 23228For Sale
 MLS ID #2612128, Mohammed Al Hasani, First Choice Realty. CVRMLS
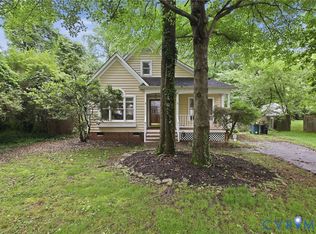
 - $375,0003 bd2 ba1.7k sqft8210 Ireton Rd, Henrico, VA 23228For Sale
 MLS ID #2613715, Diane G Moeller, United Real Estate Richmond. CVRMLS
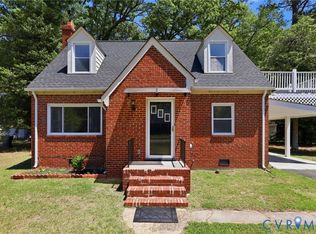
 - $400,0004 bd2 ba1.7k sqft2121 Dresden Rd, Henrico, VA 23229For Sale
 MLS ID #2614002, Kierra Mallory, Cooper Realty Group LLC. CVRMLS
 - $365,0003 bd3 ba1.9k sqft1634 Hungary Rd, Henrico, VA 23228For Sale
 MLS ID #2613017, Chintan Shah, Samson Properties. CVRMLS
 - $399,9504 bd2 ba1.5k sqft9206 Minna Dr, Henrico, VA 23229For SaleMLS ID #2616736, Chris Nowlan, Joyner Fine Properties. CVRMLS
- $434,5003 bd3 ba1.4k sqft9814 Saint Pages Ln, Henrico, VA 23233For SaleMLS ID #2618334, Ted Lansing, Shaheen Ruth Martin & Fonville. CVRMLS
- $384,9904 bd3 ba1.8k sqft1520 Southbury Ave, Henrico, VA 23231For SaleMLS ID #2619683, Cabell Childress, Long & Foster REALTORS. CVRMLS
- $432,9505 bd3 ba2.5k sqft1925 Forestdale Dr, North Chesterfield, VA 23235For SaleMLS ID #2619919, Jayme Wood, Fine Creek Realty. CVRMLS
- $407,7773 bd4 ba2.1k sqft1309 Claytor Ln, Richmond, VA 23228For SaleMLS ID #2619455, Melissa Oefelein, Keller Williams Realty. CVRMLS
- $375,0004 bd2 ba1.4k sqft5002 Bethlehem Rd, Richmond, VA 23230For SaleMLS ID #2614087, Tom Weir, KW Metro Center. CVRMLS
- $374,9504 bd3 ba1.9k sqft1304 Piney Ridge Ct, Richmond, VA 23223For SaleMLS ID #2617913, Kris Boykin, ERA Woody Hogg & Assoc. CVRMLS
- $354,0003 bd2 ba1.2k sqft7708 Chamberlayne Ave, Richmond, VA 23227For SaleMLS ID #2616221, Annemarie Franz, RE/MAX Commonwealth. CVRMLS
- $475,0004 bd2 ba1.9k sqft10621 Correnty Dr, Glen Allen, VA 23059For SaleMLS ID #2619556, Jake Sklar, Hometown Realty. CVRMLS
- $459,9504 bd3 ba2.5k sqft406 Beecham Dr, Richmond, VA 23227For SaleMLS ID #2602625, Chris Elliott, Keller Williams Realty. CVRMLS
- $450,0004 bd3 ba2.3k sqft811 Kiefer Field Ct, Glen Allen, VA 23059For SaleMLS ID #2614662, Debbie Welch, Welch Real Estate. CVRMLS
- $399,5004 bd3 ba1.9k sqft6901 Windy Creek Cir, Chesterfield, VA 23832For SaleMLS ID #2618170, Jene Wood, Long & Foster REALTORS. CVRMLS
- $--3 bd3 ba1.6k sqft1502 N 22nd St, Richmond, VA 23223AuctionAuction.com 2
- $265,9503 bd2 ba1.1k sqft8422 Shannon Green Ct, Henrico, VA 23228For SaleMLS ID #2617017, Alan Puryear, Coldwell Banker Elite. CVRMLS
- $420,0004 bd3 ba2k sqft11416 Caruthers Way, Glen Allen, VA 23059For SaleMLS ID #2616174, Jeannette Mock, Joyner Fine Properties. CVRMLS
- $390,0004 bd2 ba2.2k sqft4419 Boones Bluff Way, Chesterfield, VA 23832For SaleMLS ID #2616706, Kacie Jenkins, Real Broker LLC. CVRMLS
