Back on the market. Priced below appraisal. Very nice 1 story, 3 bedroom 2.5 baths in the Decatur/Ann road area. Walk into an open concept home with a Large Living room and a Large Kitchen while entertaining by your own back yard pool. All natural light throughout the home. A Jack and Jill bathroom between the 2nd and 3rd bedroom with new carpet in the bedrooms. The kitchen is large with all white shaker cabinets, granite counter tops and SS apliances. Not Available to see until Friday (5/1).
Active under contract
Price increase: $24K (6/27)
$512,000
5605 Tropical Toucan Ave, Las Vegas, NV 89130
3beds
2,002sqft
:
Get pre-qualifiedN/A
Single Family Residence
Built in 1996
6,534 Square Feet Lot
$511,100 Zestimate®
$256/sqft
$-- HOA
What's special
Large kitchenOpen concept homeAll white shaker cabinetsGranite counter tops
- 91 days |
- 466 |
- 13 |
Zillow last checked:
Listing updated:
Listed by:
Bernard D. Luebke S.0185897 702-626-9399,
Richards Hadley, LLC
Source: LVR,MLS#: 2772391 Originating MLS: Greater Las Vegas Association of Realtors Inc
Originating MLS: Greater Las Vegas Association of Realtors IncFacts & features
Interior
Bedrooms & bathrooms
- Bedrooms: 3
- Bathrooms: 3
- Full bathrooms: 2
- 1/2 bathrooms: 1
Primary bedroom
- Description: Ceiling Fan
- Dimensions: 16x18
Bedroom 2
- Description: Ceiling Fan
- Dimensions: 11x11
Bedroom 3
- Description: Ceiling Fan
- Dimensions: 11x11
Primary bathroom
- Description: Double Sink
Dining room
- Description: Dining Area
- Dimensions: 8x10
Family room
- Description: Downstairs
- Dimensions: 14x16
Kitchen
- Description: Breakfast Nook/Eating Area
Heating
- Central, Gas
Cooling
- Central Air, Electric
Appliances
- Included: Dishwasher, Disposal, Gas Range, Microwave, Refrigerator
- Laundry: Electric Dryer Hookup, Gas Dryer Hookup, Main Level
Features
- Bedroom on Main Level, Primary Downstairs, None
- Flooring: Carpet, Luxury Vinyl Plank
- Number of fireplaces: 1
- Fireplace features: Family Room, Gas
Interior area
- Total structure area: 2,002
- Total interior livable area: 2,002 sqft
Video & virtual tour
Property
Parking
- Total spaces: 2
- Parking features: Attached, Garage, Inside Entrance, Open, Private
- Attached garage spaces: 2
- Has uncovered spaces: Yes
Features
- Stories: 1
- Patio & porch: Covered, Patio
- Exterior features: Patio, Private Yard
- Has private pool: Yes
- Pool features: In Ground, Private
- Fencing: Block,Back Yard
Lot
- Size: 6,534 Square Feet
- Features: Desert Landscaping, Landscaped, < 1/4 Acre
Details
- Parcel number: 12525413006
- Zoning description: Single Family
- Horse amenities: None
Construction
Type & style
- Home type: SingleFamily
- Architectural style: One Story
- Property subtype: Single Family Residence
Materials
- Block, Stucco
- Roof: Tile
Condition
- Resale
- Year built: 1996
Utilities & green energy
- Electric: Photovoltaics None
- Sewer: Public Sewer
- Water: Public
- Utilities for property: Underground Utilities
Community & HOA
Community
- Subdivision: Sunset Hills Phase 3
HOA
- Has HOA: No
- Amenities included: None
Location
- Region: Las Vegas
Financial & listing details
- Price per square foot: $256/sqft
- Tax assessed value: $348,389
- Annual tax amount: $2,964
- Date on market: 5/2/2026
- Listing agreement: Exclusive Right To Sell
- Listing terms: Cash,Conventional,FHA,VA Loan
Estimated market value
$511,100
$486,000 - $537,000
$2,890/mo
Price history
| Date | Event | Price |
|---|---|---|
| 7/13/2026 | Contingent | $512,000$256/sqft |
Source:  LVR #2772391 Report a problem LVR #2772391 Report a problem | ||
| 6/27/2026 | Listed for sale | $512,000+4.9%$256/sqft |
Source: LVR #2772391 Report a problem | ||
| 5/22/2026 | Contingent | $488,000$244/sqft |
Source: LVR #2772391 Report a problem | ||
| 5/1/2026 | Listed for sale | $488,000+13.5%$244/sqft |
Source: LVR #2772391 Report a problem | ||
| 3/19/2021 | Sold | $429,900$215/sqft |
Source: LVR #2260323 Report a problem | ||
| 3/2/2021 | Pending sale | $429,900$215/sqft |
Source: LVR #2260323 Report a problem | ||
| 2/27/2021 | Listed for sale | $429,900$215/sqft |
Source: LVR #2260323 Report a problem | ||
| 1/12/2021 | Contingent | $429,900$215/sqft |
Source: LVR #2260323 Report a problem | ||
| 1/8/2021 | Listed for sale | $429,900+39.1%$215/sqft |
Source: Platinum R.E. Professionals #2260323 Report a problem | ||
| 11/24/2020 | Sold | $309,000-3.4%$154/sqft |
Source: LVR #2246806 Report a problem | ||
| 11/9/2020 | Listed for sale | $320,000+33.3%$160/sqft |
Source: Deluxe Realty #2246806 Report a problem | ||
| 2/2/2015 | Sold | $240,000-3.6%$120/sqft |
Source: LVR #1504472 Report a problem | ||
| 1/12/2015 | Pending sale | $249,000$124/sqft |
Source: PLATINUM REAL ESTATE PROFESSIONALS #1504472 Report a problem | ||
| 12/31/2014 | Listed for sale | $249,000+78.5%$124/sqft |
Source: PLATINUM REAL ESTATE PROFESSIONALS #1504472 Report a problem | ||
| 8/31/1995 | Sold | $139,500$70/sqft |
Source: Public Record Report a problem | ||
Public tax history
| Year | Property taxes | Tax assessment |
|---|---|---|
| 2026 | $2,967 +3% | $121,936 -1.6% |
| 2025 | $2,880 +1.8% | $123,917 +5.5% |
| 2024 | $2,829 +9.2% | $117,493 +12.5% |
| 2023 | $2,590 +8% | $104,428 +3.4% |
| 2022 | $2,399 +7.7% | $101,027 +8.9% |
| 2021 | $2,227 +1.3% | $92,813 +2.3% |
| 2020 | $2,199 +4.8% | $90,754 +6.4% |
| 2019 | $2,098 +6.9% | $85,307 |
| 2018 | $1,963 | $85,307 +0.3% |
| 2017 | $1,963 | $85,054 +22.6% |
| 2016 | $1,963 +0% | $69,368 +10.1% |
| 2015 | $1,962 +3.2% | $62,994 +5.5% |
| 2014 | $1,901 | $59,687 |
| 2013 | -- | $59,687 +9.2% |
| 2012 | -- | $54,635 -6.3% |
| 2011 | -- | $58,303 -23.5% |
| 2010 | -- | $76,232 -2.2% |
| 2009 | -- | $77,944 |
| 2008 | -- | $77,944 -33.6% |
| 2007 | -- | $117,470 +1.3% |
| 2006 | -- | $115,913 +24% |
| 2005 | -- | $93,478 +40.1% |
| 2004 | -- | $66,742 +6.2% |
| 2003 | -- | $62,857 +3% |
| 2002 | -- | $61,010 +4.4% |
| 2001 | -- | $58,460 |
Find assessor info on the county website
Monthly payment
Est. payment
Payment breakdown
Explore the cost of this home by adjusting the details. Changes won't be saved.Climate risks
Neighborhood: North Cheyenne
Nearby schools
GreatSchools rating
- 7/10Kay Carl Elementary SchoolGrades: PK-5Distance: 0.2 mi
- 6/10Anthony Saville Middle SchoolGrades: 6-8Distance: 3.2 mi
- 6/10Shadow Ridge High SchoolGrades: 9-12Distance: 4 mi
Schools provided by the listing agent
- Elementary: Carl, Kay,Carl, Kay
- Middle: Saville Anthony
- High: Shadow Ridge
Source: LVR. This data may not be complete. We recommend contacting the local school district to confirm school assignments for this home.
- $514,1003 bd3 ba2k sqft5609 Tropical Toucan Ave, Las Vegas, NV 89130Off Market

- $487,4004 bd2 ba2.2k sqft5601 Tropical Toucan Ave, Las Vegas, NV 89130Off Market
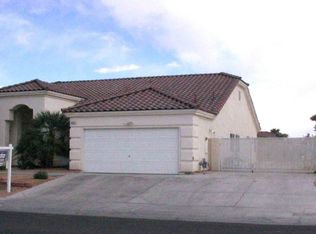
- $590,0004 bd3 ba2.2k sqft5604 Island Breeze Ct, Las Vegas, NV 89130Sold

- $442,6003 bd2 ba2k sqft5608 Island Breeze Ct, Las Vegas, NV 89130Off Market
- $465,1003 bd1 ba1.4k sqft5613 Tropical Toucan Ave, Las Vegas, NV 89130Off Market
- $469,3003 bd2 ba2k sqft5600 Island Breeze Ct, Las Vegas, NV 89130Off Market
- $433,9003 bd2 ba1.4k sqft5624 Island Mist St, Las Vegas, NV 89130Off Market
- $455,9003 bd2 ba2k sqft5604 Tropical Toucan Ave, Las Vegas, NV 89130Off Market
A local agent can set up tours, give advice and negotiate with sellers.
Similar homes
- $495,0002 bd2 ba1.2k sqft6556 Gatehouse Ln, Las Vegas, NV 89108For Sale By Owner
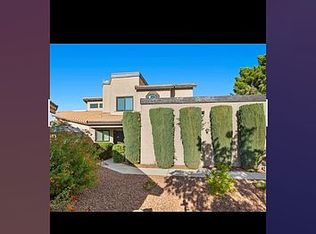
- $515,0003 bd3 ba2.3k sqft10650 Sand Mountain Ave, Las Vegas, NV 89166For Sale
 MLS ID #2803570, David B. Longworth, Serhant. LVR
 - $464,9003 bd2 ba1.7k sqft3928 Maldive Isle Ct, Las Vegas, NV 89129For Sale
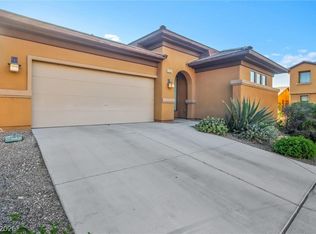 MLS ID #2804956, Xiao Qing C. Lu, Signature Real Estate Group. LVR
 - $529,9004 bd3 ba2.1k sqft7612 Cruz Bay Ct, Las Vegas, NV 89128For Sale
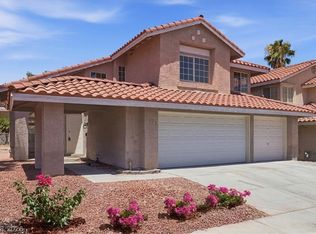 MLS ID #2803221, Nancy Chen, LIFE Realty District. LVR
 - $515,0003 bd2 ba2.3k sqft8111 Desert Cloud Ave, Las Vegas, NV 89131For SaleMLS ID #2772765, Jack Greenberg, Huntington & Ellis, A Real Est. LVR
- $374,5003 bd2 ba1.3k sqft4932 Signal Dr, Las Vegas, NV 89130For SaleMLS ID #2788631, Anthony Alfonzo, Platinum Real Estate Prof. LVR
- $625,0003 bd3 ba2.2k sqft4831 Shady Chestnut Ct, Las Vegas, NV 89131For SaleMLS ID #2801606, Nicholas J. Giorgi, Real Broker LLC. LVR
- $520,0004 bd4 ba1.9k sqft7100 Raincloud Dr, Las Vegas, NV 89145For SaleMLS ID #2802510, Antonio Medina Jr, Century 21 Americana. LVR
- $430,0003 bd2 ba1.5k sqft5508 Cypress Creek St, North Las Vegas, NV 89031For SaleMLS ID #2803893, Juan Lopez, Realty of America LLC. LVR
- $449,9954 bd2 ba1.8k sqft3620 Lake Victoria Dr, North Las Vegas, NV 89032For SaleMLS ID #2804518, Kevin Goujon, Infinity Brokerage. LVR
- $485,0003 bd3 ba2.2k sqft7025 Gilman St, Las Vegas, NV 89166For SaleMLS ID #2795554, Eddie B. Jackson, BHHS Nevada Properties. LVR
- $480,0003 bd2 ba1.8k sqft7816 Villa Finestra Dr, Las Vegas, NV 89128For SaleMLS ID #2761300, Alexis Michaud, Huntington & Ellis, A Real Est. LVR
- $539,9004 bd3 ba2.6k sqft9225 Yellowshale St, Las Vegas, NV 89143For SaleMLS ID #2803390, Peter Torsiello, Signature Real Estate Group. LVR
- $485,0003 bd2 ba1.8k sqft924 Niblick Dr, Las Vegas, NV 89108For SaleMLS ID #2793428, Douglas E. Graff, Pulse Realty Group LLC. LVR
- $449,9904 bd3 ba1.8k sqft5232 Giallo Vista Ct, Sunrise Manor, NV 89031For SaleMLS ID #2789037, Patrick K. Hyde, Keller Williams VIP. LVR
- $459,0003 bd2 ba1.9k sqft6737 Scavenger Hunt St, North Las Vegas, NV 89084For SaleMLS ID #2793178, Brenda Beltran, The Highlands RE Group LLC. LVR
- $515,0003 bd2 ba1.7k sqft10175 Knotty Skye Ave, Las Vegas, NV 89166For SaleMLS ID #2791222, Kathryn Campbell, Real Broker LLC. LVR
- $455,0003 bd3 ba1.7k sqft7924 McDowell Dr, Las Vegas, NV 89129For SaleMLS ID #2788402, Christopher Koman, BHHS Nevada Properties. LVR
- $539,9003 bd3 ba2.1k sqft7127 Calvert Cliffs St, North Las Vegas, NV 89084For SaleMLS ID #2793824, Brenda Tuttle, Tuttle Realty. LVR
- $524,9002 bd2 ba1.4k sqft2520 Silverton Dr, Las Vegas, NV 89134For SaleMLS ID #2784453, Michael E. DelGais, Home Realty Center. LVR
