Look at the Value! Over 4100 finished square feet! This gorgeous home nestled on a quiet cul-de-sac in Piney Creek subdivision combines modern luxury with functional design. Meticulously maintained, the home features a durable Class IV 2019 roof, newer energy-efficient windows, and fresh exterior paint that complements the rich wood floors and granite countertops. The versatile floor plan offers six bedrooms and four baths, including a main-floor bedroom perfect for a home office and a recently remodeled primary suite featuring a spa-like bath with a frameless glass shower, standalone soaking tub, and custom cabinetry and counters. The finished basement serves as a premier retreat with a theatre room and dedicated weight room, bedroom and 3/4 bath, while the oversized 3-car garage provides exceptional storage. A gorgeous deck with pergola leads out to an expansive yard. Located within the prestigious Cherry Creek School District, this home offers access to miles of trails and community amenities, close proximity to Cherry Creek Reservoir and just minutes from the Denver Tech Center.
Pending
Price cut: $15.1K (6/29)
$749,900
5606 S Helena Court, Centennial, CO 80015
6beds
4,183sqft
:
Get pre-qualified$4,800/mo
Single Family Residence
Built in 1995
0.26 Acres Lot
$-- Zestimate®
$179/sqft
$118/mo HOA
What's special
Theatre roomExpansive yardFresh exterior paintGorgeous deck with pergolaGranite countertopsCustom cabinetry and countersRecently remodeled primary suite
- 84 days |
- 178 |
- 8 |
Zillow last checked:
Listing updated:
Listed by:
Jay Hillman 303-809-2775,
MB Hillman Real Estate
Source: REcolorado as distributed by MLS GRID,MLS#: 5188294
Facts & features
Interior
Bedrooms & bathrooms
- Bedrooms: 6
- Bathrooms: 4
- Full bathrooms: 2
- 3/4 bathrooms: 2
- Main level bathrooms: 1
- Main level bedrooms: 1
Bedroom
- Level: Main
Bedroom
- Features: Primary Suite
- Level: Upper
Bedroom
- Level: Upper
Bedroom
- Level: Upper
Bedroom
- Level: Upper
Bedroom
- Level: Basement
Bathroom
- Features: En Suite Bathroom, Primary Suite
- Level: Upper
Bathroom
- Level: Upper
Bathroom
- Level: Main
Bathroom
- Level: Basement
Family room
- Level: Main
Gym
- Level: Basement
Kitchen
- Level: Main
Laundry
- Level: Main
Living room
- Level: Main
Media room
- Level: Basement
Heating
- Forced Air, Natural Gas
Cooling
- Central Air
Appliances
- Included: Dishwasher, Disposal, Dryer, Microwave, Oven, Refrigerator, Washer
Features
- Flooring: Carpet, Tile, Wood
- Windows: Double Pane Windows
- Basement: Finished,Partial
- Number of fireplaces: 1
- Fireplace features: Family Room
Interior area
- Total structure area: 4,183
- Total interior livable area: 4,183 sqft
- Finished area above ground: 2,951
- Finished area below ground: 1,174
Property
Parking
- Total spaces: 3
- Parking features: Garage - Attached
- Attached garage spaces: 3
Features
- Levels: Two
- Stories: 2
- Patio & porch: Deck
- Exterior features: Private Yard
Lot
- Size: 0.26 Acres
- Features: Cul-De-Sac, Level
Details
- Parcel number: 033414683
- Special conditions: Standard
Construction
Type & style
- Home type: SingleFamily
- Property subtype: Single Family Residence
Materials
- Brick, Frame
- Roof: Composition
Condition
- Year built: 1995
Utilities & green energy
- Sewer: Public Sewer
- Water: Public
Community & HOA
Community
- Subdivision: Piney Creek
HOA
- Has HOA: Yes
- HOA fee: $118 monthly
- HOA name: Piney Creek
- HOA phone: 303-369-1800
Location
- Region: Centennial
Financial & listing details
- Price per square foot: $179/sqft
- Tax assessed value: $765,300
- Annual tax amount: $5,588
- Date on market: 5/8/2026
- Listing terms: Cash,Conventional,FHA,VA Loan
- Exclusions: Tv's And Some Brackets, Call Listing Agent, Personal Property
- Ownership: Individual
Estimated market value
Not available
Estimated sales range
Not available
Not available
Price history
| Date | Event | Price |
|---|---|---|
| 7/1/2026 | Pending sale | $749,900$179/sqft |
Source:  REcolorado as distributed by MLS GRID #5188294 Report a problem REcolorado as distributed by MLS GRID #5188294 Report a problem | ||
| 6/29/2026 | Price change | $749,900-2%$179/sqft |
Source: REcolorado as distributed by MLS GRID #5188294 Report a problem | ||
| 6/22/2026 | Price change | $764,9900%$183/sqft |
Source: REcolorado as distributed by MLS GRID #5188294 Report a problem | ||
| 6/9/2026 | Price change | $765,000-1.9%$183/sqft |
Source: REcolorado as distributed by MLS GRID #5188294 Report a problem | ||
| 5/28/2026 | Price change | $779,900-2.5%$186/sqft |
Source: REcolorado as distributed by MLS GRID #5188294 Report a problem | ||
| 5/8/2026 | Listed for sale | $800,000+35.8%$191/sqft |
Source: REcolorado as distributed by MLS GRID #5188294 Report a problem | ||
| 5/22/2019 | Sold | $589,000-1.8%$141/sqft |
Source: Public Record Report a problem | ||
| 4/19/2019 | Pending sale | $599,900$143/sqft |
Source: The Denver 100 LLC #2731855 Report a problem | ||
| 3/27/2019 | Price change | $599,900-4.8%$143/sqft |
Source: The Denver 100 LLC #2731855 Report a problem | ||
| 2/21/2019 | Listed for sale | $630,000+85.3%$151/sqft |
Source: The Denver 100 LLC #2731855 Report a problem | ||
| 11/13/2000 | Sold | $340,000+34.9%$81/sqft |
Source: Public Record Report a problem | ||
| 7/26/1995 | Sold | $252,059$60/sqft |
Source: Public Record Report a problem | ||
Public tax history
| Year | Property taxes | Tax assessment |
|---|---|---|
| 2025 | $5,434 +12.4% | $47,831 -6.7% |
| 2024 | $4,835 +18% | $51,268 -7.6% |
| 2023 | $4,099 -0.4% | $55,487 +35.3% |
| 2022 | $4,114 | $41,005 -2.8% |
| 2021 | -- | $42,185 +7.7% |
| 2020 | $3,858 +3.2% | $39,153 |
| 2019 | $3,738 | $39,153 +11.2% |
| 2018 | $3,738 +1.7% | $35,215 |
| 2017 | $3,675 | $35,215 +3.6% |
| 2016 | -- | $33,997 |
| 2015 | -- | $33,997 +13% |
| 2014 | $3,606 +2.1% | $30,073 -1.6% |
| 2013 | $3,531 | $30,550 |
| 2012 | -- | $30,550 |
| 2011 | $3,825 +2.6% | $30,550 -2.3% |
| 2010 | $3,728 -2% | $31,270 |
| 2009 | $3,804 | $31,270 -1.5% |
| 2008 | -- | $31,752 |
| 2007 | -- | $31,752 +6.1% |
| 2006 | -- | $29,922 |
| 2005 | -- | $29,922 -4% |
| 2002 | $3,445 +11.6% | $31,160 +19.4% |
| 2001 | $3,086 | $26,100 |
Find assessor info on the county website
Monthly payment
Est. payment
Payment breakdown
Explore the cost of this home by adjusting the details. Changes won't be saved.Climate risks
Neighborhood: 80015
Nearby schools
GreatSchools rating
- 6/10Indian Ridge Elementary SchoolGrades: PK-5Distance: 0.7 mi
- 5/10Laredo Middle SchoolGrades: 6-8Distance: 0.7 mi
- 5/10Smoky Hill High SchoolGrades: 9-12Distance: 0.9 mi
Schools provided by the listing agent
- Elementary: Indian Ridge
- Middle: Laredo
- High: Smoky Hill
- District: Cherry Creek 5
Source: REcolorado as distributed by MLS GRID. This data may not be complete. We recommend contacting the local school district to confirm school assignments for this home.
- $683,3004 bd4 ba3.5k sqft5616 S Helena Ct, Centennial, CO 80015Off Market
- $757,1005 bd3 ba3.2k sqft5605 S Helena Ct, Centennial, CO 80015Off Market
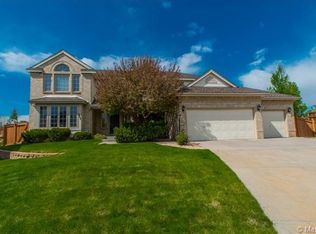
- $745,0004 bd4 ba4.1k sqft5615 S Helena Ct, Centennial, CO 80015Off Market

- $756,9005 bd4 ba3.8k sqft5626 S Helena Ct, Centennial, CO 80015Off Market

- $762,6005 bd4 ba4.1k sqft5625 S Helena Ct, Centennial, CO 80015Off Market
- $867,4005 bd4 ba4.1k sqft5607 S Idalia St, Centennial, CO 80015Off Market
- $721,0005 bd3 ba2.9k sqft5617 S Idalia St, Centennial, CO 80015Off Market
- $883,9005 bd5 ba4.7k sqft5636 S Helena Ct, Centennial, CO 80015Off Market
A local agent can set up tours, give advice and negotiate with sellers.
Similar homes
- $699,0005 bd4 ba2.8k sqft15498 E Dorado Place, Aurora, CO 80015For Sale
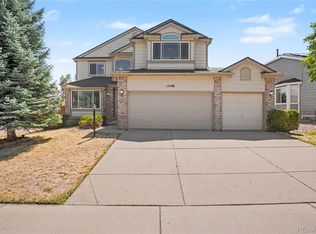
 MLS ID #2475316, Tara Maynard, Redfin Corporation. REcolorado as distributed by MLS GRID
 - $641,0005 bd4 ba2.8k sqft19913 E Progress Place, Centennial, CO 80015For Sale
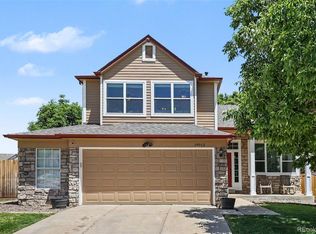 MLS ID #4283954, Jeremy Carr, Your Castle Real Estate Inc. REcolorado as distributed by MLS GRID
 - $692,5004 bd5 ba3.8k sqft4454 S Himalaya Circle, Aurora, CO 80015For Sale
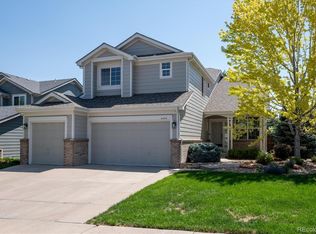 MLS ID #4586957, Michael Galansky, The Galansky Group LLC. REcolorado as distributed by MLS GRID
 - $664,0003 bd4 ba2.4k sqft5433 S Fundy Court, Centennial, CO 80015For Sale
 MLS ID #9319133, Jason Glowacki, Redfin Corporation. REcolorado as distributed by MLS GRID
 - $708,9005 bd3 ba3.9k sqft6668 S Killarney Court, Aurora, CO 80016For SaleMLS ID #1719043, Julie Maeda, Guardian Real Estate Group. REcolorado as distributed by MLS GRID
- $700,0004 bd3 ba3.2k sqft21259 E Layton Lane, Aurora, CO 80015For SaleMLS ID #8387651, Bruce Durrell, Different Realty Services. REcolorado as distributed by MLS GRID
- $769,5006 bd4 ba3.3k sqft5155 E Weaver Drive, Centennial, CO 80121For SaleMLS ID #4526987, Amie Jacobs, Allure Homes LLC. REcolorado as distributed by MLS GRID
- $589,0003 bd3 ba3.9k sqft21527 E Smoky Hill Road, Aurora, CO 80015For SaleMLS ID #6636509, Ely Danner, Resident Realty Western Slope, LLC. REcolorado as distributed by MLS GRID
- $580,0004 bd3 ba3k sqft15677 E Quincy Lane, Aurora, CO 80015For SaleMLS ID #9092407, Robert Hryniewich, HomeSmart. REcolorado as distributed by MLS GRID
- $740,0004 bd4 ba4k sqft10548 Oakmoor Lane, Parker, CO 80134For SaleMLS ID #1750160, Elizabeth Lowey, Marrs Realty and Management. REcolorado as distributed by MLS GRID
- $759,0006 bd4 ba3.3k sqft10288 Hadrian Court, Parker, CO 80134For SaleMLS ID #5361823, Kelli Eagle, eXp Realty, LLC. REcolorado as distributed by MLS GRID
- $794,9954 bd3 ba4.5k sqft25583 E Frost Place, Aurora, CO 80016For SaleMLS ID #2034146, Jacek Glowacki, Your Castle Real Estate Inc. REcolorado as distributed by MLS GRID
- $795,0005 bd3 ba4.6k sqft8623 S Zante Street, Aurora, CO 80016For SaleMLS ID #3523294, Molly Hollis, Gather Realty. REcolorado as distributed by MLS GRID
- $739,9504 bd4 ba4.2k sqft25332 E Indore Drive, Aurora, CO 80016For SaleMLS ID #9697436, William Watson, Your Home Sold Guaranteed Realty - Premier Partners. REcolorado as distributed by MLS GRID
- $569,9504 bd4 ba2.7k sqft4842 S Bahama Way, Aurora, CO 80015For SaleMLS ID #5970562, RICHARD BERST, LIV Sotheby's International Realty. REcolorado as distributed by MLS GRID
- $499,9004 bd2 ba2.1k sqft5800 S Quatar Circle, Centennial, CO 80015For SaleMLS ID #8847927, Sandra Lehmann, Muldoon Associates Inc. REcolorado as distributed by MLS GRID
- $749,0004 bd4 ba3.3k sqft7267 Mountain Brush Lane, Highlands Ranch, CO 80130For SaleMLS ID #6674921, Theresa Savage, HomeSmart Realty. REcolorado as distributed by MLS GRID
- $749,9005 bd4 ba3.4k sqft9675 Red Oakes Place, Littleton, CO 80126For SaleMLS ID #4870954, Thomas De Herrera, Your Castle Realty LLC. REcolorado as distributed by MLS GRID
- $675,0004 bd4 ba2.7k sqft15655 E Kettle Place, Englewood, CO 80112For SaleMLS ID #7515851, Susan Webber, Keller Williams Preferred Realty. REcolorado as distributed by MLS GRID
- $625,0004 bd3 ba3.6k sqft4949 S Valdai Way, Aurora, CO 80015For SaleMLS ID #6792031, Jenny Apodaca, HomeSmart. REcolorado as distributed by MLS GRID
