Welcome home to this beautifully maintained 4-bedroom, 2.5-bath brick ranch located in Belmont CSD. From the moment you arrive, you'll appreciate the inviting composite front deck and charming mail dropbox, setting the tone for the warmth and care found throughout the home. Step inside to a spacious living room featuring hardwood floors and abundant natural light. The functional eat-in kitchen offers ample workspace and storage, with plenty of potential for future updates to make it your own. Storage is plentiful throughout the home, making everyday living both convenient and organized. All four bedrooms are located on the main level, including a comfortable primary suite with a private ensuite bath. An additional bedroom offers direct access to the hall bathroom, providing flexibility for guests or family members. The full, semi-finished basement expands your living space and offers endless possibilities for a recreation room, home gym, workshop, or additional storage. You'll also find easy access to the laundry and utility areas. Outside, enjoy relaxing or entertaining under the covered patio complete with a ceiling fan, overlooking a spacious backyard with plenty of room for children, pets, and outdoor activities. Additional peace of mind comes with the HVAC system, which was replaced in December 2023. Lovingly cared for by only two owners, this home has been meticulously maintained and is ready for its next chapter. Whether you're looking to downsize, upgrade, or find the perfect place to call home, this property offers comfort, space, and convenience. Ideally located just minutes from The Greene, WPAFB, shopping, dining, parks, and more, this is an opportunity you won't want to miss!
Pending
Price cut: $10K (6/23)
$240,000
5607 Greencrest Dr, Dayton, OH 45432
4beds
1,560sqft
:
Get pre-qualified$1,708/mo
Single Family Residence
Built in 1960
9,199 Square Feet Lot
$237,700 Zestimate®
$154/sqft
$-- HOA
What's special
Charming mail dropboxFunctional eat-in kitchenInviting composite front deckAbundant natural lightHardwood floorsAmple workspace and storage
- 52 days |
- 201 |
- 6 |
Zillow last checked:
Listing updated:
Listed by:
Jonathan H Murray 937-654-7355,
Howard Hanna Real Estate Serv
Source: DABR MLS,MLS#: 961290 Originating MLS: Dayton Area Board of REALTORS
Originating MLS: Dayton Area Board of REALTORSFacts & features
Interior
Bedrooms & bathrooms
- Bedrooms: 4
- Bathrooms: 3
- Full bathrooms: 2
- 1/2 bathrooms: 1
- Main level bathrooms: 2
Primary bedroom
- Level: Main
- Dimensions: 11 x 11
Bedroom
- Level: Main
- Dimensions: 13 x 14
Bedroom
- Level: Main
- Dimensions: 13 x 14
Bedroom
- Level: Main
- Dimensions: 13 x 11
Dining room
- Level: Main
- Dimensions: 10 x 11
Kitchen
- Level: Main
- Dimensions: 11 x 11
Living room
- Level: Main
- Dimensions: 18 x 13
Heating
- Forced Air, Natural Gas
Cooling
- Central Air
Appliances
- Included: Built-In Oven, Cooktop, Dishwasher, Disposal, Refrigerator, Gas Water Heater
Features
- Ceiling Fan(s)
- Windows: Double Hung
- Basement: Full,Partially Finished
Interior area
- Total structure area: 1,560
- Total interior livable area: 1,560 sqft
Video & virtual tour
Property
Parking
- Total spaces: 2
- Parking features: Attached, Garage, Two Car Garage
- Attached garage spaces: 2
Features
- Levels: One
- Stories: 1
- Patio & porch: Deck, Patio
- Exterior features: Deck, Patio
Lot
- Size: 9,199 Square Feet
Details
- Parcel number: R72165120008
- Zoning: Residential
- Zoning description: Residential
Construction
Type & style
- Home type: SingleFamily
- Architectural style: Ranch
- Property subtype: Single Family Residence
Materials
- Brick
Condition
- Year built: 1960
Community & HOA
Community
- Security: Smoke Detector(s)
- Subdivision: City/Dayton
HOA
- Has HOA: No
Location
- Region: Dayton
Financial & listing details
- Price per square foot: $154/sqft
- Tax assessed value: $174,160
- Annual tax amount: $3,491
- Date on market: 6/10/2026
- Listing terms: Conventional,FHA,VA Loan
Estimated market value
$237,700
$226,000 - $250,000
$1,901/mo
Price history
| Date | Event | Price |
|---|---|---|
| 7/9/2026 | Pending sale | $240,000$154/sqft |
Source:  DABR MLS #961290 Report a problem DABR MLS #961290 Report a problem | ||
| 7/8/2026 | Listed for sale | $240,000$154/sqft |
Source: DABR MLS #961290 Report a problem | ||
| 6/30/2026 | Pending sale | $240,000$154/sqft |
Source: DABR MLS #961290 Report a problem | ||
| 6/23/2026 | Price change | $240,000-4%$154/sqft |
Source: DABR MLS #961290 Report a problem | ||
| 6/10/2026 | Listed for sale | $250,000+28.3%$160/sqft |
Source: DABR MLS #961290 Report a problem | ||
| 7/30/2021 | Sold | $194,900+2.6%$125/sqft |
Source: Public Record Report a problem | ||
| 6/3/2021 | Pending sale | $189,900$122/sqft |
Source: DABR MLS #840891 Report a problem | ||
| 5/28/2021 | Listed for sale | $189,900$122/sqft |
Source: DABR MLS #840891 Report a problem | ||
Public tax history
| Year | Property taxes | Tax assessment |
|---|---|---|
| 2025 | $3,491 -0.2% | $60,950 |
| 2024 | $3,498 +2.7% | $60,950 |
| 2023 | $3,406 +20.5% | $60,950 +56% |
| 2022 | $2,827 +29.3% | $39,080 |
| 2021 | $2,187 +0.2% | $39,080 |
| 2020 | $2,183 -17.6% | $39,080 -6.7% |
| 2019 | $2,648 -0.2% | $41,870 |
| 2018 | $2,652 +0.8% | $41,870 |
| 2017 | $2,631 +4.9% | $41,870 +8.2% |
| 2016 | $2,507 -20.3% | $38,710 |
| 2015 | $3,146 +13.8% | $38,710 -11.7% |
| 2014 | $2,764 | $43,840 |
Find assessor info on the county website
Monthly payment
Est. payment
Payment breakdown
Explore the cost of this home by adjusting the details. Changes won't be saved.Climate risks
Neighborhood: Eastmont
Nearby schools
GreatSchools rating
- 3/10Eastmont Elementary SchoolGrades: PK-7Distance: 0.3 mi
- 2/10Belmont High SchoolGrades: 7-12Distance: 2.4 mi
- 2/10Wright Brothers Pre-K-8 School @ GrantGrades: 7-8Distance: 2.5 mi
Schools provided by the listing agent
- District: Dayton
Source: DABR MLS. This data may not be complete. We recommend contacting the local school district to confirm school assignments for this home.
- $284,5004 bd3 ba1.5k sqft1586 Spaulding Rd, Dayton, OH 45432Off Market
- $233,7003 bd2 ba1.2k sqft2855 Greencrest Dr, Dayton, OH 45432Off Market
- $212,7003 bd2 ba1k sqft5604 Greencrest Dr, Dayton, OH 45432Off Market
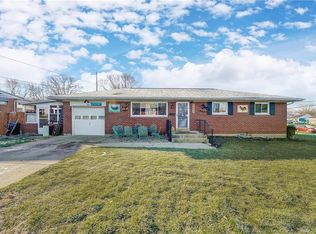
- $240,5003 bd2 ba1.2k sqft1551 Mapledale Dr, Dayton, OH 45432Off Market
- $229,0003 bd2 ba1.6k sqft1580 Spaulding Rd, Dayton, OH 45432Off Market
- $261,9003 bd2 ba1.3k sqft2854 Greencrest Dr, Dayton, OH 45432Off Market
- $23,0000.37 Acres2948 Greencrest Dr, Dayton, OH 45432Sold
- $134,0503 bd1 ba960 sqft1589 Spaulding Rd, Dayton, OH 45432Sold
A local agent can set up tours, give advice and negotiate with sellers.
Similar homes
- $269,9003 bd2 ba2k sqft1531 Woodman Dr, Dayton, OH 45432For Sale

 MLS ID #959864, Daryl Emmons, Howard Hanna Real Estate Serv. DABR MLS
 - $225,0002 bd2 ba1.2k sqft816 Country View Dr, Dayton, OH 45430For Sale
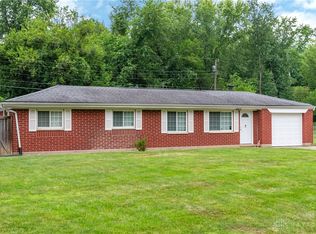 MLS ID #965566, Brenda Wirrig, Howard Hanna Real Estate Serv. DABR MLS
 - $230,0004 bd3 ba1.6k sqft3071 Vale Dr, Kettering, OH 45420For Sale
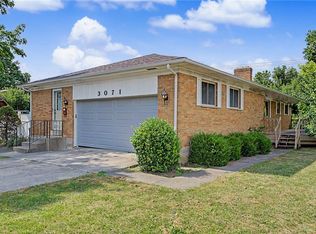 MLS ID #963362, Matthew J Sadler, Keller Williams Community Part. DABR MLS
 - $197,9003 bd2 ba1k sqft5743 Kevin Dr, Dayton, OH 45432For Sale
 MLS ID #964743, John Clark, eXp Realty. DABR MLS
 - $235,0003 bd2 ba1.4k sqft3200 Chandler Ct, Dayton, OH 45420For SaleMLS ID #965013, Marie Nicole Moreno, Glasshouse Realty Group. DABR MLS
- $245,0003 bd2 ba1.8k sqft906 Wagon Wheel Dr, Dayton, OH 45431For SaleMLS ID #963640, David E Roth, Keller Williams Advisors Rlty. DABR MLS
- $274,5005 bd3 ba2.2k sqft5743 Marblehead Dr, Dayton, OH 45431For SaleMLS ID #962831, Brad Shinkle, Keller Williams Community Part. DABR MLS
- $200,0003 bd2 ba1.1k sqft2368 Fauver Ave, Dayton, OH 45420For SaleMLS ID #965319, Miranda K Biedenharn, Comey & Shepherd REALTORS. DABR MLS
- $249,9003 bd2 ba1.3k sqft3110 Little York Rd, Dayton, OH 45414For SaleMLS ID #965037, Jeffrey T Roberts, RE/MAX Alliance Realty. DABR MLS
- $260,0004 bd2 ba1.8k sqft3601-3603 S Smithville Rd, Dayton, OH 45420For SaleMLS ID #964821, Colleen Dolan, Cutler Real Estate. DABR MLS
- $309,0004 bd2 ba1.6k sqft3042 Morningview Dr, Beavercreek, OH 45432For SaleMLS ID #960322, Hannah Bates, Keller Williams Advisors Rlty. DABR MLS
- $259,9003 bd3 ba1.6k sqft4731 Whitewood Ct, Dayton, OH 45424For SaleMLS ID #963774, Savannah Brennan, Brennan & Associates Realty In. DABR MLS
- $238,0004 bd2 ba1.9k sqft83 Joyce Dr, Fairborn, OH 45324For SaleMLS ID #960530, Karen L Huelsman, Irongate Inc.. DABR MLS
- $219,0003 bd1 ba1.4k sqft1855 Owendale Dr, Dayton, OH 45439For SaleMLS ID #964608, Monica Jones, Sibcy Cline Inc.. DABR MLS
- $260,0003 bd2 ba1.5k sqft3669 Wenbrook Dr, Dayton, OH 45429For SaleMLS ID #964768, Juliet Wenzler, eXp Realty. DABR MLS
- $220,0004 bd3 ba1.8k sqft3024 S Smithville Rd, Dayton, OH 45420For SaleMLS ID #963543, Joshua Rogers, BHHS Professional Realty. DABR MLS
- $287,9003 bd2 ba1.8k sqft6145 Carnation Rd, Dayton, OH 45449For SaleMLS ID #965432, Anthony Mahone, Coldwell Banker Heritage. DABR MLS
- $272,0003 bd2 ba1.6k sqft5932 Pine Glen Ln, Dayton, OH 45424For SaleMLS ID #964758, Tobias P Schmitt, Sibcy Cline Inc.. DABR MLS
- $249,9003 bd2 ba1.8k sqft1004 Bristol Dr, Vandalia, OH 45377For SaleMLS ID #965072, Eric Free, Real of Ohio. DABR MLS
- $229,9003 bd2 ba1.6k sqft6417 Brushwood Ct, Dayton, OH 45415For SaleMLS ID #965182, Derek Fink, Howard Hanna Real Estate Serv. DABR MLS
