***PRICED WELL TO SELL***THIS IS THE HIGHLY SOUGHT AFTER WHISTLER 2-STORY FLOOR PLAN AND D.R. HORTON'S MOST POPULAR MODEL WITH LARGE, OVERSIZED ROOMS THROUGHOUT***NUMEROUS FEATURES: PRIVATE CUL-DE-SAC, BACKS TO OPEN LAND, RARE 5TH BEDROOM WITH EN SUITE 3/4 BATHROOM ALL ON THE UPPER LEVEL, SLAB GRANITE COUNTERTOPS, NEW DOUBLE OVENS, EVERY ROOM OF GENEROUS SIZE, BEAUTIFUL CABINETS, GENEROUS KITCHEN ISLAND WITH BREAKFAST BAR, HARDWOOD FLOORING, GREAT ROOM OF THE KITCHEN AND FAMILY ROOM, 3 GAS-LOG FIREPLACES (FAMILY, LIVING ROOMS AND PRIMARY BEDROOM), OVERSIZED COVERED PATIO, QUIET AND PRIVATE LOCATION WITHIN PRADERA, FLAT LOT WITH EXPANDED PATIO, QUIET PRIVATE FENCED BACK YARD AND SO VERY MUCH MORE****RARE MAINFLOOR DEN/BEDROOM WITH CLOSET AND DUAL-DOOR ENTRY AND CAN HAVE AN EN SUITE 3/4 BATH IF NEEDED****A FABULOUS GREAT ROOM IS CREATED WITH THE OPEN KITCHEN, EATING SPACE, SLIDING ACCESS DOOR TO THE BACKYARD, NICE VIEWS AND OPEN TO THE FAMILY ROOM***THIS IS THE POPULAR WHISTLER MODEL - DR HORTON'S MOST SOUGHT-AFTER AND POPULAR FLOOR PLAN***LARGE FLAT YARD & PRIVATE LOT***QUICK CLOSING IF NEEDED****LET US KNOW YOUR NEEDS AND THIS EXCEPTIONAL HOME WITH GREAT UPSIDE POTENTIAL CAN BE YOURS****PRICED TO SELL NOW****THIS GREAT HOME IIS READY FOR SOMEONE TO REMODEL TO THEIR TASTE****SIMPLY AN EXCEPTIONAL HOME***EASY, QUICK ACCESS TO I-25, C-470, SHOPPING CENTERS AND OUTLET MALL, TWO HOSPITALS, DIA, DENVER TECH CENTER AND SO VERY MUCH MORE***PRADERA IS AN OASIS WITH EASY ACCESS TO EVERYTHING ONE MIGHT NEED****DRIVE YOUR PRIVATE GOLF CART A MERE 3-4 BLOCKS TO THE RENOWNED PRADERA GOLF CLUB, DRIVING RANGE OR POP IN FOR AN EXCELLENT DINNER****THIS IS THE HOME OF YOUR DREAMS AT A FABULOUS PRICE LOCATED IN A HIGHLY DESIRED SUBDIVISION!!!
For sale
$995,000
5609 Brahma Place, Parker, CO 80134
5beds
6,786sqft
:
Get pre-qualified$6,367/mo
Single Family Residence
Built in 2006
0.42 Acres Lot
$-- Zestimate®
$147/sqft
$39/mo HOA
What's special
- 11 days |
- 970 |
- 63 |
Zillow last checked:
Listing updated:
Listed by:
Dotson Skaggs 303-773-3399 homes@wearecolorado.com,
Kentwood Real Estate DTC, LLC
Source: REcolorado as distributed by MLS GRID,MLS#: 9746157
Facts & features
Interior
Bedrooms & bathrooms
- Bedrooms: 5
- Bathrooms: 6
- Full bathrooms: 4
- 3/4 bathrooms: 1
- 1/2 bathrooms: 1
- Main level bathrooms: 1
Bedroom
- Description: Rare 5th Bedroom On Same Level With En Suite 3/4 Bathroom
- Level: Upper
- Area: 336 Square Feet
- Dimensions: 16 x 21
Bedroom
- Description: Vaulted Ceiling, Great Views, Gas-Log Fireplace In Sitting Area,
- Features: Primary Suite
- Level: Upper
- Area: 560 Square Feet
- Dimensions: 20 x 28
Bedroom
- Description: Walk-In Closet
- Level: Upper
- Area: 182 Square Feet
- Dimensions: 13 x 14
Bedroom
- Description: Spacious And Light
- Level: Upper
- Area: 156 Square Feet
- Dimensions: 12 x 13
Bedroom
- Description: En Suite Full Bathroom, Spacious
- Features: Primary Suite
- Level: Upper
- Area: 168 Square Feet
- Dimensions: 12 x 14
Bathroom
- Description: Powder Room
- Level: Main
Bathroom
- Description: Hall Bathroom
- Level: Upper
Bathroom
- Description: En Suite Full Bathroom
- Features: Primary Suite
- Level: Upper
Bathroom
- Level: Upper
Bathroom
- Description: Primary 5-Piece Bath With Generous Walk-In Closet
- Features: Primary Suite
- Level: Upper
Bathroom
- Description: En Suite 3/4 Bath.
- Features: En Suite Bathroom
- Level: Upper
Den
- Description: Located On Main Floor Away From Daily Activity
- Level: Main
- Area: 195 Square Feet
- Dimensions: 13 x 15
Dining room
- Description: Cove Ceiling, Elegant Decor, Great Views
- Level: Main
- Area: 196 Square Feet
- Dimensions: 14 x 14
Family room
- Description: Full Open To Kitchen, Gas-Log Fireplace, Ceiling Fan, Views,
- Level: Main
- Area: 399 Square Feet
- Dimensions: 19 x 21
Kitchen
- Description: 4-Burner Gas Stove, New Double Ovens, Stainless Steel Appliances, Breakfast Bar, Open To Family Room For Great Room Effect, Eating Space, Refrigerator
- Level: Main
- Area: 360 Square Feet
- Dimensions: 18 x 20
Laundry
- Description: Sink, Cabinets, Tile Flooring
- Level: Main
- Area: 84 Square Feet
- Dimensions: 6 x 14
Living room
- Description: Gas-Log Fireplace, Great Views, Sunny Windows, Raised 2-Story Ceiling, Dramatic
- Level: Main
- Area: 336 Square Feet
- Dimensions: 16 x 21
Heating
- Forced Air, Natural Gas
Cooling
- Central Air
Appliances
- Included: Dishwasher, Disposal, Double Oven, Gas Water Heater, Microwave, Oven, Refrigerator
- Laundry: In Unit
Features
- Built-in Features, Ceiling Fan(s), Eat-in Kitchen, Five Piece Bath, Granite Counters, High Ceilings, Jack & Jill Bathroom, Kitchen Island, Open Floorplan, Pantry, Primary Suite, Smoke Free, Vaulted Ceiling(s), Walk-In Closet(s)
- Flooring: Carpet, Concrete, Tile, Wood
- Windows: Double Pane Windows, Window Coverings, Window Treatments
- Basement: Cellar,Full,Sump Pump,Unfinished
- Number of fireplaces: 3
- Fireplace features: Bedroom, Family Room, Gas, Gas Log, Living Room
Interior area
- Total structure area: 6,786
- Total interior livable area: 6,786 sqft
- Finished area above ground: 4,523
- Finished area below ground: 0
Video & virtual tour
Property
Parking
- Total spaces: 3
- Parking features: Concrete, Dry Walled, Oversized
- Attached garage spaces: 3
Features
- Levels: Two
- Stories: 2
- Patio & porch: Covered, Patio
- Exterior features: Private Yard
- Fencing: Full
- Has view: Yes
- View description: Meadow
Lot
- Size: 0.42 Acres
- Features: Cul-De-Sac, Open Space, Sprinklers In Front, Sprinklers In Rear
Details
- Parcel number: R0441771
- Zoning: PDU
- Special conditions: Standard
Construction
Type & style
- Home type: SingleFamily
- Architectural style: Traditional
- Property subtype: Single Family Residence
Materials
- Brick, Frame, Wood Siding
- Foundation: Concrete Perimeter
- Roof: Composition
Condition
- Year built: 2006
Details
- Builder name: D.R. Horton, Inc
Utilities & green energy
- Electric: 110V, 220 Volts
- Sewer: Public Sewer
- Water: Public
- Utilities for property: Cable Available, Electricity Connected, Internet Access (Wired), Natural Gas Connected
Community & HOA
Community
- Security: Carbon Monoxide Detector(s), Smoke Detector(s)
- Subdivision: Pradera
HOA
- Has HOA: Yes
- Amenities included: Clubhouse, Playground, Pool
- Services included: Reserve Fund, Trash
- HOA fee: $465 annually
- HOA name: Pradera
- HOA phone: 720-974-4273
Location
- Region: Parker
Financial & listing details
- Price per square foot: $147/sqft
- Tax assessed value: $1,034,941
- Annual tax amount: $6,968
- Date on market: 7/16/2026
- Listing terms: Cash,Conventional,Other
- Exclusions: Seller's Personal Property
- Ownership: Individual
- Electric utility on property: Yes
- Road surface type: Paved
Estimated market value
Not available
Estimated sales range
Not available
Not available
Price history
| Date | Event | Price |
|---|---|---|
| 7/16/2026 | Listed for sale | $995,000+47.4%$147/sqft |
Source:  REcolorado as distributed by MLS GRID #9746157 Report a problem REcolorado as distributed by MLS GRID #9746157 Report a problem | ||
| 10/5/2023 | Listing removed | -- |
Source: Zillow Rentals Report a problem | ||
| 9/16/2023 | Price change | $4,500-6.3%$1/sqft |
Source: Zillow Rentals Report a problem | ||
| 8/13/2023 | Listed for rent | $4,800$1/sqft |
Source: Zillow Rentals Report a problem | ||
| 8/2/2018 | Sold | $675,000-2.2%$99/sqft |
Source: Public Record Report a problem | ||
| 6/26/2018 | Pending sale | $690,000$102/sqft |
Source: Kentwood Real Estate #2038680 Report a problem | ||
| 6/23/2018 | Listed for sale | $690,000+15.2%$102/sqft |
Source: Kentwood Real Estate #2038680 Report a problem | ||
| 9/16/2013 | Sold | $599,000$88/sqft |
Source: Public Record Report a problem | ||
| 7/15/2013 | Pending sale | $599,000$88/sqft |
Source: Coldwell Banker Residential Brokerage - Parker #1186743 Report a problem | ||
| 7/7/2013 | Listed for sale | $599,000$88/sqft |
Source: Coldwell Banker Residential Brokerage - Parker #1186743 Report a problem | ||
| 6/29/2013 | Pending sale | $599,000$88/sqft |
Source: Coldwell Banker Residential Brokerage - Parker #1186743 Report a problem | ||
| 6/22/2013 | Price change | $599,000-1.8%$88/sqft |
Source: Coldwell Banker Residential Brokerage - Parker #1186743 Report a problem | ||
| 5/16/2013 | Listed for sale | $609,900-1.7%$90/sqft |
Source: Coldwell Banker Residential Brokerage - Parker #1186743 Report a problem | ||
| 8/31/2006 | Sold | $620,633$91/sqft |
Source: Public Record Report a problem | ||
Public tax history
| Year | Property taxes | Tax assessment |
|---|---|---|
| 2025 | $8,631 -2.3% | $64,680 -12.4% |
| 2024 | $8,836 +25.3% | $73,800 -1% |
| 2023 | $7,049 -0.7% | $74,520 +46.1% |
| 2022 | $7,100 | $51,000 -2.8% |
| 2021 | -- | $52,460 +6.2% |
| 2020 | $6,708 +5.6% | $49,400 |
| 2019 | $6,350 0% | $49,400 +7% |
| 2018 | $6,350 +4.8% | $46,170 |
| 2017 | $6,062 -4.3% | $46,170 -1.1% |
| 2016 | $6,333 -4.8% | $46,700 |
| 2015 | $6,654 +12.4% | $46,700 +17% |
| 2014 | $5,922 | $39,900 |
| 2013 | -- | $39,900 +8.3% |
| 2012 | -- | $36,830 |
| 2011 | -- | $36,830 -21.6% |
| 2010 | -- | $46,950 +5.1% |
| 2009 | $3,108 | $44,690 |
| 2008 | -- | $44,690 +619.6% |
| 2007 | -- | $6,210 -66% |
| 2006 | $2,494 +311.2% | $18,270 +338.1% |
| 2004 | $607 | $4,170 0% |
| 2003 | -- | $4,172 |
Find assessor info on the county website
Monthly payment
Est. payment
Payment breakdown
Explore the cost of this home by adjusting the details. Changes won't be saved.Climate risks
Neighborhood: 80134
Nearby schools
GreatSchools rating
- 9/10Northeast Elementary SchoolGrades: 3-5Distance: 1.9 mi
- 6/10Sagewood Middle SchoolGrades: 6-8Distance: 2.4 mi
- 8/10Ponderosa High SchoolGrades: 9-12Distance: 1.5 mi
Schools provided by the listing agent
- Elementary: Mountain View
- Middle: Sagewood
- High: Ponderosa
- District: Douglas RE-1
Source: REcolorado as distributed by MLS GRID. This data may not be complete. We recommend contacting the local school district to confirm school assignments for this home.
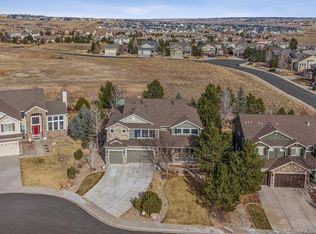
- $1,220,0004 bd5 ba6.4k sqft5625 Brahma Pl, Parker, CO 80134Sold
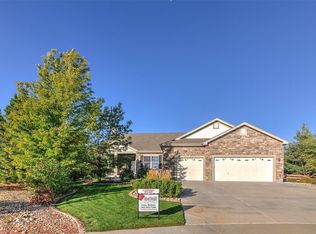
- $1,005,7005 bd5 ba5.4k sqft5601 Brahma Pl, Parker, CO 80134Off Market

- $879,3003 bd3 ba5.8k sqft5600 Brahma Pl, Parker, CO 80134Off Market
- $958,2004 bd4 ba3.8k sqft5641 Brahma Pl, Parker, CO 80134Off Market
- $984,4005 bd6 ba5.9k sqft5608 Brahma Pl, Parker, CO 80134Off Market
- $1,024,1006 bd5 ba5.6k sqft5628 Brahma Pl, Parker, CO 80134Off Market
- $1,016,4007 bd6 ba6.2k sqft5640 Brahma Pl, Parker, CO 80134Off Market
- $1,265,0006 bd6 ba6.8k sqft5310 Craftsman Dr, Parker, CO 80134Sold
A local agent can set up tours, give advice and negotiate with sellers.
Similar homes
- $1,025,0004 bd5 ba6.2k sqft5139 Streambed Trail, Parker, CO 80134For Sale

 MLS ID #7853397, Doug Young, The Cascade Team Real Estate, Inc.. REcolorado as distributed by MLS GRID
 - $1,000,0006 bd5 ba5.6k sqft5791 Chisholm Place, Parker, CO 80134For Sale
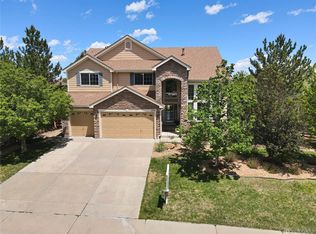 MLS ID #3643800, Brian Anzur, Coldwell Banker Realty 24. REcolorado as distributed by MLS GRID
 - $999,0004 bd5 ba5.4k sqft17520 Rose Mallow Avenue, Parker, CO 80134For Sale
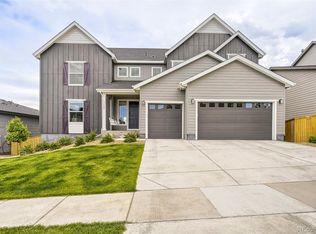 MLS ID #1530219, Joseph Prinzi, The Old Country Real Estate Group LLC. REcolorado as distributed by MLS GRID
 - $1,075,0006 bd5 ba5.8k sqft4836 Sedona Circle, Parker, CO 80134For Sale
 MLS ID #1813802, Kristen Spagnoletti, West and Main Homes Inc. REcolorado as distributed by MLS GRID
 - $1,050,0005 bd5 ba4.7k sqft7119 Dove Court, Parker, CO 80134For SaleMLS ID #8797702, Jennifer Antonio, LIV Sotheby's International Realty. REcolorado as distributed by MLS GRID
- $1,097,0004 bd4 ba5.5k sqft14393 Hop Clover Trail, Parker, CO 80134New ConstructionMLS ID #4735673, Steven Beam, RE/MAX Alliance. REcolorado as distributed by MLS GRID
- $830,4994 bd5 ba6.4k sqft4993 Wagontrail Court, Parker, CO 80134For SaleMLS ID #2285424, Adam Lowe, Lowes Flat Fee Realty. REcolorado as distributed by MLS GRID
- $975,0003 bd4 ba3.9k sqft5220 Rialto Drive, Parker, CO 80134For SaleMLS ID #7051547, Adam Ferguson, Coldwell Banker Realty 24. REcolorado as distributed by MLS GRID
- $1,250,0004 bd5 ba6.8k sqft4914 Streambed Trail, Parker, CO 80134For SaleMLS ID #5904907, Corrine Lopez, Colorado Flat Fee Realty Inc. REcolorado as distributed by MLS GRID
- $985,0004 bd4 ba4.5k sqft6185 Pedregal Dr, Parker, CO 80134For Sale
 MLS ID #1064425, Erin Neptune, Ed Prather Real Estate. IRES as distributed by MLS GRID
 - $1,398,0005 bd4 ba5.7k sqft5127 Mining Camp Trail, Parker, CO 80134For SaleMLS ID #2098797, Joan Pratt, RE/MAX Professionals. REcolorado as distributed by MLS GRID
- $829,0005 bd5 ba5k sqft7305 Meadow View, Parker, CO 80134For SaleMLS ID #5207684, Debra Arterbury, Silverwood Real Estate Services LLC. REcolorado as distributed by MLS GRID
- $1,250,0006 bd5 ba6.5k sqft14341 Beebalm Loop, Parker, CO 80134For SaleMLS ID #8652566, EmpowerHome Team Colorado, Keller Williams Realty Northern Colorado. REcolorado as distributed by MLS GRID
- $948,5005 bd4 ba4.5k sqft5737 Amarosa Drive, Parker, CO 80134For SaleMLS ID #5450829, Kevin Kestenbaum, Redfin Corporation. REcolorado as distributed by MLS GRID
- $985,0004 bd4 ba5.6k sqft5909 Los Olivas Point, Parker, CO 80134For SaleMLS ID #9962722, Julianna Wassell, Engel and Volkers: Castle Rock & Castle Pines. REcolorado as distributed by MLS GRID
- $765,0005 bd3 ba3.7k sqft6454 Leathers Lane, Parker, CO 80134For SaleMLS ID #5724072, Joshua Hastings, Coldwell Banker Realty 44. REcolorado as distributed by MLS GRID
- $965,0005 bd5 ba5.8k sqft16772 Dry Camp Drive, Parker, CO 80134For SaleMLS ID #3053551, The Hartmann & Rodriguez Group, Redfin Corporation. REcolorado as distributed by MLS GRID
- $1,074,9505 bd4 ba4.9k sqft16175 Amaryllis Avenue, Parker, CO 80134New ConstructionREcolorado as distributed by MLS GRID
- $1,050,0006 bd5 ba5k sqft16809 Black Rose Circle, Parker, CO 80134For SaleMLS ID #5011747, EmpowerHome Team Colorado, Keller Williams Realty Northern Colorado. REcolorado as distributed by MLS GRID
- $1,250,0004 bd5 ba5k sqft5651 Silver Bluff Court, Parker, CO 80134For SaleMLS ID #2722574, Melanie Yacko, Urban Realty Group Corporation. REcolorado as distributed by MLS GRID
