This home is special in so many ways. This hard to find, 5 bd Speedway Gem is the one you've been waiting for! It's not only updated from top to bottom, but you'll get the convenience of being 1 minute to I-465 and 10 minutes to downtown with the best central Indy location. Close proximity to top-rated Wheeler Elementary and Meadowood Park, you will love having the small town feeling that only Speedway brings while still being conveniently located to all things Indy! Turn-key and updated, this home also features newer solar panels perfect for that EV driver or anyone who appreciates an electric bill under $20. The main level features 3 bd, 2 ba and a newly renovated kitchen with all new appliances. Recent updates include; roof, HVAC, water heater, water softener, fresh paint, and basement completion with wet-bar, full bath, family room and 2 additional bedrooms. Freshly planted, lush landscaping with solar lighting and professional lawncare help enhance this mid-century home. Mature trees, along with a 4 seasons room with awning windows and patio area provide the outdoor relaxation you will appreciate anytime of the year. There's an attached 1.5 car garage and attached 2 car carport with roofing for off-street parking. Race over to see this amazing find because homes like this in Speedway do not come to market often.
Pending
Price cut: $5K (7/8)
$375,000
5609 Meadowood Dr, Indianapolis, IN 46224
5beds
2,214sqft
:
Get pre-qualified$2,525/mo
Residential, Single Family Residence
Built in 1957
9,147 Square Feet Lot
$-- Zestimate®
$169/sqft
$-- HOA
What's special
Patio areaMature treesNewer solar panels
- 38 days |
- 874 |
- 36 |
Zillow last checked:
Listing updated:
Listed by:
Holly Kleiser 812-309-1606,
CENTURY 21 Scheetz
Source: MIBOR as distributed by MLS GRID,MLS#: 22097619
Facts & features
Interior
Bedrooms & bathrooms
- Bedrooms: 5
- Bathrooms: 3
- Full bathrooms: 2
- 1/2 bathrooms: 1
- Main level bathrooms: 2
- Main level bedrooms: 3
Primary bedroom
- Level: Main
- Area: 96 Square Feet
- Dimensions: 12x8
Bedroom 2
- Level: Main
- Area: 121 Square Feet
- Dimensions: 11x11
Bedroom 3
- Level: Main
- Area: 120 Square Feet
- Dimensions: 10x12
Bedroom 4
- Level: Basement
- Area: 143 Square Feet
- Dimensions: 13x11
Bedroom 5
- Level: Basement
- Area: 120 Square Feet
- Dimensions: 12x10
Kitchen
- Features: Tile-Ceramic
- Level: Main
- Area: 84 Square Feet
- Dimensions: 12x7
Living room
- Level: Main
- Area: 238 Square Feet
- Dimensions: 17x14
Heating
- Forced Air, Natural Gas
Cooling
- Central Air
Appliances
- Included: Gas Cooktop, Dishwasher, Disposal, Gas Water Heater, Microwave, Oven, Range Hood, Refrigerator, Water Softener Owned
- Laundry: In Basement
Features
- Attic Access, Hardwood Floors, High Speed Internet
- Flooring: Hardwood
- Windows: Wood Work Painted
- Basement: Daylight,Finished Ceiling,Roughed In
- Attic: Access Only
Interior area
- Total structure area: 2,214
- Total interior livable area: 2,214 sqft
- Finished area below ground: 1,107
Property
Parking
- Total spaces: 1
- Parking features: Attached, Carport, Concrete
- Garage spaces: 1
- Has carport: Yes
Accessibility
- Accessibility features: Handicap Accessible Interior
Features
- Levels: One
- Stories: 1
- Patio & porch: Breeze Way
- Fencing: Fenced,Partial
Lot
- Size: 9,147 Square Feet
- Features: Sidewalks, Mature Trees
Details
- Parcel number: 490525106042000914
- Horse amenities: None
Construction
Type & style
- Home type: SingleFamily
- Architectural style: Ranch
- Property subtype: Residential, Single Family Residence
Materials
- Brick
- Foundation: Concrete Perimeter
Condition
- Updated/Remodeled
- New construction: No
- Year built: 1957
Utilities & green energy
- Water: Public
- Utilities for property: Water Connected
Community & HOA
Community
- Subdivision: Meadowood
HOA
- Has HOA: No
Location
- Region: Indianapolis
Financial & listing details
- Price per square foot: $169/sqft
- Tax assessed value: $228,800
- Annual tax amount: $2,744
- Date on market: 6/18/2026
- Cumulative days on market: 39 days
Estimated market value
Not available
Estimated sales range
Not available
Not available
Price history
| Date | Event | Price |
|---|---|---|
| 7/23/2026 | Pending sale | $375,000$169/sqft |
Source:  MIBOR as distributed by MLS GRID #22097619 Report a problem MIBOR as distributed by MLS GRID #22097619 Report a problem | ||
| 7/8/2026 | Price change | $375,000-1.3%$169/sqft |
Source: MIBOR as distributed by MLS GRID #22097619 Report a problem | ||
| 7/2/2026 | Price change | $380,000-1.3%$172/sqft |
Source: MIBOR as distributed by MLS GRID #22097619 Report a problem | ||
| 6/23/2026 | Price change | $385,000-1.3%$174/sqft |
Source: MIBOR as distributed by MLS GRID #22097619 Report a problem | ||
| 6/19/2026 | Listed for sale | $389,900+30.5%$176/sqft |
Source: MIBOR as distributed by MLS GRID #22097619 Report a problem | ||
| 10/29/2025 | Sold | $298,747-14.6%$135/sqft |
Source: MIBOR as distributed by MLS GRID #22044503 Report a problem | ||
| 7/30/2025 | Pending sale | $349,900$158/sqft |
Source: MIBOR as distributed by MLS GRID #22044503 Report a problem | ||
| 7/18/2025 | Price change | $349,900-4.1%$158/sqft |
Source: MIBOR as distributed by MLS GRID #22044503 Report a problem | ||
| 7/14/2025 | Price change | $364,900-2.7%$165/sqft |
Source: MIBOR as distributed by MLS GRID #22044503 Report a problem | ||
| 7/7/2025 | Price change | $374,900-3.6%$169/sqft |
Source: MIBOR as distributed by MLS GRID #22044503 Report a problem | ||
| 6/27/2025 | Price change | $389,000-2.7%$176/sqft |
Source: MIBOR as distributed by MLS GRID #22044503 Report a problem | ||
| 6/13/2025 | Listed for sale | $399,900+208.6%$181/sqft |
Source: MIBOR as distributed by MLS GRID #22044503 Report a problem | ||
| 6/12/2018 | Sold | $129,600+21.1%$59/sqft |
Source: Public Record Report a problem | ||
| 3/26/2008 | Sold | $107,000-3.5%$48/sqft |
Source: MIBOR as distributed by MLS GRID #2742485 Report a problem | ||
| 2/25/2008 | Listed for sale | $110,900$50/sqft |
Source: RE/MAX of Indiana #MI2742485 Report a problem | ||
Public tax history
| Year | Property taxes | Tax assessment |
|---|---|---|
| 2025 | $2,745 +4.3% | $228,800 +4.8% |
| 2024 | $2,631 +6.4% | $218,300 +3% |
| 2023 | $2,471 +31.8% | $211,900 +7.8% |
| 2022 | $1,876 +16.1% | $196,600 +29.2% |
| 2021 | $1,616 +3.6% | $152,200 +13.6% |
| 2020 | $1,560 +47.2% | $134,000 |
| 2019 | $1,060 +13.2% | $134,000 +7.4% |
| 2018 | $936 +3% | $124,800 +3.7% |
| 2017 | $909 +0.2% | $120,400 +2.1% |
| 2016 | $908 +4% | $117,900 +1.5% |
| 2014 | $873 +0.1% | $116,200 +3% |
| 2013 | $872 | $112,800 -3.1% |
| 2012 | $872 | $116,400 +2.3% |
| 2011 | -- | $113,800 -0.7% |
| 2010 | $728 +33.9% | $114,600 +1.4% |
| 2009 | $544 | $113,000 -6.1% |
| 2007 | -- | $120,400 +0.6% |
| 2006 | -- | $119,700 +25.3% |
| 2005 | -- | $95,500 |
| 2004 | -- | $95,500 |
| 2003 | -- | $95,500 +79.8% |
| 2002 | -- | $53,100 +200% |
| 2001 | -- | $17,700 |
| 2000 | -- | $17,700 |
Find assessor info on the county website
Monthly payment
Est. payment
Payment breakdown
Explore the cost of this home by adjusting the details. Changes won't be saved.Climate risks
Neighborhood: 46224
Nearby schools
GreatSchools rating
- 7/10Frank H Wheeler Elementary School 4Grades: K-6Distance: 0.2 mi
- 9/10Speedway Junior High SchoolGrades: 7-8Distance: 1.4 mi
- 10/10Speedway Senior High SchoolGrades: 9-12Distance: 0.2 mi
Schools provided by the listing agent
- Elementary: Frank H Wheeler Elementary Sch 4
- Middle: Speedway Junior High School
- High: Speedway Senior High School
Source: MIBOR as distributed by MLS GRID. This data may not be complete. We recommend contacting the local school district to confirm school assignments for this home.
- $287,8003 bd1 ba2.4k sqft5615 Meadowood Dr, Indianapolis, IN 46224Off Market
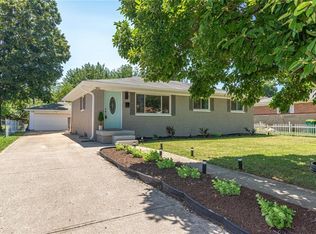
- $257,8003 bd2 ba1.1k sqft5603 Meadowood Dr, Indianapolis, IN 46224Off Market
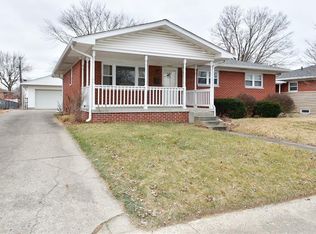
- $231,1003 bd0 ba1.1k sqft5575 Meadowood Dr, Indianapolis, IN 46224Off Market
- $230,0003 bd2 ba2.2k sqft5621 Meadowood Dr, Indianapolis, IN 46224Sold
- $262,4003 bd2 ba2.2k sqft5630 Maplewood Dr, Indianapolis, IN 46224Off Market
- $281,9003 bd2 ba2.2k sqft5610 Meadowood Dr, Indianapolis, IN 46224Off Market
- $241,3003 bd0 ba1.1k sqft5606 Maplewood Dr, Indianapolis, IN 46224Off Market
- $279,1003 bd1 ba2.2k sqft5569 Meadowood Dr, Indianapolis, IN 46224Off Market
A local agent can set up tours, give advice and negotiate with sellers.
Similar homes
- $270,0003 bd2 ba2.4k sqft5551 Meadowood Dr, Indianapolis, IN 46224Active
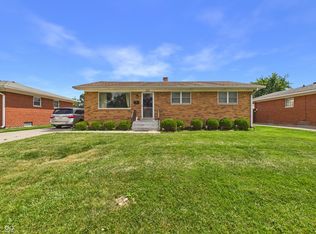 MLS ID #22115131, Basim Najeeb, Keller Williams Indy Metro Partners. MIBOR as distributed by MLS GRID
 - $397,5004 bd3 ba2.4k sqft5866 N Olney St, Indianapolis, IN 46220Active
 MLS ID #22115199, Logan Sanford, Real Broker, LLC. MIBOR as distributed by MLS GRID
 - $249,0003 bd1 ba1.5k sqft2027 Gerrard Ave, Indianapolis, IN 46224Active
 MLS ID #22111877, Justin Capps, Ferris Property Group. MIBOR as distributed by MLS GRID
 - $342,9004 bd3 ba2.2k sqft523 Verwood Ct, Indianapolis, IN 46234Active
 MLS ID #22103416, AJ Moses Jackson-Moses, Tip Top Realty, LLC. MIBOR as distributed by MLS GRID
 - $330,0004 bd3 ba2.2k sqft420 Ashford Ct, Indianapolis, IN 46214ActiveMLS ID #22092272, Ashton Harris, The Stewart Home Group. MIBOR as distributed by MLS GRID
- $340,0005 bd4 ba1.9k sqft4002 Byram Ave, Indianapolis, IN 46208ActiveMLS ID #22111555, Kurt Meyer, F.C. Tucker Company. MIBOR as distributed by MLS GRID
- $375,0004 bd3 ba3.1k sqft8210 Burn Ct, Indianapolis, IN 46217ActiveMLS ID #22110971, Denis O'Brien, Keller Williams Indy Metro Partners. MIBOR as distributed by MLS GRID
- $360,0004 bd2 ba3k sqft6399 E County Road 300 S, Plainfield, IN 46168ActiveMLS ID #22106703, Justin Bennett, Bennett Realty. MIBOR as distributed by MLS GRID
- $360,0004 bd3 ba3k sqft6461 Hunters Green Ct, Indianapolis, IN 46278ActiveMLS ID #22102222, Barbara Bade, Keller Williams Indy Metro NE. MIBOR as distributed by MLS GRID
- $375,0004 bd3 ba3.2k sqft1734 S Talbott St, Indianapolis, IN 46225ActiveMLS ID #22088870, Adrienne Johnson, Epique Inc. MIBOR as distributed by MLS GRID
- $369,0004 bd3 ba2.3k sqft715 Ralston Rd, Indianapolis, IN 46217ActiveMLS ID #22094321, Sara Thacker, eXp Realty, LLC. MIBOR as distributed by MLS GRID
- $379,0004 bd4 ba2.9k sqft1737 Union St, Indianapolis, IN 46225ActiveMLS ID #22098025, Blake Richardson, Hanza Realty, LLC. MIBOR as distributed by MLS GRID
- $325,0003 bd3 ba2.1k sqft1504 Alimingo Dr, Indianapolis, IN 46260ActiveMLS ID #22105779, Michelle Jackson, RE/MAX Advanced Realty. MIBOR as distributed by MLS GRID
- $360,0003 bd2 ba2.2k sqft5301 Evanston Ave, Indianapolis, IN 46220ActiveMLS ID #22097515, Joshua Martin, Real Broker, LLC. MIBOR as distributed by MLS GRID
- $425,0002 bd2 ba2k sqft6059 N Park Ave, Indianapolis, IN 46220ActiveMLS ID #22114411, Molly Lawless, F.C. Tucker Company. MIBOR as distributed by MLS GRID
- $330,0003 bd2 ba1.8k sqft10 Tarry Ct, Greenwood, IN 46142ActiveMLS ID #22116421, Sarah Taylor, Keller Williams Indy Metro Partners. MIBOR as distributed by MLS GRID
- $339,9003 bd3 ba1.8k sqft2202 Fairhope Dr, Indianapolis, IN 46227ActiveMLS ID #22099970, Gregory Keyler, HIVE Realty Group. MIBOR as distributed by MLS GRID
- $320,0004 bd4 ba2.7k sqft3114 N Capitol Ave, Indianapolis, IN 46208ActiveMLS ID #22110740, Alexander Moore, FULL CANOPY REAL ESTATE, LLC. MIBOR as distributed by MLS GRID
- $399,9992 bd1 ba1.6k sqft5118 Sandhurst Dr, Indianapolis, IN 46217ActiveMLS ID #22106422, Jesus Flores, West & Main Real Estate. MIBOR as distributed by MLS GRID
- $349,5004 bd2 ba1.9k sqft615 Simmons St, Plainfield, IN 46168ActiveMLS ID #22112312, Aaron Gourdouze, Redfin Corporation. MIBOR as distributed by MLS GRID
