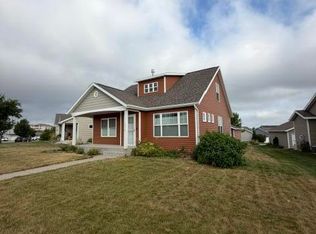
Welcome to this well-maintained JE Built one owner townhome. ! Built in 2020, this home offers modern finishes and functional space. The main floor features an open-concept layout with a spacious living room, a stylish kitchen complete with a gas range, tile backsplash, and a convenient half bath just off the 2 car heated garage. Upstairs, you'll find all three bedrooms, including a comfortable primary suite with its own private bathroom. The upper level also offers a second living space ideal for a family room, office, or flex area along with a conveniently located laundry room with washer and dryer included. One of the standout features of this property is the additional parking pad and natural light fills the main floor space, creating a warm and inviting atmosphere. Enjoy the benefits of newer construction, modern finishes, and a great location all in one move-in ready home!
Pending
$391,000
5614 Iron Dr, Bismarck, ND 58503
3beds
2,025sqft
:
Get pre-qualified$2,509/mo
Townhouse
Built in 2021
9,147 Square Feet Lot
$384,100 Zestimate®
$193/sqft
$-- HOA
What's special
Additional parking padTile backsplashModern finishesGas rangeStylish kitchenOpen-concept layoutThree bedrooms
- 93 days |
- 39 |
- 1 |
Zillow last checked:
Listing updated:
Listed by:
AMBER SANDNESS 701-400-2262,
BIANCO REALTY, INC. 701-224-1100,
SHIRLEY THOMAS 701-400-3004,
BIANCO REALTY, INC.
Source: Great North MLS,MLS#: 4025104
Facts & features
Interior
Bedrooms & bathrooms
- Bedrooms: 3
- Bathrooms: 3
- Full bathrooms: 1
- 3/4 bathrooms: 1
- 1/2 bathrooms: 1
Heating
- Forced Air, Natural Gas
Cooling
- Central Air
Appliances
- Included: Dishwasher, Dryer, Gas Range, Refrigerator, Washer
Features
- Primary Bath
- Basement: None
- Number of fireplaces: 1
- Fireplace features: Family Room
Interior area
- Total structure area: 2,025
- Total interior livable area: 2,025 sqft
- Finished area above ground: 2,025
- Finished area below ground: 0
Property
Parking
- Total spaces: 2
- Parking features: Parking Pad
- Garage spaces: 2
Features
- Levels: Two
- Stories: 2
- Exterior features: Other
Lot
- Size: 9,147 Square Feet
- Dimensions: Front 36 rear 66
- Features: Sprinklers In Rear, Sprinklers In Front
Details
- Parcel number: 2276001155
Construction
Type & style
- Home type: Townhouse
- Property subtype: Townhouse
Materials
- Stone, Vinyl Siding
Condition
- New construction: No
- Year built: 2021
Utilities & green energy
- Sewer: Public Sewer
- Water: Public
Community & HOA
Location
- Region: Bismarck
Financial & listing details
- Price per square foot: $193/sqft
- Tax assessed value: $335,400
- Annual tax amount: $3,930
- Date on market: 5/1/2026
Estimated market value
$384,100
$365,000 - $403,000
$2,404/mo
Price history
| Date | Event | Price |
|---|---|---|
| 6/26/2026 | Pending sale | $391,000$193/sqft |
Source: Great North MLS #4025104 Report a problem | ||
| 5/1/2026 | Listed for sale | $391,000$193/sqft |
Source: Great North MLS #4025104 Report a problem | ||
| 4/28/2026 | Listing removed | $391,000$193/sqft |
Source: Great North MLS #4024315 Report a problem | ||
| 4/21/2026 | Price change | $391,000-1%$193/sqft |
Source: Great North MLS #4024315 Report a problem | ||
| 3/26/2026 | Price change | $394,900-3.7%$195/sqft |
Source: Great North MLS #4024315 Report a problem | ||
| 3/23/2026 | Listed for sale | $409,900$202/sqft |
Source: Great North MLS #4024315 Report a problem | ||
| 2/28/2022 | Sold | -- |
Source: Public Record Report a problem | ||
Public tax history
| Year | Property taxes | Tax assessment |
|---|---|---|
| 2024 | $7,121 +19.7% | $167,700 +13.9% |
| 2023 | $5,951 | $147,250 +6.1% |
| 2022 | -- | $138,800 +2621.6% |
| 2021 | -- | $5,100 |
| 2020 | -- | -- |
Find assessor info on the county website
Monthly payment
Est. payment
Payment breakdown
Explore the cost of this home by adjusting the details. Changes won't be saved.Climate risks
Neighborhood: 58503
Nearby schools
GreatSchools rating
- 7/10Silver Ranch Elementary SchoolGrades: K-5Distance: 0.2 mi
- 6/10Simle Middle SchoolGrades: 6-8Distance: 3.7 mi
- 5/10Legacy High SchoolGrades: 9-12Distance: 1.7 mi
- $464,8003 bd3 ba780 sqft5612 Iron Dr, Bismarck, ND 58503Off Market
- $379,2003 bd3 ba2k sqft5610 Iron Dr, Bismarck, ND 58503Off Market
- $380,8005 bd3 ba780 sqft5608 Iron Dr, Bismarck, ND 58503Off Market
- $464,5003 bd3 ba780 sqft5702 Iron Dr, Bismarck, ND 58503Off Market
- $--4 bd3 ba2.1k sqft5604 Iron Dr, Bismarck, ND 58503Sold
- $395,3004 bd3 ba860 sqft5606 Iron Dr, Bismarck, ND 58503Off Market
- $464,5003 bd3 ba780 sqft5704 Iron Dr, Bismarck, ND 58503Off Market
- $--3 bd3 ba2k sqft5706 Iron Dr, Bismarck, ND 58503Sold
A local agent can set up tours, give advice and negotiate with sellers.
A local lender can help you make sure your offer is ready when you are.
Similar homes
- $414,9003 bd2 ba2.1k sqft3623 Roosevelt Dr, Bismarck, ND 58503For Sale
 MLS ID #4026803, AMBER SANDNESS, BIANCO REALTY, INC.. Great North MLS
 - $369,9003 bd3 ba1.6k sqft5220 Welder Ave, Bismarck, ND 58503New Construction
 MLS ID #4026659, JAMIE SCHMIDT, TRADEMARK REALTY. Great North MLS
 - $399,9003 bd3 ba1.7k sqft3913 Dominion St, Bismarck, ND 58503For Sale
 MLS ID #4026402, KRISTIN L OBAN, CENTURY 21 Morrison Realty. Great North MLS
 - $399,9003 bd3 ba1.4k sqft1018 Bremner Ave, Bismarck, ND 58503For Sale
 MLS ID #4026656, DAN EASTGATE, VENTURE REAL ESTATE. Great North MLS
 - $368,0004 bd3 ba2.3k sqft3851 Montreal St, Bismarck, ND 58503For SaleMLS ID #4026207, ANN ANDRE, eXp Realty. Great North MLS
- $449,9002 bd2 ba1.5k sqft4118 Platinum St, Bismarck, ND 58503New ConstructionMLS ID #4025786, Liliana Bitz, TRADEMARK REALTY. Great North MLS
- $440,0004 bd3 ba3k sqft4308 Boulder Ridge Rd, Bismarck, ND 58503For SaleMLS ID #4026439, DENISE M ZIEGLER, Better Homes and Gardens Real Estate Alliance Group. Great North MLS
- $489,9003 bd2 ba1.6k sqft5703 Davies Dr, Bismarck, ND 58503New ConstructionMLS ID #4025622, Jessica Silha, TRADEMARK REALTY. Great North MLS
- $392,9003 bd3 ba2.6k sqft308 W Boulevard Ave, Bismarck, ND 58501For SaleMLS ID #4026900, ANN ANDRE, eXp Realty. Great North MLS
- $440,0003 bd3 ba2.4k sqft3268 Impala Ln, Bismarck, ND 58503For SaleMLS ID #4026406, Jessica Silha, TRADEMARK REALTY. Great North MLS
- $390,0003 bd2 ba1.6k sqft3516 Calgary Point, Bismarck, ND 58503New ConstructionMLS ID #4026739, DARREN SCHMIDT, Oaktree Realty. Great North MLS
- $459,9005 bd2 ba2.1k sqft910 Mahone Ave, Bismarck, ND 58503For SaleMLS ID #4026797, JAMIE D SORENSON, Realty One Group - Encore. Great North MLS
- $364,9003 bd3 ba2k sqft3643 Meridian Dr, Bismarck, ND 58504For SaleMLS ID #4026552, NOAH VANVOORHIS, BITZ REALTY. Great North MLS
- $529,9003 bd2 ba1.4k sqft3910 Steel St, Bismarck, ND 58503For SaleMLS ID #4023651, Desi J Ottmar, REAL. Great North MLS
- $489,9005 bd3 ba2.6k sqft3406 Frost Ln, Bismarck, ND 58503For SaleMLS ID #4026420, BREA ZINS, Paramount Real Estate. Great North MLS
- $529,9003 bd3 ba1.7k sqft5327 Welder Ave, Bismarck, ND 58503New ConstructionGreat North MLS
- $324,0003 bd3 ba1.8k sqft3207 Kenner Loop, City Of Bismarck, ND 58504For SaleMLS ID #4026878, Eric Schlosser, CENTURY 21 Morrison Realty. Great North MLS
- $560,0003 bd2 ba1.6k sqft5830 Theodore Ln, Bismarck, ND 58503New ConstructionMLS ID #4026369, Kirsten Thomson, TRADEMARK REALTY. Great North MLS
- $439,9003 bd3 ba1.9k sqft5116 Durango Dr, Bismarck, ND 58503For SaleMLS ID #4025841, PATRICK KOSKI, Realty One Group - Encore. Great North MLS
- $419,9004 bd3 ba2.3k sqft2924 Vancouver Ln, Bismarck, ND 58503For SaleMLS ID #4024670, CORY J. MCLINDSAY, VENTURE REAL ESTATE. Great North MLS
