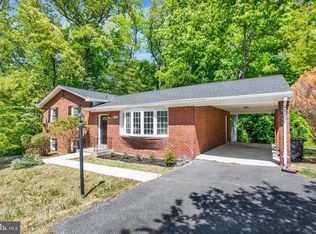
This gorgeous house is Beautifully remodeled with 5 bedrooms and a den, and 3 spectacular full bathrooms. The main level features an open floor plan consists a living room with a fireplace, dining, and kitchen area. Gorgeous kitchen with brand new quartz countertops, Stainless-Steel appliances, and custom cabinetry. Recessed lighting and elegant light fixtures throughout the house. The lower level offers a spacious rec room with 2nd fireplace, with a den, and a full bathroom. Hardwood Flooring in the Main level. New Paint, New appliances. New HVAC unit. New Water Heater. Almost everything is new in this wonderful house. Very spacious Car port, Ample storage. Great location.
Under contract
Price increase: $20.2K (5/15)
$560,000
5615 Old Branch Ave, Temple Hills, MD 20748
5beds
2,912sqft
:
Get pre-qualified$3,755/mo
Single Family Residence
Built in 1957
0.28 Acres Lot
$542,600 Zestimate®
$192/sqft
$-- HOA
What's special
- 198 days |
- 39 |
- 0 |
Zillow last checked:
Listing updated:
Listed by:
Hameedullah Virk 703-623-1856,
Samson Properties (703) 378-8810
Source: Bright MLS,MLS#: MDPG2188388
Facts & features
Interior
Bedrooms & bathrooms
- Bedrooms: 5
- Bathrooms: 3
- Full bathrooms: 3
- Main level bathrooms: 2
- Main level bedrooms: 3
Rooms
- Room types: Living Room, Dining Room, Primary Bedroom, Bedroom 2, Bedroom 3, Bedroom 4, Kitchen, Game Room, Family Room, Study, Laundry, Utility Room
Primary bedroom
- Level: Main
Bedroom 2
- Level: Main
Bedroom 3
- Level: Main
Bedroom 4
- Level: Lower
Dining room
- Level: Main
Family room
- Level: Unspecified
Game room
- Level: Lower
Kitchen
- Level: Main
Laundry
- Level: Unspecified
Living room
- Level: Main
Study
- Level: Unspecified
Utility room
- Level: Unspecified
Heating
- Forced Air, Natural Gas
Cooling
- Central Air, Electric
Appliances
- Included: Dishwasher, Disposal, Dryer, Refrigerator, Washer, Exhaust Fan, Microwave, Oven/Range - Electric, Range Hood, Water Heater, Gas Water Heater
- Laundry: In Basement, Laundry Room
Features
- Flooring: Hardwood, Luxury Vinyl
- Basement: Full,Improved,Finished,Rear Entrance
- Number of fireplaces: 2
Interior area
- Total structure area: 2,912
- Total interior livable area: 2,912 sqft
- Finished area above ground: 1,577
- Finished area below ground: 1,335
Property
Parking
- Total spaces: 6
- Parking features: Concrete, Attached Carport, Driveway
- Carport spaces: 2
- Uncovered spaces: 4
Accessibility
- Accessibility features: None
Features
- Levels: Two
- Stories: 2
- Patio & porch: Deck
- Pool features: None
Lot
- Size: 0.28 Acres
- Features: Corner Lot
Details
- Additional structures: Above Grade, Below Grade
- Parcel number: 17060482703
- Zoning: RR
- Special conditions: Standard
Construction
Type & style
- Home type: SingleFamily
- Architectural style: Ranch/Rambler
- Property subtype: Single Family Residence
Materials
- Brick
- Foundation: Brick/Mortar
- Roof: Architectural Shingle
Condition
- New construction: No
- Year built: 1957
- Major remodel year: 2025
Utilities & green energy
- Sewer: Public Sewer
- Water: Public
Community & HOA
Community
- Subdivision: Middleton
HOA
- Has HOA: No
Location
- Region: Temple Hills
Financial & listing details
- Price per square foot: $192/sqft
- Tax assessed value: $404,767
- Annual tax amount: $5,522
- Date on market: 1/11/2026
- Listing agreement: Exclusive Right To Sell
- Listing terms: Cash,Conventional,FHA,VA Loan
- Ownership: Fee Simple
Estimated market value
$542,600
$488,000 - $602,000
$3,657/mo
Price history
| Date | Event | Price |
|---|---|---|
| 5/15/2026 | Contingent | $560,000+3.7%$192/sqft |
Source:  Bright MLS #MDPG2188388 Report a problem Bright MLS #MDPG2188388 Report a problem | ||
| 5/11/2026 | Listed for sale | $539,786$185/sqft |
Source: Bright MLS #MDPG2188388 Report a problem | ||
| 2/17/2026 | Listing removed | $539,786$185/sqft |
Source: Bright MLS #MDPG2188388 Report a problem | ||
| 1/11/2026 | Listed for sale | $539,786-3.6%$185/sqft |
Source: Bright MLS #MDPG2188388 Report a problem | ||
| 1/9/2026 | Listing removed | $559,786$192/sqft |
Source: Bright MLS #MDPG2185042 Report a problem | ||
| 12/6/2025 | Listed for sale | $559,786-0.7%$192/sqft |
Source: Bright MLS #MDPG2185042 Report a problem | ||
| 12/3/2025 | Listing removed | $564,000$194/sqft |
Source: Bright MLS #MDPG2182006 Report a problem | ||
| 11/3/2025 | Listed for sale | $564,000-1%$194/sqft |
Source: Bright MLS #MDPG2182006 Report a problem | ||
| 11/3/2025 | Listing removed | $569,804$196/sqft |
Source: Bright MLS #MDPG2178318 Report a problem | ||
| 10/3/2025 | Price change | $569,804-0.9%$196/sqft |
Source: Bright MLS #MDPG2178318 Report a problem | ||
| 9/5/2025 | Listed for sale | $574,804-0.9%$197/sqft |
Source: Bright MLS #MDPG2166272 Report a problem | ||
| 9/4/2025 | Listing removed | $579,804$199/sqft |
Source: Bright MLS #MDPG2160008 Report a problem | ||
| 8/2/2025 | Listed for sale | $579,804+281.6%$199/sqft |
Source: Bright MLS #MDPG2160008 Report a problem | ||
| 5/17/2002 | Sold | $151,921-5%$52/sqft |
Source: Public Record Report a problem | ||
| 3/25/1998 | Sold | $160,000$55/sqft |
Source: Public Record Report a problem | ||
Public tax history
| Year | Property taxes | Tax assessment |
|---|---|---|
| 2025 | $6,394 +54.7% | $404,767 +8.9% |
| 2024 | $4,133 +9.8% | $371,633 +9.8% |
| 2023 | $3,764 | $338,500 |
| 2022 | $3,764 +20.6% | $338,500 +20.6% |
| 2021 | $3,120 +11.5% | $280,567 +11.5% |
| 2020 | $2,798 -23% | $251,600 +2.9% |
| 2019 | $3,634 | $244,533 |
| 2018 | $3,634 +1.5% | $244,533 +1.5% |
| 2017 | $3,581 -19.6% | $241,000 +3.8% |
| 2016 | $4,457 | $232,200 +3.9% |
| 2015 | $4,457 | $223,400 +4.1% |
| 2014 | $4,457 | $214,600 |
| 2013 | -- | $214,600 |
| 2012 | -- | $214,600 -25.3% |
| 2011 | -- | $287,210 +1.8% |
| 2010 | -- | $282,066 +1.9% |
| 2009 | -- | $276,923 +1.9% |
| 2008 | -- | $271,780 +16.8% |
| 2007 | -- | $232,630 +20.2% |
| 2006 | -- | $193,480 +25.4% |
| 2005 | -- | $154,330 +3.1% |
| 2004 | -- | $149,750 |
| 2003 | -- | $149,750 +6.5% |
| 2002 | -- | $140,590 +0.3% |
| 2001 | -- | $140,206 |
Find assessor info on the county website
Monthly payment
Est. payment
Payment breakdown
Explore the cost of this home by adjusting the details. Changes won't be saved.Climate risks
Neighborhood: 20748
Nearby schools
GreatSchools rating
- 2/10Allenwood Elementary SchoolGrades: PK-5Distance: 1 mi
- 2/10Thurgood Marshall Middle SchoolGrades: 6-8Distance: 0.8 mi
- 2/10Crossland High SchoolGrades: 9-12Distance: 1.5 mi
Schools provided by the listing agent
- District: Prince George's County Public Schools
Source: Bright MLS. This data may not be complete. We recommend contacting the local school district to confirm school assignments for this home.
- $419,300-- bd3 ba1.4k sqft5703 Linda Ln, Temple Hills, MD 20748Off Market
- $364,800-- bd1 ba1.1k sqft5700 Linda Ln, Temple Hills, MD 20748Off Market
- $396,4003 bd3 ba1.1k sqft5705 Linda Ln, Temple Hills, MD 20748Off Market
- $511,000-- bd2 ba1.8k sqft5611 Old Branch Ave, Temple Hills, MD 20748Off Market
- $354,600-- bd1 ba1.4k sqft5707 Linda Ln, Temple Hills, MD 20748Off Market
- $382,4005 bd2 ba1k sqft5703 Old Branch Ave, Temple Hills, MD 20748Off Market
- $421,300-- bd1 ba1.7k sqft5609 Old Branch Ave, Temple Hills, MD 20748Off Market
- $503,000-- bd2 ba1.6k sqft5704 Linda Ln, Temple Hills, MD 20748Sold
A local agent can set up tours, give advice and negotiate with sellers.
Similar homes
- $499,9904 bd3 ba2.4k sqft4612 Westridge Pl, Temple Hills, MD 20748For Sale

 MLS ID #MDPG2210506, Mandy Kaur, Redfin Corp. Bright MLS
 - $579,0004 bd3 ba2.1k sqft5316 Old Branch Ave, Temple Hills, MD 20748For Sale
 MLS ID #MDPG2197354, Rebecca Gray, Keller Williams Legacy. Bright MLS
 - $574,9994 bd3 ba3.4k sqft6620 Napoli Rd, Temple Hills, MD 20748For Sale
 MLS ID #MDPG2202592, Ruth Henriquez, Campos International Group. Bright MLS
 - $499,0006 bd3 ba2.6k sqft6800 Westchester Ct, Temple Hills, MD 20748For Sale
 MLS ID #MDPG2208316, Iremia Ruth Ocsa- Mamani, Samson Properties. Bright MLS
 - $529,9005 bd3 ba2.5k sqft3715 Portal Ave, Temple Hills, MD 20748For SaleMLS ID #MDPG2197660, Susan Simmonds, Own Real Estate. Bright MLS
- $494,6005 bd3 ba2.2k sqft5609 San Juan Dr, Clinton, MD 20735For SaleMLS ID #MDPG2212370, Noemy Conaway, Samson Properties. Bright MLS
- $539,0005 bd3 ba2.3k sqft7410 Baylor Ave, College Park, MD 20740For SaleMLS ID #MDPG2210716, Nick Zeng, Samson Properties. Bright MLS
- $525,0004 bd3 ba2.5k sqft9706 Wyman Way, Upper Marlboro, MD 20772For SaleMLS ID #MDPG2209092, MEGAN Allen, The Home Team Realty Group, LLC. Bright MLS
- $475,9995 bd3 ba2.6k sqft2503 Easton St, Temple Hills, MD 20748For SaleMLS ID #MDPG2189970, Milton Diaz, Coldwell Banker Realty - Washington. Bright MLS
- $435,0003 bd2 ba1.7k sqft5515 Temple Hill Rd, Temple Hills, MD 20748For SaleMLS ID #MDPG2165604, Alexsandra Rodriguez, First Decision Realty LLC. Bright MLS
- $579,9005 bd3 ba3k sqft408 E Tantallon Dr, Fort Washington, MD 20744For SaleMLS ID #MDPG2210536, Teila Thorne, Goldmine Realty. Bright MLS
- $489,9995 bd3 ba2.4k sqft7303 Epping Ave, Fort Washington, MD 20744For SaleMLS ID #MDPG2196920, Din Khaled, Houwzer, LLC. Bright MLS
- $550,0006 bd6 ba2.5k sqft4302 Byers St, Capitol Heights, MD 20743For SaleMLS ID #MDPG2203820, Merlin Rodriguez, Long & Foster Real Estate, Inc.. Bright MLS
- $542,0006 bd4 ba2.6k sqft5302 76th, Lanham, MD 20706For SaleMLS ID #MDPG2212928, Mingfei Ha, CapStar Properties. Bright MLS
- $598,9905 bd3 ba2.4k sqft17508 Clinton Dr, Accokeek, MD 20607For SaleMLS ID #MDPG2211562, Evelyn Walker, Keller Williams Preferred Properties. Bright MLS
- $560,0005 bd4 ba2.4k sqft12328 Melody Turn, Bowie, MD 20715For SaleMLS ID #MDPG2211924, Justin Paulhamus, 4J Real Estate, LLC. Bright MLS
- $475,0005 bd4 ba2.4k sqft9417 Fairhaven Ave, Upper Marlboro, MD 20772For SaleMLS ID #MDPG2211922, Jim Schaecher, Keller Williams Flagship. Bright MLS
- $580,0005 bd4 ba1.8k sqft13312 Fort Washington Rd, Fort Washington, MD 20744For SaleMLS ID #MDPG2202142, Nicole M Waheed, RLAH @properties. Bright MLS
- $529,9005 bd3 ba2.6k sqft10914 Layton St, Upper Marlboro, MD 20774For SaleMLS ID #MDPG2207616, Michele Michael, CENTURY 21 New Millennium. Bright MLS
- $559,0006 bd3 ba2.4k sqft11309 Cherry Hill Rd, Beltsville, MD 20705For SaleMLS ID #MDPG2206634, Kiros Asmamaw, Heymann Realty, LLC. Bright MLS
