Absolutely stunning estate on 4.2 acres! This beauty was designed and built by custom home builders as their personal residence, meaning no detail was overlooked. Upon entering you are greeted by large windows that capture the spectacular view, hardwood floors, custom molding, and impeccable craftsmanship. The amazing kitchen features custom cabinetry, quartz countertops, and high-end appliances. The hearth room combined with the breakfast nook is great for cozying up to enjoy the fireplace or unbeatable views of your sprawling backyard. The primary suite has been completely remodeled to include his and her 2-story custom closets, a custom walk-in shower, high end porcelain tile, and Brizo fixtures. The fantastic walkout basement is perfect for hosting, boasting a kitchen, fireplace, bonus room that could function as a 5th bedroom, and a walkout patio with waterfall landscaping! Privacy and efficiency are prioritized with insulated interior walls, and fully foam-insulated exterior 2x6 walls. Additional upstairs bonus room can function perfectly as an office, play room, or potential 4th bedroom. The 4-car heated carriage garage features high ceilings, professional grade epoxy, oversized 18x7 foot doors, and a salt chute for easily refilling the water softener. The covered portico is perfect for conveniently unloading the groceries and access to the kitchen. Out back you have two beautifully landscaped patios, a waterfall, 20x12 custom shed to match home architecture and picturesque views of the woods and your own private pond with a dock and lighted fountain! Located minutes from I-469 and 15 minutes from Parkview North means country living with easy access to amenities. Set a private showing today!
Pending
$999,900
5620 Thimlar Rd, New Haven, IN 46774
4beds
4,736sqft
Single Family Residence
Built in 2004
4.2 Acres Lot
$961,500 Zestimate®
$--/sqft
$-- HOA
What's special
- 78 days
- 63
- 6
Zillow last checked:
Listing updated:
Listed by:
James Reecer jreecer@kw.com,
Keller Williams Realty Group
Source: IRMLS,MLS#: 202627699
Facts & features
Interior
Bedrooms & bathrooms
- Bedrooms: 4
- Bathrooms: 5
- Full bathrooms: 4
- 1/2 bathrooms: 1
- Main level bedrooms: 1
Bedroom 1
- Level: Main
Bedroom 2
- Level: Upper
Dining room
- Level: Main
- Area: 156
- Dimensions: 13 x 12
Family room
- Level: Lower
- Area: 400
- Dimensions: 20 x 20
Kitchen
- Level: Main
- Area: 247
- Dimensions: 19 x 13
Living room
- Level: Main
- Area: 256
- Dimensions: 16 x 16
Heating
- Geothermal
Cooling
- Geothermal
Appliances
- Included: Disposal, Dishwasher, Microwave, Refrigerator, Gas Cooktop, Oven-Built-In, Double Oven
- Laundry: Electric Dryer Hookup, Gas Dryer Hookup, Dryer Hook Up Gas/Elec, Laundry Chute, Sink, Main Level, Washer Hookup
Features
- 1st Bdrm En Suite, Breakfast Bar, Sound System, Bookcases, Built-in Desk, Ceiling-9+, Tray Ceiling(s), Ceiling Fan(s), Beamed Ceilings, Vaulted Ceiling(s), Walk-In Closet(s), Crown Molding, Eat-in Kitchen, Entrance Foyer, Kitchen Island, Natural Woodwork, Open Floorplan, Pantry, Split Br Floor Plan, Double Vanity, Wet Bar, Kitchenette, Stand Up Shower, Tub/Shower Combination, Main Level Bedroom Suite, Formal Dining Room, Great Room, Custom Cabinetry
- Basement: Full,Walk-Out Access,Finished
- Number of fireplaces: 2
- Fireplace features: Breakfast Room, Family Room, Basement, Two
Interior area
- Total structure area: 5,074
- Total interior livable area: 4,736 sqft
- Finished area above ground: 3,111
- Finished area below ground: 1,625
Video & virtual tour
Property
Parking
- Total spaces: 4
- Parking features: Attached, Garage Door Opener, Heated Garage
- Attached garage spaces: 4
Accessibility
- Accessibility features: Chair Rail
Features
- Levels: Two
- Stories: 2
- Patio & porch: Covered, Patio, Porch Covered
- On waterfront: Yes
- Waterfront features: River Front, River
- Body of water: Maumee River
- Frontage length: Water Frontage(0)
Lot
- Size: 4.2 Acres
- Dimensions: 462x402
- Features: Few Trees, Sloped, Landscaped
Details
- Additional structures: Shed
- Additional parcels included: 0209-22-200-010.001-054
- Parcel number: 020922200010.002054
Construction
Type & style
- Home type: SingleFamily
- Property subtype: Single Family Residence
Materials
- Masonry
- Foundation: Slab
Condition
- New construction: No
- Year built: 2004
Utilities & green energy
- Sewer: Septic Tank
- Water: Well
Community & HOA
Community
- Security: Security System
- Subdivision: None
Location
- Region: New Haven
Financial & listing details
- Tax assessed value: $681,900
- Annual tax amount: $6,264
- Date on market: 7/10/2026
Estimated market value
$961,500
$913,000 - $1.01M
$3,869/mo
Price history
| Date | Event | Price |
|---|---|---|
| 8/2/2026 | Pending sale | $999,900 |
Source:  IRMLS #202627699 Report a problem IRMLS #202627699 Report a problem | ||
| 7/17/2026 | Listed for sale | $999,900+8.1% |
Source: IRMLS #202627699 Report a problem | ||
| 9/10/2021 | Listing removed | $925,000 |
Source: IRMLS #202129769 Report a problem | ||
| 8/16/2021 | Price change | $925,000-2.6% |
Source: IRMLS #202129769 Report a problem | ||
| 7/23/2021 | Listed for sale | $950,000+2329.4% |
Source: IRMLS #202129769 Report a problem | ||
| 4/8/2003 | Sold | $39,105$8/sqft |
Source: Agent Provided Report a problem | ||
Public tax history
| Year | Property taxes | Tax assessment |
|---|---|---|
| 2025 | $6,801 +19.9% | $681,900 -5.8% |
| 2024 | $5,673 +4.3% | $723,800 +5.2% |
| 2023 | $5,438 +11.2% | $688,200 +11.1% |
| 2022 | $4,891 +24.1% | $619,500 +22.4% |
| 2021 | $3,942 -2.8% | $506,300 +1.9% |
| 2020 | $4,054 +0.2% | $497,000 +0.2% |
| 2019 | $4,046 -26.2% | $496,200 +4.3% |
| 2018 | $5,484 +60.5% | $475,900 +12.5% |
| 2017 | $3,417 +7% | $423,000 +6.9% |
| 2016 | $3,194 +11.5% | $395,700 +15.4% |
| 2014 | $2,864 -0.7% | $342,800 -1.8% |
| 2013 | $2,885 -11.7% | $349,100 -11.4% |
| 2011 | $3,267 | $394,100 -1.5% |
| 2010 | -- | $400,200 -11.7% |
| 2007 | -- | $453,400 |
Find assessor info on the county website
Monthly payment
Est. payment
Payment breakdown
Explore the cost of this home by adjusting the details. Changes won't be saved.Climate risks
Neighborhood: 46774
Nearby schools
Schools provided by the listing agent
- Elementary: Woodlan
- Middle: Woodlan
- High: Woodlan
- District: East Allen County
Source: IRMLS. This data may not be complete. We recommend contacting the local school district to confirm school assignments for this home.
Similar homes
- $839,9004 bd5 ba4.6k sqft13716 McArdle Rd, Monroeville, IN 46773For Sale
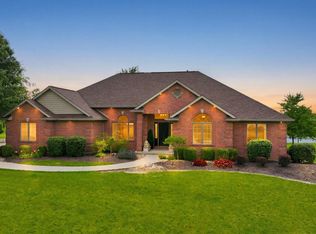 MLS ID #202627568, Elaine Rolf, Mike Thomas Assoc., Inc. IRMLS
 - $875,0004 bd3 ba3.7k sqft14210 Schwartz Rd, Grabill, IN 46741For Sale
 MLS ID #202630802, Troy Wieland, Wieland Real Estate. IRMLS
 - $985,0003 bd3 ba5.6k sqft159 900th Rd N, Decatur, IN 46733For Sale
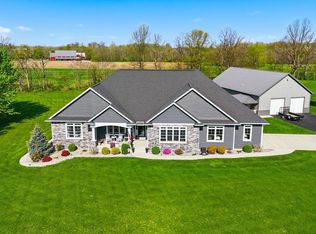 MLS ID #202635475, David Gall, Coldwell Banker Real Estate Gr. IRMLS
 - $1,075,0004 bd7 ba5.2k sqft17818 Amstutz Rd, Leo, IN 46765For Sale
 MLS ID #202615899, Ashley Mavity, Wieland Real Estate. IRMLS
