Extra-large English Tudor in a prime Jefferson Park location. No detail was overlooked in the complete renovation of this stunning home, now offering three full levels of living space. The main level showcases a luxurious open-concept design with a spacious living room and elegant formal dining area. It also features two generously sized bedrooms and a full bath. The beautifully updated chef's kitchen includes soft-close cabinetry, quartz countertops, and stainless steel appliances. An enclosed, heated porch just off the kitchen provides the perfect space for a breakfast nook. Upstairs, you'll find two additional spacious bedrooms, a second full bath, a dedicated kids' playroom, and ample storage space. The finished basement boasts high ceilings, a comfortable family room, two versatile bonus rooms, and a full bath-ideal for an in-law suite or potential Airbnb setup with exterior access. Additional highlights include new two-zone HVAC, a new two-car garage, new water heater, newer windows, and upgraded electrical service. Perfectly situated for commuters, this home offers exceptional convenience with easy access to the CTA Blue Line, Metra, and major expressways-providing quick connections to downtown Chicago and O'Hare. Enjoy a vibrant mix of nearby dining, shopping, and everyday neighborhood amenities.
Contingent
Price cut: $24.9K (7/3)
$675,000
5624 W Pensacola Ave, Chicago, IL 60634
6beds
2,740sqft
:
Get pre-qualified$5,035/mo
Single Family Residence
Built in 1940
3,750 Square Feet Lot
$667,000 Zestimate®
$246/sqft
$-- HOA
What's special
Extra-large english tudorBreakfast nookLuxurious open-concept designAmple storage spaceQuartz countertopsElegant formal dining areaNew two-car garage
- 90 days |
- 417 |
- 25 |
Likely to sell faster than
Zillow last checked:
Listing updated:
Listed by:
Min Yu (860)869-7535,
Concentric Realty Inc.
Source: MRED as distributed by MLS GRID,MLS#: 12635189
Facts & features
Interior
Bedrooms & bathrooms
- Bedrooms: 6
- Bathrooms: 3
- Full bathrooms: 3
Rooms
- Room types: Bedroom 5, Bedroom 6, Enclosed Porch Heated
Primary bedroom
- Features: Flooring (Luxury Vinyl)
- Level: Second
- Area: 264 Square Feet
- Dimensions: 22X12
Bedroom 2
- Features: Flooring (Luxury Vinyl)
- Level: Second
- Area: 252 Square Feet
- Dimensions: 18X14
Bedroom 3
- Features: Flooring (Hardwood)
- Level: Main
- Area: 150 Square Feet
- Dimensions: 15X10
Bedroom 4
- Features: Flooring (Hardwood)
- Level: Main
- Area: 156 Square Feet
- Dimensions: 13X12
Bedroom 5
- Features: Flooring (Luxury Vinyl)
- Level: Basement
- Area: 198 Square Feet
- Dimensions: 18X11
Bedroom 6
- Features: Flooring (Luxury Vinyl)
- Level: Basement
- Area: 154 Square Feet
- Dimensions: 14X11
Dining room
- Features: Flooring (Hardwood)
- Level: Main
- Area: 168 Square Feet
- Dimensions: 14X12
Other
- Features: Flooring (Hardwood)
- Level: Main
- Area: 128 Square Feet
- Dimensions: 16X8
Family room
- Features: Flooring (Luxury Vinyl)
- Level: Basement
- Area: 231 Square Feet
- Dimensions: 21X11
Kitchen
- Features: Kitchen (Eating Area-Table Space, Breakfast Room, Updated Kitchen), Flooring (Hardwood)
- Level: Main
- Area: 156 Square Feet
- Dimensions: 13X12
Laundry
- Features: Flooring (Painted/Stained)
- Level: Basement
- Area: 575 Square Feet
- Dimensions: 25X23
Living room
- Features: Flooring (Hardwood)
- Level: Main
- Area: 256 Square Feet
- Dimensions: 16X16
Heating
- Natural Gas, Steam
Cooling
- Central Air
Appliances
- Included: Range, Dishwasher, Refrigerator, Washer, Dryer, Stainless Steel Appliance(s), Range Hood, Gas Oven
- Laundry: In Unit
Features
- Basement: Partially Finished,Exterior Entry,Rec/Family Area,Storage Space,Walk-Up Access,Full
- Attic: Finished,Full
Interior area
- Total structure area: 3,198
- Total interior livable area: 2,740 sqft
- Finished area below ground: 720
Property
Parking
- Total spaces: 2
- Parking features: Yes, Garage Owned, Detached, Garage
- Garage spaces: 2
Accessibility
- Accessibility features: No Disability Access
Features
- Stories: 2
Lot
- Size: 3,750 Square Feet
- Dimensions: 30 X 125
Details
- Parcel number: 13174050350000
- Special conditions: None
Construction
Type & style
- Home type: SingleFamily
- Architectural style: Tudor
- Property subtype: Single Family Residence
Materials
- Brick
- Foundation: Concrete Perimeter
- Roof: Asphalt
Condition
- New construction: No
- Year built: 1940
- Major remodel year: 2026
Details
- Builder model: ENGLISH TUDOR
Utilities & green energy
- Electric: Circuit Breakers
- Sewer: Public Sewer
- Water: Lake Michigan, Public
Community & HOA
HOA
- Services included: None
Location
- Region: Chicago
Financial & listing details
- Price per square foot: $246/sqft
- Tax assessed value: $370,000
- Annual tax amount: $5,722
- Date on market: 5/1/2026
- Ownership: Fee Simple
Estimated market value
$667,000
$634,000 - $700,000
$4,429/mo
Price history
| Date | Event | Price |
|---|---|---|
| 7/22/2026 | Contingent | $675,000$246/sqft |
Source:  MRED as distributed by MLS GRID #12635189 Report a problem MRED as distributed by MLS GRID #12635189 Report a problem | ||
| 7/3/2026 | Price change | $675,000-3.6%$246/sqft |
Source: MRED as distributed by MLS GRID #12635189 Report a problem | ||
| 5/1/2026 | Listed for sale | $699,900+86.6%$255/sqft |
Source: MRED as distributed by MLS GRID #12635189 Report a problem | ||
| 8/27/2025 | Sold | $375,000-6.2%$137/sqft |
Source: MRED as distributed by MLS GRID #12424885 Report a problem | ||
| 7/29/2025 | Contingent | $399,900$146/sqft |
Source: MRED as distributed by MLS GRID #12424885 Report a problem | ||
| 7/19/2025 | Listed for sale | $399,900$146/sqft |
Source: MRED as distributed by MLS GRID #12424885 Report a problem | ||
| 7/19/2025 | Listing removed | $399,900$146/sqft |
Source: MRED as distributed by MLS GRID #12413898 Report a problem | ||
| 7/18/2025 | Price change | $399,900-11.1%$146/sqft |
Source: MRED as distributed by MLS GRID #12413898 Report a problem | ||
| 7/8/2025 | Listed for sale | $449,900$164/sqft |
Source: MRED as distributed by MLS GRID #12413898 Report a problem | ||
| 7/8/2025 | Listing removed | $449,900$164/sqft |
Source: MRED as distributed by MLS GRID #12407925 Report a problem | ||
| 7/8/2025 | Price change | $449,900-10%$164/sqft |
Source: MRED as distributed by MLS GRID #12407925 Report a problem | ||
| 7/1/2025 | Listed for sale | $499,900$182/sqft |
Source: MRED as distributed by MLS GRID #12407925 Report a problem | ||
Public tax history
| Year | Property taxes | Tax assessment |
|---|---|---|
| 2024 | $5,723 -9.7% | $37,000 +2.8% |
| 2023 | $6,337 +494.2% | $36,000 |
| 2022 | $1,066 +5% | $36,000 |
| 2021 | $1,015 -3.1% | $36,000 +15.3% |
| 2020 | $1,048 +0.3% | $31,230 -10% |
| 2019 | $1,044 +1.5% | $34,700 |
| 2018 | $1,029 -6.6% | $34,700 +39.9% |
| 2017 | $1,101 -27.1% | $24,803 |
| 2016 | $1,512 +4% | $24,803 |
| 2015 | $1,453 +0.9% | $24,803 -3.3% |
| 2014 | $1,440 -62.5% | $25,650 |
| 2013 | $3,845 +184.1% | $25,650 |
| 2012 | $1,353 +7.1% | $25,650 -21.7% |
| 2011 | $1,263 +10.6% | $32,755 |
| 2010 | $1,142 +6.6% | $32,755 |
| 2009 | $1,072 -6% | $32,755 -8% |
| 2008 | $1,139 -7.5% | $35,592 |
| 2007 | $1,231 -5.8% | $35,592 |
| 2006 | $1,307 -13.1% | $35,592 +32.8% |
| 2005 | $1,505 -48% | $26,804 |
| 2004 | $2,891 +71.8% | $26,804 |
| 2003 | $1,683 -11.6% | $26,804 +47.3% |
| 2002 | $1,904 -6.6% | $18,192 |
| 2001 | $2,037 -16.7% | $18,192 |
| 2000 | $2,446 -0.2% | $18,192 +23.5% |
| 1999 | $2,450 | $14,734 |
Find assessor info on the county website
Monthly payment
Est. payment
Payment breakdown
Explore the cost of this home by adjusting the details. Changes won't be saved.Climate risks
Neighborhood: Portage Park
Nearby schools
GreatSchools rating
- 6/10Portage Park Elementary SchoolGrades: PK-8Distance: 0.4 mi
- 1/10Schurz High SchoolGrades: 9-12Distance: 1.9 mi
Schools provided by the listing agent
- Elementary: Portage Park Elementary School
- Middle: Schurz High School
- District: 299
Source: MRED as distributed by MLS GRID. This data may not be complete. We recommend contacting the local school district to confirm school assignments for this home.
- $568,0004 bd2 ba2.3k sqft5626 W Pensacola Ave, Chicago, IL 60634Off Market
- $870,0005 bd4 ba3.8k sqft5622 W Pensacola Ave, Chicago, IL 60634Sold
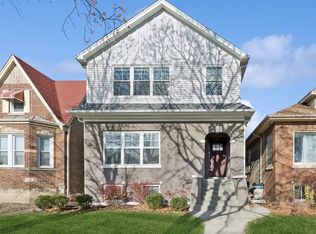
- $476,2003 bd2 ba1.9k sqft5630 W Pensacola Ave, Chicago, IL 60634Off Market
- $441,3004 bd2 ba1.1k sqft5618 W Pensacola Ave #1, Chicago, IL 60634Off Market
- $725,0005 bd3 ba-- sqft5632 W Pensacola Ave, Chicago, IL 60634For Sale
- $683,1004 bd2 ba2.9k sqft5614 W Pensacola Ave, Chicago, IL 60634Off Market
- $470,9004 bd2 ba1.4k sqft5636 W Pensacola Ave, Chicago, IL 60634Off Market
- $422,0003 bd1 ba1k sqft5638 W Pensacola Ave, Chicago, IL 60634Off Market
A local agent can set up tours, give advice and negotiate with sellers.
Similar homes
- $699,9005 bd2 ba2.4k sqft5755 W Eddy St, Chicago, IL 60634Active
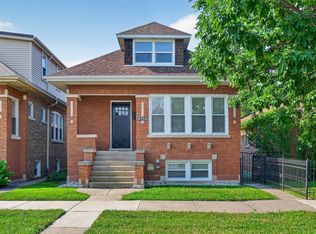 MLS ID #12709699, Edwin Adorno, Hometown Real Estate Group LLC. MRED as distributed by MLS GRID
 - $749,0006 bd3 ba3k sqft3625 N Nora Ave, Chicago, IL 60634New
 MLS ID #12717080, Dan Zietara, Hometown Real Estate Group LLC. MRED as distributed by MLS GRID
 - $719,0004 bd3 ba2.1k sqft4903 N Moody Ave, Chicago, IL 60630New
 MLS ID #12719255, Theodora Karlos, Berkshire Hathaway HomeServices Starck Real Estate. MRED as distributed by MLS GRID
 - $585,0005 bd3 ba2.6k sqft3052 N Major Ave, Chicago, IL 60634Active
 MLS ID #12714308, Ruben Avila, RE/MAX Mi Casa. MRED as distributed by MLS GRID
 - $695,0005 bd3 ba3k sqft5311 W Cuyler Ave, Chicago, IL 60641Re-activatedMLS ID #12701985, Min Yu, Concentric Realty Inc.. MRED as distributed by MLS GRID
- $599,0004 bd3 ba2k sqft5654 W Cornelia Ave, Chicago, IL 60634Price ChangeMLS ID #12676714, Timothy Mertzlufft, Berkshire Hathaway HomeServices Chicago. MRED as distributed by MLS GRID
- $669,0004 bd3 ba2.5k sqft5837 N Marmora Ave, Chicago, IL 60646ActiveMLS ID #12659676, Zana Beqiri, HomeSmart Connect LLC. MRED as distributed by MLS GRID
- $665,0004 bd3 ba2k sqft5747 N Melvina Ave, Chicago, IL 60646ActiveMLS ID #12608247, Sarah Taich, Engel & Voelkers Chicago. MRED as distributed by MLS GRID
- $539,0004 bd3 ba2.5k sqft2923 N New England Ave, Chicago, IL 60634ActiveMLS ID #12646246, Victor Senteno, Senteno Real Estate LLC. MRED as distributed by MLS GRID
- $825,0004 bd3 ba2.6k sqft6133 N Lenox Ave, Chicago, IL 60646NewMLS ID #12717744, Tom McCarey, @properties Christie's International Real Estate. MRED as distributed by MLS GRID
- $711,0006 bd4 ba3.1k sqft2539 W Morse Ave, Chicago, IL 60645ActiveMLS ID #12698462, Mohammed Chowdhury, Equity Market Realty Inc.. MRED as distributed by MLS GRID
- $525,0003 bd3 ba2.2k sqft3737 N Cumberland Ave, Chicago, IL 60634ActiveMLS ID #12698137, Robin Allotta, Compass. MRED as distributed by MLS GRID
- $598,6004 bd3 ba1.8k sqft4829 W Strong St, Chicago, IL 60630ActiveMLS ID #12711139, Gonzalo Santoyo, HomeSmart Connect LLC. MRED as distributed by MLS GRID
- $724,9004 bd3 ba2.4k sqft9513 Lowell Ave, Skokie, IL 60076NewMLS ID #12718884, Joanna Wesierski, HomeSmart Connect LLC. MRED as distributed by MLS GRID
- $529,9006 bd3 ba3k sqft4945 W Addison St, Chicago, IL 60641ActiveMLS ID #12685239, Angel Rosales, PROSALES REALTY. MRED as distributed by MLS GRID
- $599,0005 bd2 ba2.2k sqft4955 N Delphia Ave, Norridge, IL 60706ActiveMLS ID #12699427, Peter Drossos, Peter Drossos Real Estate. MRED as distributed by MLS GRID
- $699,0004 bd3 ba2.4k sqft2924 W Jerome St, Chicago, IL 60645ActiveMLS ID #12706840, Martin Abraham, Baird & Warner. MRED as distributed by MLS GRID
- $525,0004 bd2 ba2.8k sqft(Undisclosed Address), Chicago, IL 60641ActiveMLS ID #12674474, Megan Emke, Compass. MRED as distributed by MLS GRID
- $538,0005 bd3 ba1.5k sqft5830 N Nagle Ave, Chicago, IL 60646ActiveMLS ID #12698656, Marek Prus, RE/MAX City. MRED as distributed by MLS GRID
- $510,0004 bd4 ba1.8k sqft3447 N Osage Ave, Chicago, IL 60634ActiveMLS ID #12683402, Giovanni Laverde, Coldwell Banker Realty. MRED as distributed by MLS GRID
