Beautifully updated English Tudor in the heart of Portage Park offering 5 bedrooms, 3 full baths, and exceptional living space across three finished levels. The thoughtfully designed floor plan features a sun-filled living area that flows seamlessly into a stunning chef's kitchen complete with custom cabinetry, quartz countertops, farmhouse sink, designer finishes, and an impressive 12-foot peninsula perfect for entertaining and everyday living. The flexible layout includes a bedroom and full bath on the main level, two spacious bedrooms upstairs including a primary suite with soaring ceilings and a walk-in closet, plus convenient second-floor laundry. The finished lower level adds tremendous versatility with two additional bedrooms, a full bath, recreation space, built-in bar with sink, wine cellar, and exposed ceilings that create a modern urban feel. A bright sunroom provides additional living space and leads to outdoor entertaining areas, including two decks overlooking the oversized lot. Combining timeless Tudor charm with modern updates and abundant space for today's lifestyle, this Portage Park gem is ready to welcome its next owner.
Active
Price cut: $10K (7/10)
$725,000
5632 W Pensacola Ave, Chicago, IL 60634
5beds
--sqft
:
Get pre-qualified$5,411/mo
Single Family Residence
Built in 1940
3,750 Square Feet Lot
$-- Zestimate®
$--/sqft
$-- HOA
What's special
Farmhouse sinkDesigner finishesTwo spacious bedrooms upstairsWine cellarCustom cabinetryQuartz countertopsOversized lot
- 35 days |
- 913 |
- 59 |
Zillow last checked:
Listing updated:
Listed by:
Christopher Stephens 773-888-4200,
Century 21 Circle,
Anna Rivtis,
Century 21 Circle
Source: MRED as distributed by MLS GRID,MLS#: 12683449
Facts & features
Interior
Bedrooms & bathrooms
- Bedrooms: 5
- Bathrooms: 3
- Full bathrooms: 3
Rooms
- Room types: Bonus Room, Recreation Room, Walk In Closet, Foyer, Bedroom 5, Deck, Loft
Primary bedroom
- Features: Flooring (Carpet)
- Level: Second
- Area: 264 Square Feet
- Dimensions: 22X12
Bedroom 2
- Level: Second
- Area: 99 Square Feet
- Dimensions: 11X9
Bedroom 3
- Features: Flooring (Hardwood)
- Level: Second
- Area: 110 Square Feet
- Dimensions: 11X10
Bedroom 4
- Features: Flooring (Carpet)
- Level: Basement
- Area: 121 Square Feet
- Dimensions: 11X11
Bedroom 5
- Features: Flooring (Carpet)
- Level: Basement
- Area: 132 Square Feet
- Dimensions: 12X11
Bonus room
- Features: Flooring (Ceramic Tile)
- Level: Main
- Area: 108 Square Feet
- Dimensions: 12X9
Deck
- Level: Main
- Area: 275 Square Feet
- Dimensions: 25X11
Dining room
- Features: Flooring (Hardwood)
- Level: Main
- Area: 154 Square Feet
- Dimensions: 14X11
Family room
- Features: Flooring (Hardwood)
- Level: Main
- Area: 192 Square Feet
- Dimensions: 16X12
Foyer
- Features: Flooring (Hardwood)
- Level: Main
- Area: 36 Square Feet
- Dimensions: 6X6
Kitchen
- Features: Kitchen (Eating Area-Table Space, Galley, Island, Pantry-Closet), Flooring (Hardwood)
- Level: Main
- Area: 154 Square Feet
- Dimensions: 14X11
Laundry
- Level: Second
- Area: 28 Square Feet
- Dimensions: 7X4
Living room
- Features: Flooring (Hardwood)
- Level: Main
- Area: 272 Square Feet
- Dimensions: 17X16
Loft
- Level: Main
- Area: 234 Square Feet
- Dimensions: 18X13
Recreation room
- Features: Flooring (Carpet)
- Level: Basement
- Area: 528 Square Feet
- Dimensions: 24X22
Walk in closet
- Level: Second
- Area: 60 Square Feet
- Dimensions: 10X6
Heating
- Natural Gas, Forced Air
Cooling
- Central Air
Appliances
- Included: Range, Microwave, Dishwasher, Refrigerator, High End Refrigerator, Washer, Dryer, Disposal
- Laundry: Upper Level, Gas Dryer Hookup, Electric Dryer Hookup, In Unit
Features
- Cathedral Ceiling(s), Dry Bar, 1st Floor Bedroom, In-Law Floorplan, 1st Floor Full Bath, Walk-In Closet(s), High Ceilings
- Flooring: Hardwood
- Windows: Skylight(s)
- Basement: Finished,Full
Interior area
- Total structure area: 0
Video & virtual tour
Property
Parking
- Total spaces: 1.5
- Parking features: Garage Door Opener, Yes, Garage Owned, Detached, Garage
- Garage spaces: 1.5
- Has uncovered spaces: Yes
Accessibility
- Accessibility features: No Disability Access
Features
- Stories: 2
- Patio & porch: Deck, Patio
Lot
- Size: 3,750 Square Feet
- Dimensions: 30 x 125
Details
- Parcel number: 13174050320000
- Special conditions: None
Construction
Type & style
- Home type: SingleFamily
- Architectural style: English,Tudor
- Property subtype: Single Family Residence
Materials
- Brick
- Foundation: Concrete Perimeter
- Roof: Asphalt,Rubber
Condition
- New construction: No
- Year built: 1940
- Major remodel year: 2018
Utilities & green energy
- Sewer: Public Sewer, Storm Sewer
- Water: Lake Michigan, Public
Community & HOA
Community
- Features: Park, Pool, Curbs, Street Lights, Street Paved
HOA
- Services included: None
Location
- Region: Chicago
Financial & listing details
- Tax assessed value: $460,000
- Annual tax amount: $8,651
- Date on market: 6/23/2026
- Ownership: Fee Simple
Estimated market value
Not available
Estimated sales range
Not available
Not available
Price history
| Date | Event | Price |
|---|---|---|
| 7/20/2026 | Listed for sale | $725,000 |
Source:  MRED as distributed by MLS GRID #12683449 Report a problem MRED as distributed by MLS GRID #12683449 Report a problem | ||
| 7/15/2026 | Contingent | $725,000 |
Source: MRED as distributed by MLS GRID #12683449 Report a problem | ||
| 7/10/2026 | Price change | $725,000-1.4% |
Source: MRED as distributed by MLS GRID #12683449 Report a problem | ||
| 6/23/2026 | Listed for sale | $735,000+51.5% |
Source: MRED as distributed by MLS GRID #12683449 Report a problem | ||
| 9/21/2018 | Sold | $485,000-3% |
Source: MRED as distributed by MLS GRID #10030819 Report a problem | ||
| 8/6/2018 | Pending sale | $499,990 |
Source: Kale Realty #10030819 Report a problem | ||
| 7/26/2018 | Listed for sale | $499,990+135.8% |
Source: Kale Realty #10030819 Report a problem | ||
| 1/9/2018 | Sold | $212,000+3.4% |
Source: MRED as distributed by MLS GRID #09671819 Report a problem | ||
| 6/27/2017 | Pending sale | $205,000 |
Source: American International Realty #09671819 Report a problem | ||
| 6/27/2017 | Listed for sale | $205,000-38.8% |
Source: American International Realty #09671819 Report a problem | ||
| 8/30/2002 | Sold | $335,000+97.1% |
Source: Public Record Report a problem | ||
| 9/6/1996 | Sold | $170,000 |
Source: Public Record Report a problem | ||
Public tax history
| Year | Property taxes | Tax assessment |
|---|---|---|
| 2024 | $9,242 +6.8% | $46,000 +12.2% |
| 2023 | $8,651 +2.6% | $41,000 |
| 2022 | $8,433 +2.3% | $41,000 |
| 2021 | $8,245 +31.8% | $41,000 +46% |
| 2020 | $6,258 -0.2% | $28,090 -10% |
| 2019 | $6,271 +1.7% | $31,212 |
| 2018 | $6,165 +1.2% | $31,212 +10.3% |
| 2017 | $6,090 +7.5% | $28,291 |
| 2016 | $5,666 +9.3% | $28,291 |
| 2015 | $5,184 +4.3% | $28,291 +5.6% |
| 2014 | $4,973 +2% | $26,802 |
| 2013 | $4,875 +1.4% | $26,802 |
| 2012 | $4,810 -14.1% | $26,802 -22.5% |
| 2011 | $5,602 -0.4% | $34,571 |
| 2010 | $5,625 +4.4% | $34,571 |
| 2009 | $5,391 +4.9% | $34,571 -3.5% |
| 2008 | $5,138 +1% | $35,815 |
| 2007 | $5,087 -1.1% | $35,815 |
| 2006 | $5,142 +12.4% | $35,815 +28% |
| 2005 | $4,573 +1% | $27,986 |
| 2004 | $4,527 +2.2% | $27,986 |
| 2003 | $4,428 +30% | $27,986 +47.6% |
| 2002 | $3,406 +16.2% | $18,957 |
| 2001 | $2,932 +11% | $18,957 |
| 2000 | $2,641 -0.2% | $18,957 +20.4% |
| 1999 | $2,646 | $15,746 |
Find assessor info on the county website
Monthly payment
Est. payment
Payment breakdown
Explore the cost of this home by adjusting the details. Changes won't be saved.Climate risks
Neighborhood: Portage Park
Nearby schools
GreatSchools rating
- 6/10Portage Park Elementary SchoolGrades: PK-8Distance: 0.4 mi
- 1/10Schurz High SchoolGrades: 9-12Distance: 1.9 mi
Schools provided by the listing agent
- District: 299
Source: MRED as distributed by MLS GRID. This data may not be complete. We recommend contacting the local school district to confirm school assignments for this home.
- $470,9004 bd2 ba1.4k sqft5636 W Pensacola Ave, Chicago, IL 60634Off Market
- $478,0003 bd2 ba1.9k sqft5630 W Pensacola Ave, Chicago, IL 60634Off Market
- $568,0004 bd2 ba2.3k sqft5626 W Pensacola Ave, Chicago, IL 60634Off Market
- $422,0003 bd1 ba1k sqft5638 W Pensacola Ave, Chicago, IL 60634Off Market
- $426,3003 bd2 ba1.1k sqft5642 W Pensacola Ave, Chicago, IL 60634Off Market
- $675,0006 bd3 ba2.7k sqft5624 W Pensacola Ave, Chicago, IL 60634For Sale
- $429,9003 bd1 ba1.1k sqft5644 W Pensacola Ave, Chicago, IL 60634Off Market
- $267,1003 bd1 ba-- sqft5644 W Pensacola Ave #HOUSE, Chicago, IL 60634Off Market
A local agent can set up tours, give advice and negotiate with sellers.
Similar homes
- $749,0006 bd3 ba3k sqft3625 N Nora Ave, Chicago, IL 60634New
 MLS ID #12717080, Dan Zietara, Hometown Real Estate Group LLC. MRED as distributed by MLS GRID
 - $679,9994 bd4 ba1.8k sqft4065 N Meade Ave, Chicago, IL 60634New
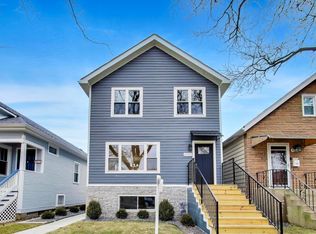 MLS ID #12713721, Adam Zagata, Real Broker LLC. MRED as distributed by MLS GRID
 - $735,0005 bd4 ba3.6k sqft6730 W Dakin St, Chicago, IL 60634Active
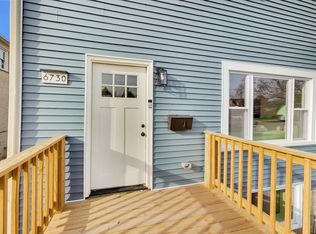 MLS ID #12697871, Gerardo Garcia, ABR,PSA,RENE, @properties Christie's International Real Estate. MRED as distributed by MLS GRID
 - $725,0005 bd3 ba3.5k sqft6725 W Albion Ave, Chicago, IL 60631Active
 MLS ID #12664309, Richard Mell, Baird & Warner. MRED as distributed by MLS GRID
 - $559,0004 bd3 ba1.3k sqft6014 W Fletcher St, Chicago, IL 60634NewMLS ID #12716344, Stephanie Miller, Redfin Corporation. MRED as distributed by MLS GRID
- $649,9006 bd4 ba3.9k sqft5529 W Cornelia Ave, Chicago, IL 60641ActiveMLS ID #12710502, Ryan Casper, eXp Realty. MRED as distributed by MLS GRID
- $749,9003 bd3 ba2.5k sqft6470 N Newcastle Ave, Chicago, IL 60631ActiveMLS ID #12698748, Jonathan Minerick, Homecoin.com. MRED as distributed by MLS GRID
- $850,0004 bd3 ba-- sqft6133 N Lenox Ave, Chicago, IL 60646ActiveMLS ID #12712561, Tom McCarey, @properties Christie's International Real Estate. MRED as distributed by MLS GRID
- $725,0004 bd3 ba3.2k sqft1721 S Cumberland Ave, Park Ridge, IL 60068ActiveMLS ID #12698744, Craig Fallico, Baird & Warner. MRED as distributed by MLS GRID
- $749,4044 bd5 ba3k sqft2937 N 74th Ct, Elmwood Park, IL 60707ActiveMLS ID #12703829, Theresa Hannah, CSC, HomeSmart Connect LLC. MRED as distributed by MLS GRID
- $769,0004 bd4 ba2.9k sqft4204 N Oriole Ave, Norridge, IL 60706ActiveMLS ID #12681294, Theodora Karlos, Berkshire Hathaway HomeServices Starck Real Estate. MRED as distributed by MLS GRID
- $539,0004 bd3 ba2.5k sqft2923 N New England Ave, Chicago, IL 60634ActiveMLS ID #12646246, Victor Senteno, Senteno Real Estate LLC. MRED as distributed by MLS GRID
- $711,0006 bd4 ba3.1k sqft2539 W Morse Ave, Chicago, IL 60645ActiveMLS ID #12698462, Mohammed Chowdhury, Equity Market Realty Inc.. MRED as distributed by MLS GRID
- $650,0004 bd2 ba2.3k sqft427 S Western Ave, Park Ridge, IL 60068NewMLS ID #12706248, Craig Fallico, Baird & Warner. MRED as distributed by MLS GRID
- $525,0003 bd3 ba2.2k sqft3737 N Cumberland Ave, Chicago, IL 60634ActiveMLS ID #12698137, Robin Allotta, Compass. MRED as distributed by MLS GRID
- $619,9004 bd4 ba3.6k sqft2045 N La Crosse Ave, Chicago, IL 60639ActiveMLS ID #12709152, Francisco Ayala, Chicagoland Brokers Inc.. MRED as distributed by MLS GRID
- $574,9004 bd2 ba2.8k sqft5626 N Miltimore Ave, Chicago, IL 60646ActiveMLS ID #12689240, Ruben Avila, RE/MAX Mi Casa. MRED as distributed by MLS GRID
- $717,0005 bd5 ba4.2k sqft3239 Wesley Ave, Berwyn, IL 60402ActiveMLS ID #12705087, Sheila Gentile, CSC, Coldwell Banker Realty. MRED as distributed by MLS GRID
- $699,9004 bd2 ba2.7k sqft6819 N Keystone Ave, Lincolnwood, IL 60712ActiveMLS ID #12684704, Grace Martinez, Exit Grace Realty. MRED as distributed by MLS GRID
- $689,9995 bd4 ba3.3k sqft5347 S Melvina Ave, Chicago, IL 60638ActiveMLS ID #12637321, Michael Bergeson, Kale Realty. MRED as distributed by MLS GRID
