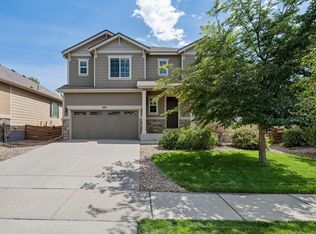
The ease of single-level living, with a whole lot more space than you’d expect. Welcome to this thoughtfully upgraded ranch in Broomfield’s Dillon Pointe community, where the ease of a newer home meets the finished spaces and details that make it truly turnkey. With five bedrooms, three full bathrooms, a finished basement and attached two-car garage, there’s plenty of room to spread out. Inside, the bright, open floor plan brings the kitchen, dining and living spaces together with upgraded lighting, hardware and fixtures adding personality beyond standard builder finishes. The kitchen features a generous island, stainless steel appliances and reverse-osmosis water filtration, while motorized custom privacy shades add comfort and convenience. The main-level primary suite, additional bedrooms and laundry make everyday living refreshingly easy. Downstairs, the fully finished basement feels like a true extension of the home with two additional bedrooms, a full bathroom, wet bar and spacious recreation area, plus plenty of dedicated storage. Thoughtful upgrades continue with a whole-home humidifier, active radon mitigation system, Nest thermostat, EV charger pre-wire and garage storage. Outside, low-maintenance landscaping and a custom gate keep things just as easy. And the location is prime. Centrally located near 144th and Sheridan, Dillon Pointe offers convenient access to Denver, Boulder and DIA, with shopping and dining close by and parks, green space and trails just steps from the front door. Add in highly regarded area schools and an active neighborhood with a true sense of community, and there’s a lot to love about calling Dillon Pointe home. All the benefits of a newer home, with the upgrades and finished spaces already done for you.
For sale
$824,900
5635 W 142nd Avenue, Broomfield, CO 80020
5beds
2,966sqft
Single Family Residence
Built in 2024
4,020 Square Feet Lot
$-- Zestimate®
$278/sqft
$47/mo HOA
What's special
- 8 days |
- 585 |
- 28 |
Zillow last checked:
Listing updated:
Listed by:
Maegan Christensen 248-891-4262 maegsellscolorado@gmail.com,
Weichert Realtors Professionals,
Eric Christensen 720-201-5393,
Weichert Realtors Professionals
Source: REcolorado as distributed by MLS GRID,MLS#: 5086166
Facts & features
Interior
Bedrooms & bathrooms
- Bedrooms: 5
- Bathrooms: 3
- Full bathrooms: 3
- Main level bathrooms: 2
- Main level bedrooms: 3
Bedroom
- Level: Main
Bedroom
- Level: Main
Bedroom
- Features: Primary Suite
- Level: Main
Bedroom
- Level: Basement
Bedroom
- Level: Basement
Bathroom
- Level: Main
Bathroom
- Features: Primary Suite
- Level: Main
Bathroom
- Level: Basement
Family room
- Level: Main
Family room
- Level: Basement
Kitchen
- Level: Main
Laundry
- Level: Main
Utility room
- Level: Basement
Heating
- Forced Air
Cooling
- Central Air
Appliances
- Included: Bar Fridge, Dishwasher, Dryer, Humidifier, Microwave, Oven, Range, Range Hood, Refrigerator, Washer, Water Purifier
Features
- Ceiling Fan(s), Eat-in Kitchen, Five Piece Bath, High Ceilings, Open Floorplan, Pantry, Primary Suite, Quartz Counters, Radon Mitigation System, Smart Thermostat, Smoke Free, Walk-In Closet(s), Wet Bar
- Flooring: Carpet, Laminate, Tile
- Basement: Finished,Sump Pump
Interior area
- Total structure area: 2,966
- Total interior livable area: 2,966 sqft
- Finished area above ground: 1,792
- Finished area below ground: 903
Property
Parking
- Total spaces: 2
- Parking features: Garage - Attached
- Attached garage spaces: 2
Features
- Levels: One
- Stories: 1
- Patio & porch: Covered, Front Porch
- Fencing: Full
Lot
- Size: 4,020 Square Feet
- Features: Irrigated, Landscaped, Sprinklers In Front
Details
- Parcel number: R8876052
- Zoning: PUD
- Special conditions: Standard
Construction
Type & style
- Home type: SingleFamily
- Property subtype: Single Family Residence
Materials
- Frame, Other
- Foundation: Slab
- Roof: Composition
Condition
- Year built: 2024
Details
- Builder name: Brightland Homes
Utilities & green energy
- Electric: 110V, 220 Volts, 220 Volts in Garage
- Utilities for property: Electricity Connected, Internet Access (Wired), Natural Gas Connected
Community & HOA
Community
- Security: Carbon Monoxide Detector(s), Smart Locks, Smoke Detector(s), Video Doorbell
- Subdivision: Dillion Pointe
HOA
- Has HOA: Yes
- Amenities included: Park, Parking, Trail(s)
- HOA fee: $141 quarterly
- HOA name: Aspen Street Metro District
- HOA phone: 720-213-6621
Location
- Region: Broomfield
Financial & listing details
- Price per square foot: $278/sqft
- Tax assessed value: $639,790
- Annual tax amount: $6,961
- Date on market: 8/20/2026
- Listing terms: 1031 Exchange,Cash,Conventional,FHA,VA Loan
- Exclusions: Sellers Personal Property Including Hung Artwork.
- Ownership: Individual
- Electric utility on property: Yes
Estimated market value
Not available
Estimated sales range
Not available
Not available
Price history
| Date | Event | Price |
|---|---|---|
| 8/20/2026 | Listed for sale | $824,900+24%$278/sqft |
Source:  REcolorado as distributed by MLS GRID #5086166 Report a problem REcolorado as distributed by MLS GRID #5086166 Report a problem | ||
| 8/26/2024 | Sold | $665,000$224/sqft |
Source: Public Record Report a problem | ||
Public tax history
| Year | Property taxes | Tax assessment |
|---|---|---|
| 2025 | $4,608 +385.8% | $42,870 +38.1% |
| 2024 | $949 +24.2% | $31,050 +426.3% |
| 2023 | $764 +11405.4% | $5,900 +58900% |
| 2022 | $7 | $10 |
Find assessor info on the county website
Monthly payment
Est. payment
Payment breakdown
Explore the cost of this home by adjusting the details. Changes won't be saved.Climate risks
Neighborhood: 80020
Nearby schools
GreatSchools rating
- 8/10Aspen Creek K-8 SchoolGrades: PK-8Distance: 0.5 mi
- 7/10Broomfield High SchoolGrades: 9-12Distance: 1.9 mi
Schools provided by the listing agent
- Elementary: Aspen Creek K-8
- Middle: Aspen Creek K-8
- High: Broomfield
- District: Boulder Valley RE 2
Source: REcolorado as distributed by MLS GRID. This data may not be complete. We recommend contacting the local school district to confirm school assignments for this home.
- $680,4323 bd2 ba1.9k sqft5639 W 142nd Ave, Broomfield, CO 80020Sold
- $734,1413 bd2 ba2k sqft5631 W 142nd Ave, Broomfield, CO 80020Sold
- $744,1003 bd3 ba2.2k sqft5641 W 142nd Ave, Broomfield, CO 80020Off Market
- $875,0005 bd4 ba3.2k sqft14232 Currant St, Broomfield, CO 80020For Sale

- $731,9883 bd2 ba2k sqft14230 Currant St, Broomfield, CO 80020Sold
- $745,0863 bd3 ba1.7k sqft14236 Currant St, Broomfield, CO 80020Sold
- $957,6004 bd4 ba3.1k sqft14198 Currant St, Broomfield, CO 80020Off Market
- $840,0004 bd3 ba3.7k sqft5632 W 142nd Ave, Broomfield, CO 80020Sold
A local agent can set up tours, give advice and negotiate with sellers.
A local lender can help you make sure your offer is ready when you are.
Similar homes
- $875,0005 bd4 ba3.2k sqft14232 Currant Street, Broomfield, CO 80020For Sale
 MLS ID #6113491, Levi Rose, Serhant Colorado LLC. REcolorado as distributed by MLS GRID
 - $850,0004 bd4 ba3.9k sqft913 Serene Ct, Erie, CO 80516For Sale

 MLS ID #1066800, Bernadette Melton, Compass-Denver. IRES as distributed by MLS GRID
 - $959,0005 bd4 ba3.4k sqft14363 Waterside Ln, Broomfield, CO 80023For Sale
 MLS ID #1065486, Jennifer Arbuckle, RE/MAX Northwest. IRES as distributed by MLS GRID
 - $750,0004 bd3 ba3.6k sqft660 Sun Up Pl, Erie, CO 80516For Sale
 MLS ID #1067006, Connie Kraska, LIV Sotheby's Intl Realty. IRES as distributed by MLS GRID
 - $749,0003 bd4 ba2.5k sqft16714 Shoshone Street, Broomfield, CO 80023For SaleMLS ID #6437954, Micah Frankel, Your Castle Real Estate Inc. REcolorado as distributed by MLS GRID
- $849,9004 bd4 ba2.3k sqft578 Hoyt Ln, Lafayette, CO 80026For SaleMLS ID #1064797, E and L Team, RE/MAX Elevate. IRES as distributed by MLS GRID
- $740,0003 bd4 ba2.4k sqft16550 Shoshone Street, Broomfield, CO 80023For SaleMLS ID #4181142, Jennifer Dittemore, Orchard Brokerage LLC. REcolorado as distributed by MLS GRID
- $585,0003 bd2 ba1.8k sqft12646 Osceola Street, Broomfield, CO 80020For SaleMLS ID #2127476, Casey Middleton, Hatch Realty, LLC. REcolorado as distributed by MLS GRID
- $950,0005 bd4 ba3k sqft15263 W 49th Pl, Golden, CO 80403For SaleMLS ID #1066841, Natalie Parsons, 8z Real Estate. IRES as distributed by MLS GRID
- $825,0005 bd4 ba3k sqft823 Van Gordon Street, Golden, CO 80401For SaleMLS ID #2284009, Taylor Whitton, Compass - Denver. REcolorado as distributed by MLS GRID
- $875,0005 bd4 ba3.2k sqft285 Westerly Boulevard, Erie, CO 80516For SaleMLS ID #3325116, Mary Haling, LIV Sotheby's International Realty. REcolorado as distributed by MLS GRID
- $845,0004 bd4 ba2.7k sqft933 Ninebark Ln, Longmont, CO 80503For SaleMLS ID #1066168, Lindsey Hughes, Compass - Boulder. IRES as distributed by MLS GRID
- $850,0004 bd5 ba3.2k sqft6601 Fern Drive, Denver, CO 80221For SaleMLS ID #2410377, Erin Brumleve, Keller Williams DTC. REcolorado as distributed by MLS GRID
- $797,0004 bd4 ba3.2k sqft1961 W 67th Place, Denver, CO 80221For SaleMLS ID #2822787, Erin Brumleve, Keller Williams DTC. REcolorado as distributed by MLS GRID
- $740,0004 bd3 ba3.8k sqft9375 Blanca Street, Arvada, CO 80007For SaleMLS ID #1961545, Amanda Rieter, Keller Williams Avenues Realty. REcolorado as distributed by MLS GRID
- $775,0004 bd4 ba2.7k sqft8803 E 55th Avenue, Denver, CO 80238For SaleMLS ID #1924458, Ann Meadows, RE/MAX of Cherry Creek. REcolorado as distributed by MLS GRID
- $515,0004 bd4 ba1.7k sqft10024 Wyandott Cir S, Thornton, CO 80260For SaleMLS ID #1066990, Jennifer Crow, RE/MAX Professionals Ken Caryl. IRES as distributed by MLS GRID
- $675,0004 bd3 ba3.5k sqft11795 Pontiac St, Thornton, CO 80233For SaleMLS ID #1066491, Rob Kittle, Kittle Real Estate. IRES as distributed by MLS GRID
- $775,0004 bd4 ba2.3k sqft4969 Tamarac Street, Denver, CO 80238For SaleMLS ID #7100370, Melissa Farrar, LIV Sotheby's International Realty. REcolorado as distributed by MLS GRID
- $725,0003 bd3 ba2.9k sqft9382 Noble Way, Arvada, CO 80007For SaleMLS ID #8599689, Amanda Rieter, Keller Williams Avenues Realty. REcolorado as distributed by MLS GRID
