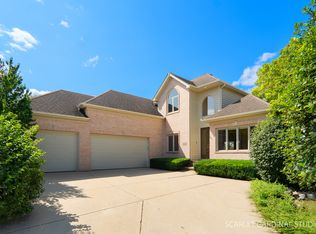
Custom built by Kozlowski Builders, this impressive brick home offers nearly 3,000 square feet of thoughtfully designed living space, ideally situated on a private cul-de-sac. Set on an oversized lot surrounded by mature privacy trees, the home combines timeless craftsmanship with numerous recent updates. Enter through the front door with a decorative transom window and sidelights into the dramatic two-story foyer with an open wrought iron spindled staircase, elegant chandelier, and hardwood flooring, creating a stunning first impression. Throughout the main level, you'll find tall ceilings, fluted pillars accenting entryways, and decorative extended-height baseboards and crown molding. Elegant formal living and dining rooms feature tray ceilings with crown molding, with the living room showcasing bay and transom windows and a decorative niche. The dining room is appointed with wainscoting and chair rail detailing. A first-floor office and adjacent full bathroom with a walk-in shower provide flexibility for guests or those working from home. The spacious family room is designed for comfortable everyday living with a built-in entertainment center, gas fireplace with tile surround and marble hearth, transom windows flanking the fireplace, ceiling fan, and recessed lighting. The beautifully appointed kitchen features 42" maple cabinetry with rich cherry stain and crown molding, granite countertops, center island, marble backsplash with decorative tile accents, pantry closet, planning desk, plant ledge over the sink, and a full suite of stainless steel appliances including a Bosch dishwasher, KitchenAid double oven, Panasonic microwave, gas cooktop with hood, and French-door refrigerator. A soaring vaulted ceiling with two skylights fills the kitchen with natural light, while the adjoining eating area with a chandelier flows seamlessly through fluted pillars into the inviting sunroom, also featuring a vaulted ceiling, transom windows, ceiling fan, and a glass door leading to the backyard. A convenient laundry room with cabinetry, utility sink, storage closet, and garage access completes the first level. Upstairs, the spacious primary suite offers a double-door entry, brand-new carpeting, a tray ceiling, walk-in closet, and a luxurious en-suite bath with dual comfort-height vanities including a makeup counter, Whirlpool tub, walk-in shower with tile surround, glass doors and bench, a large skylight, recessed lighting, and a linen closet. Cathedral and vaulted ceilings throughout the bedrooms enhance the spacious feel of the upper level. The second bedroom enjoys its own private en-suite bath with a walk-in shower and walk-in closet, while the third and fourth bedrooms share a well-appointed bath with dual-sink vanity, tub/shower combo, and a vaulted ceiling with skylight. The full deep-pour lookout basement is ready for future finishing and includes a rough-in for a bathroom. Outdoor entertaining is effortless on the expansive brick paver patio complete with a seat wall and outdoor fireplace. Additional highlights include premium Cardinal glass windows throughout the home, surround sound wiring, dual 40-gallon water heaters, and an attached three-car garage. Major updates provide peace of mind, including a new roof (2020), furnace and air conditioner (2021), water heaters (2023), sump pump (2024), and gutter covers. The home also includes a transferable bond for the neighborhood pool and clubhouse, making this an exceptional opportunity to enjoy both luxury living and outstanding community amenities.
Active
$789,000
5640 Bergamot Ct, Naperville, IL 60564
4beds
2,968sqft
:
Get pre-qualified$5,569/mo
Single Family Residence
Built in 2005
0.33 Acres Lot
$-- Zestimate®
$266/sqft
$26/mo HOA
What's special
Tall ceilingsBuilt-in entertainment centerDecorative nicheRecessed lightingCenter islandFluted pillars accenting entrywaysFirst-floor office
- --
- on Zillow |
- 1,479
- views |
- 96
- saves |
Likely to sell faster than
Zillow last checked:
Listing updated:
Listed by:
Alice Chin 630-854-3725,
Compass,
James Gargano 630-204-2950,
Compass
Source: MRED as distributed by MLS GRID,MLS#: 12704959
Facts & features
Interior
Bedrooms & bathrooms
- Bedrooms: 4
- Bathrooms: 4
- Full bathrooms: 4
Rooms
- Room types: Eating Area, Sun Room, Office
Primary bedroom
- Features: Flooring (Carpet), Window Treatments (Blinds), Bathroom (Full, Double Sink, Whirlpool & Sep Shwr)
- Level: Second
- Area: 352 Square Feet
- Dimensions: 22X16
Bedroom 2
- Features: Flooring (Carpet), Window Treatments (Blinds)
- Level: Second
- Area: 180 Square Feet
- Dimensions: 15X12
Bedroom 3
- Features: Flooring (Carpet), Window Treatments (Blinds, Curtains/Drapes)
- Level: Second
- Area: 169 Square Feet
- Dimensions: 13X13
Bedroom 4
- Features: Flooring (Carpet), Window Treatments (Blinds, Curtains/Drapes)
- Level: Second
- Area: 168 Square Feet
- Dimensions: 14X12
Dining room
- Features: Flooring (Hardwood), Window Treatments (Curtains/Drapes)
- Level: Main
- Area: 221 Square Feet
- Dimensions: 17X13
Eating area
- Features: Flooring (Hardwood)
- Level: Main
- Area: 143 Square Feet
- Dimensions: 13X11
Family room
- Features: Flooring (Carpet), Window Treatments (Blinds)
- Level: Main
- Area: 289 Square Feet
- Dimensions: 17X17
Kitchen
- Features: Kitchen (Eating Area-Table Space, Island, Pantry-Closet, Custom Cabinetry, Granite Counters, Pantry, Updated Kitchen), Flooring (Hardwood), Window Treatments (Skylight(s))
- Level: Main
- Area: 195 Square Feet
- Dimensions: 15X13
Laundry
- Features: Flooring (Tile)
- Level: Main
- Area: 72 Square Feet
- Dimensions: 9X8
Living room
- Features: Flooring (Carpet), Window Treatments (Bay Window(s))
- Level: Main
- Area: 180 Square Feet
- Dimensions: 15X12
Office
- Features: Flooring (Carpet), Window Treatments (Blinds)
- Level: Main
- Area: 176 Square Feet
- Dimensions: 16X11
Sun room
- Features: Flooring (Hardwood), Window Treatments (Blinds)
- Level: Main
- Area: 110 Square Feet
- Dimensions: 11X10
Heating
- Natural Gas, Forced Air
Cooling
- Central Air
Appliances
- Included: Double Oven, Microwave, Dishwasher, Refrigerator, Washer, Dryer, Disposal, Stainless Steel Appliance(s), Cooktop, Gas Cooktop, Humidifier, Multiple Water Heaters, Gas Water Heater
- Laundry: Main Level, Sink
Features
- Vaulted Ceiling(s), Cathedral Ceiling(s), 1st Floor Full Bath, Walk-In Closet(s), Open Floorplan, Granite Counters, Separate Dining Room
- Flooring: Hardwood
- Doors: Panel Door(s), Pocket Door(s)
- Windows: Skylight(s), Blinds, Drapes
- Basement: Unfinished,Bath/Stubbed,Partial Exposure,9 ft + pour,Storage Space,Full
- Number of fireplaces: 1
- Fireplace features: Gas Log, Gas Starter, Family Room
Interior area
- Total structure area: 4,684
- Total interior livable area: 2,968 sqft
Property
Parking
- Total spaces: 3
- Parking features: Concrete, Garage Door Opener, Yes, Garage Owned, Attached, Garage
- Attached garage spaces: 3
- Has uncovered spaces: Yes
Accessibility
- Accessibility features: No Disability Access
Features
- Stories: 2
- Patio & porch: Deck, Patio
- Fencing: Partial,Wood
Lot
- Size: 0.33 Acres
- Dimensions: 52x199x87x180x127
- Features: Cul-De-Sac, Landscaped, Mature Trees
Details
- Parcel number: 0701223030090000
- Special conditions: None
- Other equipment: Ceiling Fan(s), Sump Pump
Construction
Type & style
- Home type: SingleFamily
- Architectural style: Traditional
- Property subtype: Single Family Residence
Materials
- Vinyl Siding, Brick
- Foundation: Concrete Perimeter
- Roof: Asphalt
Condition
- New construction: No
- Year built: 2005
Utilities & green energy
- Electric: 200+ Amp Service
- Sewer: Public Sewer
- Water: Lake Michigan
Community & HOA
Community
- Features: Clubhouse, Park, Pool, Tennis Court(s), Curbs, Sidewalks, Street Lights, Street Paved
- Security: Carbon Monoxide Detector(s)
- Subdivision: South Pointe
HOA
- Has HOA: Yes
- Services included: Insurance
- HOA fee: $315 annually
Location
- Region: Naperville
Financial & listing details
- Price per square foot: $266/sqft
- Tax assessed value: $602,847
- Annual tax amount: $13,133
- Date on market: 7/30/2026
- Ownership: Fee Simple
Estimated market value
Not available
Estimated sales range
Not available
Not available
Price history
| Date | Event | Price |
|---|---|---|
| 9/6/2005 | Sold | $557,000$188/sqft |
Source: Public Record Report a problem | ||
Public tax history
| Year | Property taxes | Tax assessment |
|---|---|---|
| 2024 | $12,503 +6% | $200,949 +13.2% |
| 2023 | $11,795 -2.7% | $177,516 +1.2% |
| 2022 | $12,125 +3.4% | $175,358 +5% |
| 2021 | $11,722 -0.1% | $167,007 +1.6% |
| 2020 | $11,730 +1.3% | $164,361 +2.9% |
| 2019 | $11,577 -0.7% | $159,729 +1.2% |
| 2018 | $11,658 +0.4% | $157,854 +2.6% |
| 2017 | $11,614 -0.7% | $153,779 +2.2% |
| 2016 | $11,701 -22.1% | $150,468 +4% |
| 2015 | $15,011 | $144,681 -19.6% |
| 2014 | $15,011 +1.5% | $179,909 |
| 2013 | $14,787 +5.6% | $179,909 |
| 2012 | $14,009 +5.4% | $179,909 -3.5% |
| 2011 | $13,295 +6.5% | $186,520 -0.7% |
| 2010 | $12,479 -2.2% | $187,783 -7.2% |
| 2009 | $12,759 +1.3% | $202,370 |
| 2008 | $12,593 | $202,370 +0% |
| 2007 | -- | $202,293 +29.3% |
| 2006 | $9,806 +168.5% | $156,498 +171% |
| 2005 | $3,653 +827.3% | $57,748 +909.8% |
| 2004 | $394 -1.4% | $5,719 |
| 2003 | $400 | $5,719 |
Find assessor info on the county website
Monthly payment
Est. payment
Payment breakdown
Explore the cost of this home by adjusting the details. Changes won't be saved.Climate risks
Neighborhood: South Pointe
Nearby schools
GreatSchools rating
- 8/10Freedom Elementary SchoolGrades: K-5Distance: 0.4 mi
- 8/10Heritage Grove Middle SchoolGrades: 6-8Distance: 1.1 mi
- 9/10Plainfield North High SchoolGrades: 9-12Distance: 1.1 mi
Schools provided by the listing agent
- Elementary: Freedom Elementary School
- Middle: Heritage Grove Middle School
- High: Plainfield East High School
- District: 202
Source: MRED as distributed by MLS GRID. This data may not be complete. We recommend contacting the local school district to confirm school assignments for this home.
- $700,0004 bd3 ba3k sqft5636 Bergamot Ct, Naperville, IL 60564Sold
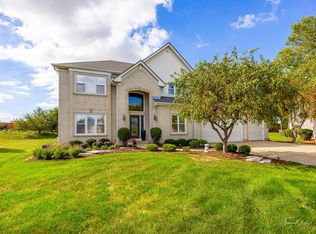
- $806,400-- bd2 ba3.2k sqft5643 Bergamot Ct, Naperville, IL 60564Off Market
- $673,900-- bd2 ba2.5k sqft5632 Bergamot Ct, Naperville, IL 60564Off Market
- $854,6004 bd5 ba5k sqft5639 Bergamot Ct, Naperville, IL 60564Off Market
- $727,4004 bd2 ba3.1k sqft5628 Bergamot Ct, Naperville, IL 60564Off Market
- $749,0004 bd5 ba3k sqft5635 Bergamot Ct, Naperville, IL 60564Sold
- $868,5006 bd5 ba3.4k sqft5631 Bergamot Ct, Naperville, IL 60564Off Market
- $504,300-- bd2 ba2.2k sqft11605 S Derby Ln, Plainfield, IL 60585Off Market
A local agent can set up tours, give advice and negotiate with sellers.
A local lender can help you make sure your offer is ready when you are.
Similar homes
- $769,9005 bd4 ba3.2k sqft(Undisclosed Address), Naperville, IL 60564Active
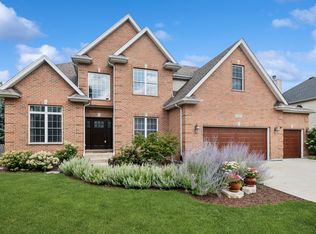 MLS ID #12700574, Patty Smith, CSC, Baird & Warner. MRED as distributed by MLS GRID
 - $750,0005 bd3 ba3.3k sqft2816 Cordgrass Rd, Naperville, IL 60564Active
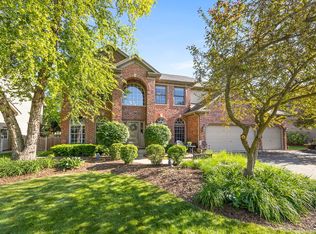 MLS ID #12715122, Meredith Patchett, @properties Christies International Real Estate. MRED as distributed by MLS GRID
 - $819,9005 bd4 ba3.5k sqft3531 Stackinghay Dr, Naperville, IL 60564Active
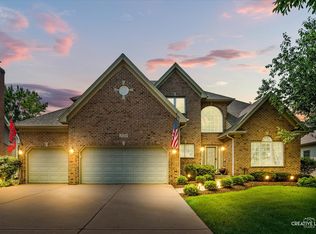 MLS ID #12717943, Michele Morris, Michele Morris Realty. MRED as distributed by MLS GRID
 - $989,9004 bd5 ba2.7k sqft3603 Scottsdale Cir, Naperville, IL 60564Active
 MLS ID #12657512, Darren Reagan, CSC,E-PRO,PSA, Charles Rutenberg Realty of IL. MRED as distributed by MLS GRID
 - $949,9004 bd4 ba3.6k sqft3919 Callander Ct, Naperville, IL 60564ActiveMLS ID #12710157, Tina Hollins, Coldwell Banker Realty. MRED as distributed by MLS GRID
- $750,0005 bd4 ba2.7k sqft3744 Highknob Cir, Naperville, IL 60564ActiveMLS ID #12656879, Karyn McAdams, Baird & Warner. MRED as distributed by MLS GRID
- $899,9993 bd5 ba3.6k sqft2239 Hillsboro Ln, Naperville, IL 60564ActiveMLS ID #12658112, Jeff Stainer, RE/MAX Action. MRED as distributed by MLS GRID
- $815,0004 bd4 ba2.8k sqft2606 Modaff Rd, Naperville, IL 60565Price ChangeMLS ID #12709501, Meggan Florell, Keller Williams Infinity. MRED as distributed by MLS GRID
- $850,0004 bd3 ba3.2k sqft8S765 Singletree Ln, Naperville, IL 60565ActiveMLS ID #12703540, Jennifer Conte, RE/MAX Professionals Select. MRED as distributed by MLS GRID
- $629,5005 bd4 ba2.8k sqft25063 Brett St, Plainfield, IL 60544Price ChangeMLS ID #12717103, Jeff Stainer, RE/MAX Action. MRED as distributed by MLS GRID
- $715,0004 bd3 ba2.4k sqft2254 Remington Dr, Naperville, IL 60565NewMLS ID #12679723, Jeffrey Coros, Century 21 Circle. MRED as distributed by MLS GRID
- $799,9994 bd4 ba3.9k sqft1319 Cranbrook Cir, Aurora, IL 60502NewMLS ID #12723936, Michelle Callaway, HomeSmart Connect LLC. MRED as distributed by MLS GRID
- $1,025,0006 bd5 ba3.8k sqft3404 Redwing Dr, Naperville, IL 60564ActiveMLS ID #12701754, Shoira Mamadiiarova, Your House Realty. MRED as distributed by MLS GRID
- $709,0004 bd4 ba3.5k sqft338 Emily Ct, Yorkville, IL 60560ActiveMLS ID #12715667, Natalie Brummel, ABR, Kettley & Co. Inc. - Yorkville. MRED as distributed by MLS GRID
- $780,0004 bd5 ba3.4k sqft16261 S Ridgewood Dr, Homer Glen, IL 60491ActiveMLS ID #12715181, Jeffrey Sklar, Beycome Brokerage Realty LLC. MRED as distributed by MLS GRID
- $895,0004 bd4 ba2.8k sqft475 Prairie Knoll Dr, Naperville, IL 60565ActiveMLS ID #12704839, Margie Wesolowska, Keller Williams Innovate. MRED as distributed by MLS GRID
- $995,0004 bd4 ba3.4k sqft13334 Kerr St, Plainfield, IL 60585ActiveMLS ID #12702690, Jeff Stainer, RE/MAX Action. MRED as distributed by MLS GRID
- $730,0004 bd3 ba3.7k sqft3415 Timber Creek Ln, Naperville, IL 60565ActiveMLS ID #12696127, Kyle Mcgladdery, john greene, Realtor. MRED as distributed by MLS GRID
- $725,0004 bd4 ba2.7k sqft907 Secretariat Dr, Naperville, IL 60540Price ChangeMLS ID #12653780, Alice Chin, Compass. MRED as distributed by MLS GRID
- $924,9004 bd3 ba3.5k sqft1196 Hobson Mill Dr, Naperville, IL 60540ActiveMLS ID #12714293, Mary Bremer, RE/MAX Suburban. MRED as distributed by MLS GRID
