Beautifully Updated Hermitage Home with Flexible Living Space!
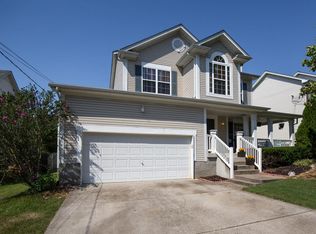
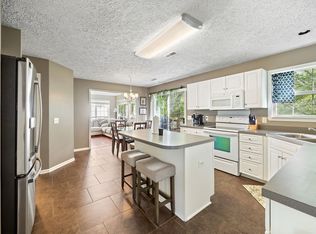
Welcome to 5652 Chestnutwood Trail in Hermitage! Offering 2,182 square feet of thoughtfully designed living space, this 3-bedroom, 2.5-bath home features a fantastic layout with room to live, work, and entertain. The spacious, separate bonus room provides endless possibilities for a media room, home office, playroom, or additional gathering space, while the inviting sunroom offers the perfect spot to enjoy your morning coffee or unwind at the end of the day. Step outside to a fenced backyard with space for outdoor entertaining, pets, or simply enjoying time outdoors.
Enjoy added peace of mind with major updates, including a new roof and windows in 2023 (limited lifetime transferable warranties), new appliances and professionally installed downspouts and French drain in 2024, and luxury vinyl plank flooring installed in 2025. With its versatile living spaces, functional floor plan, and valuable updates, this home offers a wonderful combination of comfort, style, and practicality. Don't miss the opportunity to make this inviting Hermitage home your own!
Active
$436,999
5652 Chestnutwood Trl, Hermitage, TN 37076
3beds
2,182sqft
Single Family Residence, Residential
Built in 2000
7,405 Square Feet Lot
$-- Zestimate®
$200/sqft
$19/mo HOA
What's special
Functional floor planVersatile living spacesSpacious separate bonus roomInviting sunroomThoughtfully designed living space
- 13 days
- 247
- 41
Likely to sell faster than
Zillow last checked:
Listing updated:
Listed by:
Lance Davis 615-663-8471,
JPAR Music City 615-795-4176
Source: RealTracs MLS as distributed by MLS GRID,MLS#: 3624452
Facts & features
Interior
Bedrooms & bathrooms
- Bedrooms: 3
- Bathrooms: 3
- Full bathrooms: 2
- 1/2 bathrooms: 1
- Main level bedrooms: 1
Heating
- Central, Natural Gas
Cooling
- Central Air
Appliances
- Included: Electric Oven, Electric Range, Dishwasher, Disposal, Dryer, Microwave, Refrigerator, Washer
- Laundry: Electric Dryer Hookup, Washer Hookup
Features
- Flooring: Carpet, Luxury Vinyl
- Basement: Crawl Space
- Number of fireplaces: 1
- Fireplace features: Gas, Living Room
Interior area
- Total structure area: 2,182
- Total interior livable area: 2,182 sqft
- Finished area above ground: 2,182
Property
Parking
- Total spaces: 2
- Parking features: Garage Faces Front
- Attached garage spaces: 2
Features
- Levels: Two
- Stories: 2
- Patio & porch: Porch, Covered, Deck
- Fencing: Back Yard
Lot
- Size: 7,405 Square Feet
- Dimensions: 63 x 120
Details
- Parcel number: 098050A09600CO
- Special conditions: Standard
Construction
Type & style
- Home type: SingleFamily
- Property subtype: Single Family Residence, Residential
Materials
- Brick, Vinyl Siding
- Roof: Shingle
Condition
- New construction: No
- Year built: 2000
Utilities & green energy
- Sewer: Public Sewer
- Water: Public
- Utilities for property: Natural Gas Available, Water Available
Community & HOA
Community
- Subdivision: Hampton Hall
HOA
- Has HOA: Yes
- HOA fee: $19 monthly
Location
- Region: Hermitage
Financial & listing details
- Price per square foot: $200/sqft
- Tax assessed value: $433,600
- Annual tax amount: $3,016
- Date on market: 10/23/2026
Estimated market value
Not available
Estimated sales range
Not available
Not available
Price history
| Date | Event | Price |
|---|---|---|
| 10/23/2026 | Listed for sale | $436,999+19.7%$200/sqft |
Source:  RealTracs MLS as distributed by MLS GRID #3624452 Report a problem | ||
| 4/21/2021 | Sold | $365,000+150%$167/sqft |
Source: Public Record Report a problem | ||
| 5/3/2012 | Sold | $146,000-2.6%$67/sqft |
Source: RealTracs MLS as distributed by MLS GRID #1260318 Report a problem | ||
| 3/20/2012 | Price change | $149,900-2.6%$69/sqft |
Source: The Dream Team Hendersonville, LLC #1260318 Report a problem | ||
| 2/17/2012 | Price change | $153,900-6.1%$71/sqft |
Source: The Dream Team Hendersonville, LLC #1260318 Report a problem | ||
| 11/9/2011 | Price change | $163,900-3%$75/sqft |
Source: The Dream Team Hendersonville, LLC #1260318 Report a problem | ||
| 7/30/2011 | Price change | $168,900-2.1%$77/sqft |
Source: The Dream Team Hendersonville LLC #1260318 Report a problem | ||
| 5/29/2011 | Price change | $172,500-2.3%$79/sqft |
Source: The Dream Team Hendersonville LLC #1260318 Report a problem | ||
| 3/23/2011 | Listed for sale | $176,500+13%$81/sqft |
Source: The Dream Team Hendersonville LLC #1260318 Report a problem | ||
| 5/25/2000 | Sold | $156,200$72/sqft |
Source: Public Record Report a problem | ||
Public tax history
| Year | Property taxes | Tax assessment |
|---|---|---|
| 2025 | $3,016 +30.7% | $108,400 +37.3% |
| 2024 | $2,308 | $78,975 |
| 2023 | $2,308 | $78,975 |
| 2022 | $2,308 -1% | $78,975 |
| 2021 | $2,332 -0.8% | $78,975 +27.3% |
| 2020 | $2,350 +37.5% | $62,050 |
| 2019 | $1,709 | $62,050 |
| 2018 | $1,709 | $62,050 |
| 2017 | $1,709 | $62,050 +30.4% |
| 2016 | $1,709 -8.4% | $47,575 |
| 2015 | $1,867 | $47,575 |
| 2014 | $1,867 | $47,575 |
| 2013 | -- | $47,575 +2% |
| 2012 | -- | $46,625 |
| 2011 | -- | $46,625 |
| 2010 | -- | $46,625 |
| 2009 | -- | $46,625 +4.7% |
| 2008 | -- | $44,550 |
| 2007 | -- | $44,550 |
| 2006 | -- | -- |
| 2005 | -- | -- |
| 2004 | -- | -- |
| 2003 | -- | -- |
| 2002 | -- | -- |
| 2001 | -- | -- |
Find assessor info on the county website
Monthly payment
Est. payment
Payment breakdown
Explore the cost of this home by adjusting the details. Changes won't be saved.Climate risks
Neighborhood: 37076
Nearby schools
Schools provided by the listing agent
- Elementary: Ruby Major Elementary
- Middle: Donelson Middle
- High: McGavock Comp High School
Source: RealTracs MLS as distributed by MLS GRID. This data may not be complete. We recommend contacting the local school district to confirm school assignments for this home.
- $384,1004 bd3 ba1.7k sqft5656 Chestnutwood Trl, Hermitage, TN 37076Off Market
- $389,0003 bd3 ba1.9k sqft5648 Chestnutwood Trl, Hermitage, TN 37076Off Market
- $426,1003 bd3 ba2k sqft6240 Hampton Hall Way, Hermitage, TN 37076Off Market
- $400,2003 bd2 ba2k sqft5644 Chestnutwood Trl, Hermitage, TN 37076Off Market
Similar homes
- $--3 bd2 ba2k sqft6121 Baypointe Dr, Hermitage, TN 37076AuctionAuction.com 2
- $425,0003 bd3 ba1.9k sqft6145 Hampton Hall Way, Hermitage, TN 37076For Sale
 MLS ID #3630372, Lauren LaFevers-Flatt. RealTracs MLS as distributed by MLS GRID
- $452,3503 bd3 ba1.9k sqft4040 Hallborough Way, Hermitage, TN 37076For Sale
 MLS ID #3610944, Steve Lurie. RealTracs MLS as distributed by MLS GRID
- $389,9003 bd3 ba1.8k sqft3608 Caledon Ct, Hermitage, TN 37076For Sale
 MLS ID #3632684, Traci Johnson Ardovino. RealTracs MLS as distributed by MLS GRID
- $449,0004 bd3 ba2.6k sqft5231 New John Hagar Rd, Hermitage, TN 37076For SaleMLS ID #3602865, Ahmad (Jamil) Washington. RealTracs MLS as distributed by MLS GRID
- $459,9003 bd2 ba2k sqft5545 Peninsula Park Lndg, Hermitage, TN 37076For SaleMLS ID #3628631, Dale Karshenas. RealTracs MLS as distributed by MLS GRID
- $469,9003 bd2 ba1.9k sqft5201 New John Hagar Rd, Hermitage, TN 37076For SaleMLS ID #3602500, Kevin Gaines. RealTracs MLS as distributed by MLS GRID
- $435,9004 bd3 ba2.5k sqft5907 Port Anadarko Trl, Hermitage, TN 37076For SaleMLS ID #3546649, Donna Shell. RealTracs MLS as distributed by MLS GRID
- $415,0003 bd3 ba1.6k sqft1332 Sula Dr, Hermitage, TN 37076For SaleMLS ID #3629980, Annie Hickerson. RealTracs MLS as distributed by MLS GRID
- $500,0003 bd2 ba2.2k sqft5860 Seven Points Trce, Hermitage, TN 37076For SaleMLS ID #3622240, Gary Ashton. RealTracs MLS as distributed by MLS GRID
- $489,0003 bd3 ba2.3k sqft4712 Cape Hope Pass, Hermitage, TN 37076For SaleMLS ID #3611358, Tina Dorow. RealTracs MLS as distributed by MLS GRID
- $474,9004 bd3 ba2.3k sqft5301 Mast Point, Hermitage, TN 37076For SaleMLS ID #3513435, John R. Nicholson. RealTracs MLS as distributed by MLS GRID
- $454,9003 bd3 ba2.1k sqft323 Jasmine Park Lot 10, Hermitage, TN 37076New ConstructionMLS ID #3632511, Olivia Wise. RealTracs MLS as distributed by MLS GRID
- $469,0004 bd3 ba2.7k sqft4936 John Hagar Rd, Hermitage, TN 37076For SaleMLS ID #3540342, Gary Ashton. RealTracs MLS as distributed by MLS GRID
- $439,9003 bd3 ba2.2k sqft4901 Myra Dr, Hermitage, TN 37076For SaleMLS ID #3615166, SHERRY MULLINS. RealTracs MLS as distributed by MLS GRID
- $499,9993 bd4 ba2k sqft6345 Spera Pointe Xing, Hermitage, TN 37076For SaleMLS ID #3243812, Ashton Smith. RealTracs MLS as distributed by MLS GRID
- $522,0004 bd3 ba2.8k sqft1852 Bunting Way Dr, Hermitage, TN 37076For SaleMLS ID #3186844, Jacquelyn Scott. RealTracs MLS as distributed by MLS GRID
- $430,0003 bd3 ba1.8k sqft1630 Espy Aly, Hermitage, TN 37076For SaleMLS ID #3620444, Chelsea Bell Bailey. RealTracs MLS as distributed by MLS GRID
- $469,0003 bd3 ba1.9k sqft169 Tulip Grove Point, Hermitage, TN 37076For SaleMLS ID #3548118, Tammy D. Edwards. RealTracs MLS as distributed by MLS GRID
- $473,0004 bd3 ba2.5k sqft517 Schooner Cv, Hermitage, TN 37076For SaleMLS ID #3171625, Karen Albright. RealTracs MLS as distributed by MLS GRID
