Welcome Home! Step into this charming, newly updated home, where modern comfort and style await you at every turn. From the moment you walk through the door, you'll feel the welcoming vibe created by fresh paint, brand new flooring, and updated lighting that fills every room with natural warmth. The kitchen is a true highlight, with sleek, new cabinets offering plenty of storage and a stylish design that makes cooking a joy. And with brand new appliances-including a washer, dryer, and refrigerator-you'll have everything you need to settle in with ease. But the best part? The spacious backyard! Whether you love hosting gatherings or just want a peaceful place to relax, there's plenty of room for it all. This home is more than just a place-it's a space ready to make your own. Don't miss out on the opportunity to experience this beautiful home for yourself. Schedule a tour today and picture yourself living here!
For sale
$260,000
5659 Midcrown Drive, San Antonio, TX 78218
4beds
2,229sqft
:
Get pre-qualified$1,888/mo
Single Family Residence
Built in 2002
6,838 Square Feet Lot
$251,900 Zestimate®
$117/sqft
$17/mo HOA
What's special
Modern comfort and styleSleek new cabinetsSpacious backyardFresh paintUpdated lightingNewly updated homeBrand new flooring
- 488 days |
- 269 |
- 23 |
Zillow last checked:
Listing updated:
Listed by:
Martha King Hodge TREC #742716 (520) 870-9162,
JB Goodwin, REALTORS
Source: LERA MLS,MLS#: 1856915
Facts & features
Interior
Bedrooms & bathrooms
- Bedrooms: 4
- Bathrooms: 3
- Full bathrooms: 2
- 1/2 bathrooms: 1
Primary bedroom
- Level: Upper
- Area: 204
- Dimensions: 17 x 12
Bedroom 2
- Area: 132
- Dimensions: 12 x 11
Bedroom 3
- Area: 180
- Dimensions: 15 x 12
Bedroom 4
- Area: 180
- Dimensions: 15 x 12
Primary bathroom
- Features: Tub/Shower Combo
- Area: 110
- Dimensions: 10 x 11
Dining room
- Area: 100
- Dimensions: 10 x 10
Family room
- Area: 420
- Dimensions: 20 x 21
Kitchen
- Area: 165
- Dimensions: 11 x 15
Heating
- Central, Electric
Cooling
- Central Air
Appliances
- Included: Washer, Dryer, Microwave, Range, Refrigerator, Disposal, Dishwasher, Plumbed For Ice Maker, Electric Water Heater
Features
- Two Living Area, Ceiling Fan(s)
- Flooring: Carpet, Ceramic Tile, Vinyl
- Windows: Window Coverings
- Has basement: No
- Has fireplace: No
- Fireplace features: Not Applicable
Interior area
- Total interior livable area: 2,229 sqft
Property
Parking
- Parking features: Detached, Garage Door Opener
- Has garage: Yes
Features
- Levels: Two
- Stories: 2
- Patio & porch: Patio
- Pool features: None
Lot
- Size: 6,838 Square Feet
Details
- Parcel number: 158260060210
Construction
Type & style
- Home type: SingleFamily
- Property subtype: Single Family Residence
Materials
- Siding
- Foundation: Slab
- Roof: Composition
Condition
- Pre-Owned
- New construction: No
- Year built: 2002
Utilities & green energy
- Electric: CPS
- Sewer: SAWS, Sewer System
- Water: SAWS
- Utilities for property: City Garbage service
Community & HOA
Community
- Features: None
- Security: Smoke Detector(s), Security System Owned
- Subdivision: Northeast Crossing
HOA
- Has HOA: Yes
- HOA fee: $200 annually
- HOA name: NORTHEAST CROSSINGS
Location
- Region: San Antonio
Financial & listing details
- Price per square foot: $117/sqft
- Tax assessed value: $259,140
- Annual tax amount: $5,936
- Price range: $260K - $260K
- Date on market: 4/9/2025
- Cumulative days on market: 488 days
- Listing terms: Conventional,FHA,VA Loan,TX Vet,Cash
Estimated market value
$251,900
$239,000 - $264,000
$1,778/mo
Price history
| Date | Event | Price |
|---|---|---|
| 4/9/2026 | Price change | $260,000-1.9%$117/sqft |
Source:  LERA MLS #1856915 Report a problem LERA MLS #1856915 Report a problem | ||
| 4/9/2025 | Listed for sale | $265,000$119/sqft |
Source: LERA MLS #1856915 Report a problem | ||
| 5/28/2024 | Sold | -- |
Source: LERA MLS #1742183 Report a problem | ||
| 5/8/2024 | Pending sale | $265,000$119/sqft |
Source: LERA MLS #1742183 Report a problem | ||
| 4/29/2024 | Contingent | $265,000$119/sqft |
Source: LERA MLS #1742183 Report a problem | ||
| 4/10/2024 | Price change | $265,000-1.9%$119/sqft |
Source: LERA MLS #1742183 Report a problem | ||
| 2/15/2024 | Price change | $270,000-1.8%$121/sqft |
Source: LERA MLS #1742183 Report a problem | ||
| 1/4/2024 | Listed for sale | $275,000+1.9%$123/sqft |
Source: LERA MLS #1742183 Report a problem | ||
| 11/27/2023 | Listing removed | -- |
Source: LERA MLS #1707059 Report a problem | ||
| 9/8/2023 | Price change | $270,000-1.8%$121/sqft |
Source: LERA MLS #1707059 Report a problem | ||
| 7/28/2023 | Listed for sale | $275,000+93.7%$123/sqft |
Source: LERA MLS #1707059 Report a problem | ||
| 9/21/2015 | Sold | -- |
Source: LERA MLS #44006_1134260 Report a problem | ||
| 8/22/2015 | Listed for sale | $142,000+5.3%$64/sqft |
Source: Coldwell Banker D'Ann Harper, Realtors #1134260 Report a problem | ||
| 8/21/2010 | Listing removed | $134,900$61/sqft |
Source: RESA, Inc #846637 Report a problem | ||
| 7/10/2010 | Price change | $134,900-7%$61/sqft |
Source: Keller Williams Realty�Heritage #846637 Report a problem | ||
| 6/12/2010 | Listed for sale | $145,000+5.1%$65/sqft |
Source: Adams Fine Homes of Keller Williams #755162 Report a problem | ||
| 2/18/2010 | Listing removed | $138,000$62/sqft |
Source: RESA, Inc #818106 Report a problem | ||
| 1/27/2010 | Listed for sale | $138,000-4.8%$62/sqft |
Source: Keller Williams Rlty/Heritage #818106 Report a problem | ||
| 3/22/2009 | Listing removed | $145,000$65/sqft |
Source: Postlets #755162 Report a problem | ||
| 1/24/2009 | Listed for sale | $145,000$65/sqft |
Source: Postlets #755162 Report a problem | ||
| 12/22/2008 | Listing removed | $145,000$65/sqft |
Source: iseemedia #755162 Report a problem | ||
| 11/23/2008 | Listed for sale | $145,000$65/sqft |
Source: iseemedia #755162 Report a problem | ||
| 6/27/2007 | Sold | -- |
Source: LERA MLS #655263 Report a problem | ||
| 4/9/2007 | Sold | -- |
Source: Public Record Report a problem | ||
Public tax history
| Year | Property taxes | Tax assessment |
|---|---|---|
| 2025 | $5,869 -3% | $259,140 -0.6% |
| 2024 | $6,048 +1.9% | $260,740 +1.9% |
| 2023 | $5,936 -7.2% | $255,920 +0.3% |
| 2022 | $6,394 +194.2% | $255,200 +39.8% |
| 2021 | $2,173 | $182,560 +8.3% |
| 2020 | $2,173 -46.7% | $168,590 +10% |
| 2019 | $4,079 | $153,250 -0.4% |
| 2018 | $4,079 +9% | $153,900 +12.2% |
| 2017 | $3,743 -1% | $137,120 +0.8% |
| 2016 | $3,781 +14.5% | $136,000 +6.2% |
| 2015 | $3,301 | $128,050 +6.6% |
| 2014 | $3,301 | $120,120 +23.9% |
| 2013 | -- | $96,950 +7.2% |
| 2012 | -- | $90,420 -3.9% |
| 2011 | -- | $94,050 +4.5% |
| 2010 | -- | $90,040 -7.6% |
| 2009 | -- | $97,450 -21% |
| 2008 | -- | $123,380 -0.9% |
| 2007 | -- | $124,450 +7.4% |
| 2006 | -- | $115,910 -2.2% |
| 2005 | -- | $118,510 |
| 2004 | -- | -- |
| 2003 | -- | -- |
Find assessor info on the county website
Monthly payment
Est. payment
Payment breakdown
Explore the cost of this home by adjusting the details. Changes won't be saved.Climate risks
Neighborhood: 78218
Nearby schools
GreatSchools rating
- 1/10Park Village Elementary SchoolGrades: PK-5Distance: 0.5 mi
- 2/10Kirby Middle SchoolGrades: 7-8Distance: 1.6 mi
- 3/10Karen Wagner High SchoolGrades: 9-12Distance: 2.8 mi
Schools provided by the listing agent
- Elementary: Park Village
- Middle: Kirby
- High: Wagner
- District: Judson
Source: LERA MLS. This data may not be complete. We recommend contacting the local school district to confirm school assignments for this home.
- $211,4004 bd2 ba1.4k sqft5663 Midcrown Dr, San Antonio, TX 78218Off Market
- $199,1003 bd2 ba1.3k sqft5655 Midcrown Dr, San Antonio, TX 78218Off Market
- $220,6003 bd2 ba1.8k sqft5667 Midcrown Dr, San Antonio, TX 78218Off Market
- $224,1003 bd2 ba1.4k sqft5651 Midcrown Dr, San Antonio, TX 78218Off Market
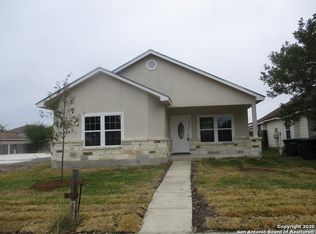
- $225,3006,969 sqft5647 Midcrown Dr, San Antonio, TX 78218Off Market
- $249,0005 bd2 ba2.3k sqft5671 Midcrown Dr, San Antonio, TX 78218Off Market
- $258,2004 bd2 ba1.6k sqft6418 Hibiscus Fls, San Antonio, TX 78218Off Market
- $239,6003 bd2 ba1.4k sqft6422 Hibiscus Fls, San Antonio, TX 78218Off Market
A local agent can set up tours, give advice and negotiate with sellers.
Similar homes
- $255,0004 bd3 ba2.1k sqft7218 ECHO RIDGE DR, Converse, TX 78109For Sale
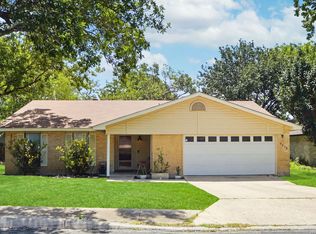
 MLS ID #2004361, Eugene Morales TREC #687351, Keller Williams Heritage. LERA MLS
 - $215,0004 bd2 ba1.3k sqft6707 Pear Tree, San Antonio, TX 78218For Sale
 MLS ID #1997218, Lourdes Jacques TREC #459207, America Realty. LERA MLS
 - $295,0003 bd3 ba2.4k sqft7318 MESQUITE CRK, San Antonio, TX 78244For Sale
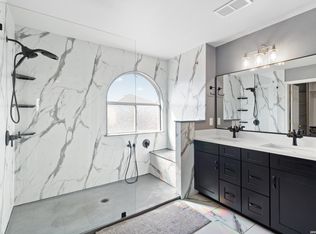 MLS ID #1952176, Kelsy Rosales TREC #805082, Real Broker, LLC. LERA MLS
 - $235,0003 bd2 ba1.4k sqft264 Donalan Dr, Converse, TX 78109For Sale
 MLS ID #2006334, Terry Reitz TREC #495131, Rock House Real Estate, LLC. LERA MLS
 - $284,9004 bd3 ba2.5k sqft7019 Knights, San Antonio, TX 78233For SaleMLS ID #1966861, Korina Wang TREC #634310, Resi Realty, LLC. LERA MLS
- $259,9003 bd2 ba1.6k sqft9106 Tennant Ln, Converse, TX 78109For SaleMLS ID #1992003, Bonnie Montoya TREC #752202, BK Real Estate. LERA MLS
- $269,9903 bd2 ba1.6k sqft219 Karen ln, San Antonio, TX 78209For SaleMLS ID #1935458, Jacob Delgado TREC #607813, AXIS Brokerage. LERA MLS
- $245,0004 bd2 ba1.5k sqft3815 WETMORE KNL, San Antonio, TX 78247For SaleMLS ID #1969890, R.J. Reyes TREC #550413, Keller Williams Heritage. LERA MLS
- $249,9003 bd3 ba1.5k sqft5279 CHAROLAIS DR, San Antonio, TX 78247For SaleMLS ID #1997719, Savannah Taylor TREC #729924, 1st Choice Realty Group. LERA MLS
- $334,9995 bd3 ba2.9k sqft5730 Grosmont Ct., San Antonio, TX 78239For SaleMLS ID #2004623, Synthia De Salme TREC #361180, All City San Antonio Registered Series. LERA MLS
- $280,0003 bd2 ba1.6k sqft5131 Stormy Hls, San Antonio, TX 78247For SaleMLS ID #1971344, Nicole Cerda TREC #742039, Coldwell Banker D'Ann Harper. LERA MLS
- $315,0005 bd3 ba2.8k sqft1921 Walter Raleigh, Windcrest, TX 78239For SaleMLS ID #1962190, Alyssa Marquez TREC #770341, LPT Realty, LLC. LERA MLS
- $305,0003 bd3 ba2.1k sqft13602 MASON CREST DR, San Antonio, TX 78247For SaleMLS ID #2004242, Jeremy McCall TREC #796536, Levi Rodgers Real Estate Group. LERA MLS
- $275,0004 bd3 ba2.2k sqft8635 Sunny Oaks, San Antonio, TX 78250For SaleMLS ID #1950867, Michael Llanas TREC #637365, Inspired Brokerage, LLC. LERA MLS
- $260,0003 bd2 ba1.3k sqft12902 Lone Shadow Trail, Live Oak, TX 78233For SaleMLS ID #1991981, Lara Nabers TREC #744209, JB Goodwin, REALTORS. LERA MLS
- $269,0003 bd2 ba1.1k sqft515 Grabo, San Antonio, TX 78216For SaleMLS ID #1969826, Terrie Weary TREC #737151, Coldwell Banker D'Ann Harper. LERA MLS
- $310,0004 bd3 ba1.8k sqft15727 Knolldown, San Antonio, TX 78247For SaleMLS ID #1961906, Evalon Cantu TREC #571006, Nolavé Realty LLC. LERA MLS
- $223,0003 bd2 ba1.2k sqft4622 LA MARQUESA ST, San Antonio, TX 78233For SaleMLS ID #1993121, Ana Warmke TREC #700616, Keller Williams Heritage. LERA MLS
- $349,9004 bd3 ba2.4k sqft4630 Barhill, San Antonio, TX 78217For SaleMLS ID #1995438, Sylvia Yvonne Garza TREC #796142, Redbird Realty LLC. LERA MLS
- $190,0003 bd3 ba1.7k sqft6843 GRAPEVINE LK, San Antonio, TX 78244For SaleMLS ID #1959910, Deatrice Driffill TREC #509048, Coldwell Banker D'Ann Harper, REALTOR. LERA MLS
