**SELLER OFFERING A $10,000 INCENTIVE TO BUYER AT LIST PRICE AT CLOSING** This wonderfully upgraded home features a spacious floorplan as well as custom designs throughout. A true gem on the cusp of Henderson/Cadence on a corner lot, offering 4 bedrooms, each with custom closets and ceiling fans. The kitchen features stainless-steel appliances, granite countertops as well as custom cabinetry. Made for elegance on the inside and adventure on the outside, this corner lot allows for RV/Boat parking access as well as room for a workers room, tool shed and space to make it your own. This home offers immediate value and NO HOA. Make it yours today!
Active under contract
Price increase: $25K (10/6)
$375,000
567 Dutchman Ave, Henderson, NV 89011
4beds
1,615sqft
Single Family Residence
Built in 1986
5,662 Square Feet Lot
$-- Zestimate®
$232/sqft
$-- HOA
What's special
Custom designs throughoutSpacious floorplanCorner lotCustom cabinetryGranite countertops
- 91 days
- 242
- 21
Zillow last checked:
Listing updated:
Listed by:
Jordan Dove S.0180594 702-440-4663,
Nationwide Realty LLC
Source: LVR,MLS#: 2802907 Originating MLS: Greater Las Vegas Association of Realtors Inc
Originating MLS: Greater Las Vegas Association of Realtors IncFacts & features
Interior
Bedrooms & bathrooms
- Bedrooms: 4
- Bathrooms: 2
- Full bathrooms: 2
Primary bedroom
- Description: Ceiling Fan,Custom Closet,Downstairs
- Dimensions: 13X10
Bedroom 2
- Description: Ceiling Fan,Custom Closet
- Dimensions: 11X10
Bedroom 3
- Description: Ceiling Fan,Custom Closet
- Dimensions: 10X10
Bedroom 4
- Description: Ceiling Fan,Custom Closet
- Dimensions: 10X9
Primary bathroom
- Description: Make Up Table
- Dimensions: 12X5
Primary bathroom
- Description: Shower Only
- Dimensions: 5X8
Primary bathroom
- Description: Shower Only
- Dimensions: 5X7
Family room
- Description: Wet Bar
- Dimensions: 12X20
Kitchen
- Description: Breakfast Bar/Counter,Custom Cabinets,Granite Countertops,Luxury Vinyl Plank,Walk-in Pantry
- Dimensions: 11X16
Living room
- Description: Front
- Dimensions: 12X21
Heating
- Central, Gas
Cooling
- Central Air, Electric, 2 Units
Appliances
- Included: Built-In Electric Oven, Dryer, Dishwasher, Disposal, Microwave, Refrigerator, Water Heater, Washer
- Laundry: Electric Dryer Hookup, Gas Dryer Hookup, Main Level
Features
- Bathroom on Main Level, Bedroom on Main Level, Ceiling Fan(s), Full Bath on Main Level, Primary Downstairs, Window Treatments
- Flooring: Luxury Vinyl Plank, Tile
- Windows: Blinds
- Has fireplace: No
Interior area
- Total structure area: 1,415
- Total interior livable area: 1,615 sqft
Video & virtual tour
Property
Parking
- Total spaces: 2
- Parking features: Attached, Garage, Private, RV Gated, RV Access/Parking, RV Paved
- Attached garage spaces: 2
Features
- Stories: 2
- Exterior features: Private Yard
- Fencing: Block,Back Yard
Lot
- Size: 5,662 Square Feet
- Features: Desert Landscaping, Landscaped, Trees, < 1/4 Acre
Details
- Parcel number: 17801615096
- Zoning description: Single Family
- Horse amenities: None
Construction
Type & style
- Home type: SingleFamily
- Architectural style: Two Story
- Property subtype: Single Family Residence
- Attached to another structure: Yes
Materials
- Roof: Composition,Shingle
Condition
- Resale
- Year built: 1986
Utilities & green energy
- Electric: Photovoltaics None
- Sewer: Public Sewer
- Water: Public
- Utilities for property: Underground Utilities
Community & HOA
Community
- Subdivision: Summerfield
HOA
- Has HOA: No
- Amenities included: None
Location
- Region: Henderson
Financial & listing details
- Price per square foot: $232/sqft
- Tax assessed value: $176,651
- Annual tax amount: $1,225
- Date on market: 7/24/2026
- Listing agreement: Exclusive Right To Sell
- Listing terms: Cash,Conventional,FHA,VA Loan
- Ownership: Single Family Residential
Estimated market value
Not available
Estimated sales range
Not available
Not available
Price history
| Date | Event | Price |
|---|---|---|
| 10/8/2026 | Contingent | $375,000$232/sqft |
Source:  LVR #2802907 Report a problem LVR #2802907 Report a problem | ||
| 10/6/2026 | Listed for sale | $375,000+7.1%$232/sqft |
Source: LVR #2802907 Report a problem | ||
| 7/30/2026 | Contingent | $350,000$217/sqft |
Source: LVR #2802907 Report a problem | ||
| 7/25/2026 | Listed for sale | $350,000+348.7%$217/sqft |
Source: LVR #2802907 Report a problem | ||
| 9/6/2011 | Sold | $78,000+14.7%$48/sqft |
Source: Public Record Report a problem | ||
| 3/28/2011 | Sold | $68,000-70.7%$42/sqft |
Source: Public Record Report a problem | ||
| 10/20/2006 | Sold | $232,000+123.1%$144/sqft |
Source: Public Record Report a problem | ||
| 9/17/1998 | Sold | $104,000$64/sqft |
Source: Public Record Report a problem | ||
Public tax history
| Year | Property taxes | Tax assessment |
|---|---|---|
| 2026 | $1,228 +8% | $61,828 -0.9% |
| 2025 | $1,137 +7.9% | $62,383 +6.3% |
| 2024 | $1,054 +8% | $58,666 +16.1% |
| 2023 | $976 +8% | $50,517 +2.3% |
| 2022 | $904 +7.8% | $49,387 +7.3% |
| 2021 | $839 +6.8% | $46,041 +2.1% |
| 2020 | $786 +4.8% | $45,085 +15.1% |
| 2019 | $750 +6.9% | $39,160 |
| 2018 | $701 | $39,160 +2.3% |
| 2017 | $701 | $38,288 +11.5% |
| 2016 | $701 +0.4% | $34,333 +20.8% |
| 2015 | $699 +3.2% | $28,410 +25.3% |
| 2014 | $677 | $22,672 |
| 2013 | -- | $22,672 -6.9% |
| 2012 | -- | $24,345 -6.2% |
| 2011 | -- | $25,943 -26.7% |
| 2010 | -- | $35,399 -11.8% |
| 2009 | -- | $40,152 |
| 2008 | -- | $40,152 -36.3% |
| 2007 | -- | $63,017 +15.9% |
| 2006 | -- | $54,384 +33.9% |
| 2005 | -- | $40,628 +11.1% |
| 2004 | -- | $36,582 +5.5% |
| 2003 | -- | $34,689 +2.8% |
| 2002 | -- | $33,730 +8.5% |
| 2001 | -- | $31,080 |
Find assessor info on the county website
Monthly payment
Est. payment
Payment breakdown
Explore the cost of this home by adjusting the details. Changes won't be saved.Climate risks
Neighborhood: Pittman
Nearby schools
Schools provided by the listing agent
- Elementary: Hinman, Edna,Hinman, Edna
- Middle: Brown B. Mahlon
- High: Basic Academy
Source: LVR. This data may not be complete. We recommend contacting the local school district to confirm school assignments for this home.
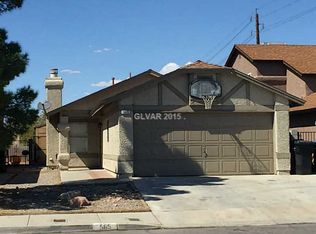


Similar homes
- $395,0004 bd2 ba1.9k sqft5444 Northridge Ln, Las Vegas, NV 89122For Sale
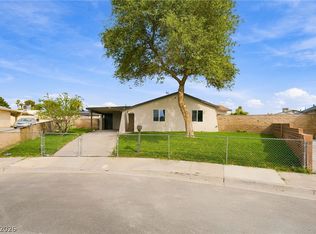 MLS ID #2827874, Juan Lopez, Realty of America LLC. LVR
 - $439,9004 bd3 ba1.8k sqft5924 Moondance Ct, Henderson, NV 89011For Sale
 MLS ID #2795418, Derek Moellinger, Vice Realty. LVR
 - $400,0003 bd2 ba1.5k sqft131 Constitution Ave, Henderson, NV 89015For Sale
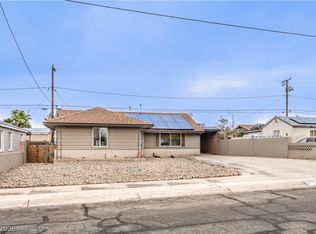 MLS ID #2809670, Ebony C. Boyle, eXp Realty. LVR
 - $364,9003 bd2 ba1.1k sqft1430 Summer Glow Ave, Henderson, NV 89012For Sale
 MLS ID #2814351, Stephen Ord, KNJ Real Estate. LVR
