Discover an exceptional lifestyle within this exquisite Summerlin South townhouse, where classic styling meets turnkey sophistication. Balanced natural light illuminates the interior, highlighting custom crown and base moldings, alongside elegant hardwood-style flooring. The gourmet kitchen is a chef's delight, boasting quartz countertops, custom cabinetry, stainless-steel appliances, and a custom-built-in walk-in pantry, providing both beauty and practicality. The primary suite offers a serene retreat with a comfortable layout, a spacious walk-in closet, and an ensuite bath featuring luxurious marble-style surfaces and an oversized shower. A versatile secondary room provides ideal flexibility for guests, a home office, or additional storage. The third bedroom is thoughtfully designed with custom built-ins and a desk, maximizing its utility. All closets throughout the home are fully custom outfitted, ensuring optimal organization. Experience seamless indoor-outdoor living with custom three-panel sliding doors that open to a lush, private patio, perfect for alfresco dining, comfortable seating, or tranquil relaxation. Further enhancements include upgraded shutters, electrical and lighting, premium Brizio and Delta plumbing fixtures, and custom vanities. This residence is nestled within a secure gated community that offers exclusive access to a clubhouse, a well-equipped gym, and a spacious pool with a cabana area, promising a resort-like experience at your doorstep.
Seller offering up to $7,000 toward a 1-1 temporary interest rate buydown with an acceptable offer, reducing the buyer's interest rate and monthly payment during the first year. A great opportunity to make homeownership more affordable!
Active
$550,000
5677 Garriga Dr, Las Vegas, NV 89135
3beds
1,597sqft
:
Get pre-qualified$3,843/mo
Townhouse
Built in 2016
2,613 Square Feet Lot
$536,600 Zestimate®
$344/sqft
$335/mo HOA
What's special
Classic stylingComfortable layoutTurnkey sophisticationQuartz countertopsLush private patioSerene retreatPrimary suite
- 60 days |
- 325 |
- 19 |
Zillow last checked:
Listing updated:
Listed by:
Jack Woodcock B.0000855 (702)362-8700,
BHHS Nevada Properties
Source: LVR,MLS#: 2790602 Originating MLS: Greater Las Vegas Association of Realtors Inc
Originating MLS: Greater Las Vegas Association of Realtors IncFacts & features
Interior
Bedrooms & bathrooms
- Bedrooms: 3
- Bathrooms: 3
- Full bathrooms: 2
- 1/2 bathrooms: 1
Primary bedroom
- Description: Upstairs,Walk-In Closet(s)
- Dimensions: 14x13
Bedroom 2
- Description: Ceiling Light,Closet
- Dimensions: 10x10
Bedroom 3
- Description: Ceiling Light,Closet
- Dimensions: 10x10
Primary bathroom
- Description: Double Sink,Separate Shower
Kitchen
- Description: Breakfast Bar/Counter,Granite Countertops,Island,Pantry
Living room
- Description: Entry Foyer,Front
- Dimensions: 16x18
Heating
- Central, Gas
Cooling
- Central Air, Electric
Appliances
- Included: Built-In Gas Oven, Dryer, Dishwasher, Gas Cooktop, Disposal, Gas Water Heater, Microwave, Refrigerator, Washer
- Laundry: Gas Dryer Hookup, Laundry Room, Upper Level
Features
- Window Treatments
- Flooring: Carpet, Laminate
- Windows: Double Pane Windows, Low-Emissivity Windows, Plantation Shutters
- Has fireplace: No
Interior area
- Total structure area: 1,597
- Total interior livable area: 1,597 sqft
Video & virtual tour
Property
Parking
- Total spaces: 2
- Parking features: Attached, Electric Vehicle Charging Station(s), Garage, Garage Door Opener, Inside Entrance, Private, Guest
- Attached garage spaces: 2
Features
- Stories: 2
- Patio & porch: Covered, Patio
- Exterior features: Barbecue, Patio, Private Yard, Sprinkler/Irrigation
- Pool features: Community
- Fencing: Block,Back Yard
- Has view: Yes
- View description: Mountain(s)
Lot
- Size: 2,613 Square Feet
- Features: Drip Irrigation/Bubblers, Desert Landscaping, Landscaped, < 1/4 Acre
Details
- Parcel number: 16436517027
- Zoning description: Multi-Family
- Horse amenities: None
Construction
Type & style
- Home type: Townhouse
- Architectural style: Two Story
- Property subtype: Townhouse
- Attached to another structure: Yes
Materials
- Frame, Stucco
- Roof: Tile
Condition
- Resale
- Year built: 2016
Utilities & green energy
- Electric: Photovoltaics None
- Sewer: Public Sewer
- Water: Public
- Utilities for property: Underground Utilities
Green energy
- Energy efficient items: Windows
Community & HOA
Community
- Features: Pool
- Security: Gated Community
- Subdivision: Vista Dulce Parcel O Village 16 At Summerlin South
HOA
- Has HOA: Yes
- Amenities included: Clubhouse, Gated, Pool, Spa/Hot Tub
- Services included: Association Management, Maintenance Grounds, Recreation Facilities
- HOA fee: $270 monthly
- HOA name: Vista Dulce
- HOA phone: 702-940-7072
- Second HOA fee: $65 monthly
Location
- Region: Las Vegas
Financial & listing details
- Price per square foot: $344/sqft
- Tax assessed value: $532,063
- Annual tax amount: $3,903
- Date on market: 6/10/2026
- Listing agreement: Exclusive Right To Sell
- Listing terms: Cash,Conventional,FHA,VA Loan
- Ownership: Townhouse
Estimated market value
$536,600
$510,000 - $563,000
$2,658/mo
Price history
| Date | Event | Price |
|---|---|---|
| 6/10/2026 | Listed for sale | $550,000-4.3%$344/sqft |
Source:  LVR #2790602 Report a problem LVR #2790602 Report a problem | ||
| 6/9/2026 | Listing removed | $575,000$360/sqft |
Source: BHHS broker feed #2767229 Report a problem | ||
| 5/19/2026 | Price change | $575,000-1.7%$360/sqft |
Source: LVR #2767229 Report a problem | ||
| 3/25/2026 | Listed for sale | $585,000-2.3%$366/sqft |
Source: LVR #2767229 Report a problem | ||
| 2/28/2026 | Listing removed | $599,000$375/sqft |
Source:  Berkshire Hathaway HomeServices Nevada Properties #2735869 Report a problem Berkshire Hathaway HomeServices Nevada Properties #2735869 Report a problem | ||
| 11/20/2025 | Listed for sale | $599,000+66.4%$375/sqft |
Source: LVR #2735869 Report a problem | ||
| 3/1/2018 | Sold | $360,000+9%$225/sqft |
Source: LVR #1952788 Report a problem | ||
| 10/13/2016 | Sold | $330,395$207/sqft |
Source: Public Record Report a problem | ||
Public tax history
| Year | Property taxes | Tax assessment |
|---|---|---|
| 2026 | $3,906 +3% | $186,222 +0.2% |
| 2025 | $3,792 +3% | $185,862 +14.4% |
| 2024 | $3,682 +3% | $162,456 +9.2% |
| 2023 | $3,575 +3% | $148,783 +16.3% |
| 2022 | $3,470 +3% | $127,936 -1.5% |
| 2021 | $3,368 +3.1% | $129,843 +2.4% |
| 2020 | $3,267 +3% | $126,851 +6.6% |
| 2019 | $3,172 +776.8% | $118,990 |
| 2018 | $362 | $118,990 +579.9% |
| 2017 | $362 | $17,500 +42.9% |
| 2016 | $362 | $12,250 |
| 2015 | -- | -- |
Find assessor info on the county website
Monthly payment
Est. payment
Payment breakdown
Explore the cost of this home by adjusting the details. Changes won't be saved.Climate risks
Neighborhood: Summerlin South
Nearby schools
GreatSchools rating
- 7/10Kathy L. Batterman Elementary SchoolGrades: PK-5Distance: 0.4 mi
- 7/10Victoria Fertitta Middle SchoolGrades: 6-8Distance: 0.7 mi
- 3/10Durango High SchoolGrades: 9-12Distance: 4.2 mi
Schools provided by the listing agent
- Elementary: Batterman, Kathy,Batterman, Kathy
- Middle: Fertitta Frank & Victoria
- High: Durango
Source: LVR. This data may not be complete. We recommend contacting the local school district to confirm school assignments for this home.
- $506,9003 bd3 ba1.5k sqft5677 Garriga, Las Vegas, NV 89135Off Market
- $519,8003 bd2 ba1.5k sqft5667 Garriga Dr, Las Vegas, NV 89135Off Market
- $640,0003 bd3 ba1.8k sqft5687 Garriga Dr, Las Vegas, NV 89135Sold
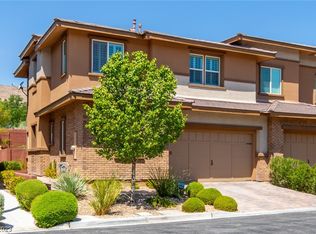
- $604,2003 bd3 ba1.8k sqft5697 Garriga Dr, Las Vegas, NV 89135Off Market
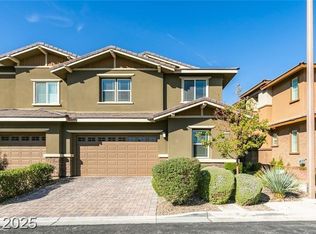
- $639,0003 bd3 ba1.8k sqft5697 Garriga Ct, Las Vegas, NV 89135Off Market
- $---- bd-- ba-- sqft5657 Garriga Dr, Las Vegas, NV 89135Off Market
- $604,6003 bd2 ba1.8k sqft5657 Garriga Dr, Las Vegas, NV 89135Off Market
- $602,9003 bd2 ba1.8k sqft5647 Garriga Dr, Las Vegas, NV 89135Off Market
A local agent can set up tours, give advice and negotiate with sellers.
Similar homes
- $515,0002 bd3 ba1.7k sqft2156 Solvang Mill Dr, Las Vegas, NV 89135For Sale
 MLS ID #2805031, Patrick Meiszburger, eXp Realty. LVR
 - $569,9003 bd3 ba1.9k sqft1960 Solvang Mill Dr, Las Vegas, NV 89135For Sale
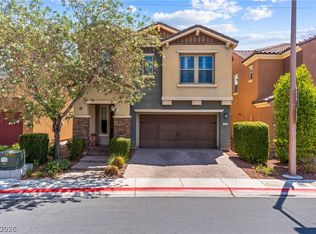 MLS ID #2798876, Guy Ghanem, Redfin. LVR
 - $529,0003 bd3 ba1.7k sqft11553 Cedar Shore Ave, Las Vegas, NV 89138For Sale
 MLS ID #2804863, Sharlynn Roberts, Real Broker LLC. LVR
 - $699,0004 bd3 ba2.3k sqft5401 Alden Glen Dr, Las Vegas, NV 89135For Sale
 MLS ID #2792979, Brandon DeVere, SimpliHOM. LVR
 - $530,0002 bd2 ba1.9k sqft5046 Crooked Stick Way, Las Vegas, NV 89113For SaleMLS ID #2795565, Janet Spelman, Realty ONE Group, Inc. LVR
- $555,0003 bd3 ba2.3k sqft8169 Hafner St, Las Vegas, NV 89178For SaleMLS ID #2799365, Betsy Lemper, United Realty Group. LVR
- $785,0003 bd2 ba2k sqft2597 Belgreen St, Las Vegas, NV 89135For SaleMLS ID #2806694, Sherry Fehrmann, Real Broker LLC. LVR
- $585,0004 bd3 ba2.3k sqft9602 Belmont Bay Ave, Las Vegas, NV 89148For SaleMLS ID #2783561, Ana Victoria B Abitria, Wardley Real Estate. LVR
- $513,9902 bd3 ba1.7k sqft1990 Solvang Mill Dr, Las Vegas, NV 89135For SaleMLS ID #2785939, Mark J. Carmen, Las Vegas Realty Center. LVR
- $709,9993 bd2 ba1.7k sqft2766 Grande Valley Dr, Las Vegas, NV 89135For SaleMLS ID #2804906, Brenda S. Rocco, Luxurious Real Estate. LVR
- $564,9003 bd3 ba2k sqft9008 Pebble Shore Ct, Las Vegas, NV 89117For SaleMLS ID #2794195, Lisa M. Buzelli, Sphere Real Estate. LVR
- $435,0002 bd2 ba1.2k sqft423 Red Canvas Pl, Las Vegas, NV 89144For SaleMLS ID #2806885, Jonathan Schussler, LPT Realty, LLC. LVR
- $485,0003 bd2 ba1.6k sqft9692 Sandia Ave, Las Vegas, NV 89147For SaleMLS ID #2799106, H Scott Rotheiser, H Scott Rotheiser. LVR
- $449,9952 bd2 ba1.5k sqft10017 Bundella Dr, Las Vegas, NV 89134For SaleMLS ID #2806702, Kevin Goujon, Infinity Brokerage. LVR
- $559,0003 bd3 ba2.2k sqft3103 Strawberry Park Dr, Las Vegas, NV 89120For SaleMLS ID #2806064, Khomkrit E. Klaharn, GDK Realty. LVR
- $547,0002 bd2 ba1.8k sqft2705 Byron Dr, Las Vegas, NV 89134For SaleMLS ID #2804983, David D. Wilson, Simply Vegas. LVR
- $560,0004 bd3 ba2k sqft6028 Thistle Meadow Ave, Las Vegas, NV 89139For SaleMLS ID #2781463, Jake Soteros, Platinum Real Estate Prof. LVR
- $525,0003 bd3 ba1.6k sqft11108 Desert Dove Ave, Las Vegas, NV 89144For SaleMLS ID #2791187, Mitchell B. Schwartz, Keller Williams MarketPlace. LVR
- $449,9003 bd2 ba1.5k sqft9272 Drifting Bay St, Las Vegas, NV 89123For SaleMLS ID #2806691, Terri Jupin, HomeSmart Encore. LVR
- $577,9993 bd3 ba2k sqft9944 Wild Calla St, Las Vegas, NV 89178For SaleMLS ID #2794177, Alina V. Conley, Galindo Group Real Estate. LVR
