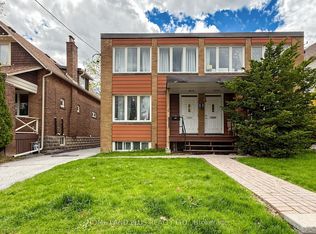
Welcome to 568 Balliol St, a beautifully updated and meticulously maintained semi-detached home in the heart of Davisville Village. Thoughtfully designed for both everyday living and effortless entertaining, this inviting home offers a wonderful blend of style, space and functionality.A welcoming foyer (mudroom) with elegant herringbone tile, built-in storage and a convenient bench creates the perfect transition from the outdoors. The open-concept main floor features a spacious living room centred around a fireplace and overlooking the front of the home, flowing seamlessly into an oversized dining room ideal for hosting family and friends. The renovated kitchen offers abundant cabinetry, generous storage and a breakfast bar, while the adjoining family room at the rear provides a comfortable space to relax and opens directly to the low-maintenance backyard. The patio is perfect for outdoor entertaining, with a garden shed providing additional storage.Upstairs, the generous primary bedroom offers ample closet space, accompanied by two additional well-sized bedrooms and a four-piece bathroom. The finished lower level extends the living space with a spacious recreation room, dedicated laundry room and additional bathroom.Complete with legal front pad parking and located within the Maurice Cody school district, this home is ideally situated close to the shops, restaurants and amenities of Bayview and Mount Pleasant, with convenient access to the Bayview Extension and public transit.
For sale
C$1,399,000
568 Balliol St, Toronto, ON M4S 1E5
3beds
2baths
Single Family Residence
Built in ----
1,811 Square Feet Lot
$-- Zestimate®
C$--/sqft
C$-- HOA
What's special
Built-in storageConvenient benchOpen-concept main floorBreakfast barTwo additional well-sized bedroomsDedicated laundry roomAdditional bathroom
- 1 day
- 18
- 3
Zillow last checked:
Listing updated:
Listed by:
RE/MAX ULTIMATE REALTY INC.
Source: TRREB,MLS®#: C13818340 Originating MLS®#: Toronto Regional Real Estate Board
Originating MLS®#: Toronto Regional Real Estate BoardFacts & features
Interior
Bedrooms & bathrooms
- Bedrooms: 3
- Bathrooms: 2
Primary bedroom
- Level: Second
- Dimensions: 4.42 x 4.12
Bedroom 2
- Level: Second
- Dimensions: 3.05 x 4.12
Bedroom 3
- Level: Second
- Dimensions: 3.12 x 2.49
Bathroom
- Level: Second
- Dimensions: 5.8 x 8.2
Dining room
- Level: Main
- Dimensions: 3.23 x 3.05
Family room
- Level: Main
- Dimensions: 2.74 x 3.96
Foyer
- Level: Main
- Dimensions: 2.44 x 1.52
Kitchen
- Level: Main
- Dimensions: 3.66 x 3.96
Laundry
- Level: Basement
- Dimensions: 2.18 x 3.73
Living room
- Level: Main
- Dimensions: 4.95 x 3.96
Recreation
- Level: Basement
- Dimensions: 5.92 x 3.81
Utility room
- Level: Basement
- Dimensions: 8.7 x 6.9
Heating
- Forced Air, Electric
Cooling
- Central Air
Appliances
- Included: Water Heater
Features
- Basement: Finished
- Has fireplace: Yes
Interior area
- Living area range: 1100-1500 null
Property
Parking
- Total spaces: 1
- Parking features: Front Yard Parking
Features
- Stories: 2
- Pool features: None
Lot
- Size: 1,811 Square Feet
Details
- Additional structures: Garden Shed
- Parcel number: 211250729
Construction
Type & style
- Home type: SingleFamily
- Property subtype: Single Family Residence
Materials
- Brick, Stucco (Plaster)
- Foundation: Brick
- Roof: Asphalt Shingle,Flat
Utilities & green energy
- Sewer: Sewer
Community & HOA
Location
- Region: Toronto
Financial & listing details
- Annual tax amount: C$7,143
- Date on market: 9/23/2026
Price history
Price history is unavailable.
Public tax history
Tax history is unavailable.
Climate risks
Neighborhood: Mount Pleasant East
Nearby schools
GreatSchools rating
No schools nearby
We couldn't find any schools near this home.
Similar homes
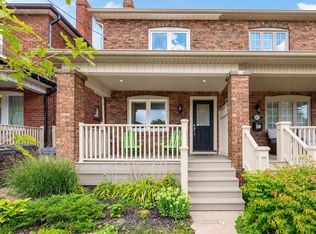
- C$1,279,0003 bd3 ba-- sqft460 Davisville Ave, Toronto, ON M4S 1H8For Sale
 MLS ID #C13817818, RE/MAX HALLMARK JOY VERDE GROUP REALTY. TRREB
 - C$1,399,0003 bd2 ba-- sqft337 Glen Rd, Toronto, ON M4W 2X4For Sale
 MLS ID #C13814888, INTERNATIONAL REALTY FIRM, INC.. TRREB
 - C$1,499,0003 bd2 ba-- sqft36 Hadley Rd, Toronto, ON M4S 2N9For Sale
 MLS ID #C13814634, SOTHEBY'S INTERNATIONAL REALTY CANADA. TRREB
 - C$1,399,0004 bd2 ba-- sqft4 Jean St, Toronto, ON M4W 3A7For Sale
 MLS ID #C13815542, RIGHT AT HOME REALTY INC.. TRREB
