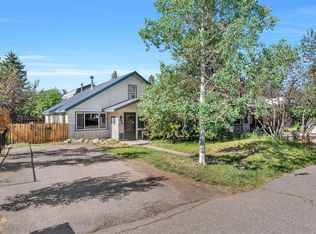
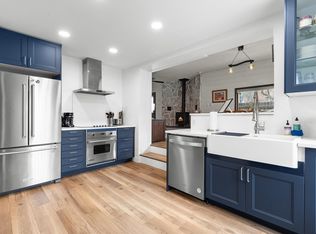
Ideally located between downtown and the ski area, 568 Tamarack Drive offers expansive views, exceptional versatility, and a generous 0.62-acre lot that captures the best of Steamboat living. Thoughtfully updated, featuring refinished hardwood floors, fresh interior paint, new carpet, updated light fixtures, a renovated kitchen, recently completed exterior paint, and a new roof replaced in 2023, providing move-in-ready comfort with lasting value. The property is designed with a 3-bedroom, 2-bath, plus 2-car garage primary residence complemented by an attached 2-bedroom, 1-bath apartment, creating flexible options for owner occupancy, rental income, or multigenerational living. The main living space showcases vaulted ceilings with crown molding, floor-to-ceiling windows, and central air conditioning, filling the home with natural light while framing panoramic views from Steamboat Ski Area to Emerald Mountain and beyond. The spacious primary suite includes dual walk-in closets and a well-appointed five-piece ensuite bath. The fully independent lower-level apartment offers its own kitchen, laundry, garage, and private outdoor space and yard, providing excellent separation while maintaining a cohesive layout. The expansive lot offers distinct outdoor areas for each living space, an ideal feature for tenants or dual occupancy. With room to expand and a variety of living possibilities, this property presents an exceptional opportunity for both full-time residents and investors seeking a move in ready property in a premier Steamboat location.
Pending
$1,750,000
568 Tamarack Drive, Steamboat Springs, CO 80487
5beds
2,576sqft
:
Get pre-qualified$9,111/mo
Single Family Residence
Built in 1996
0.62 Acres Lot
$1,673,000 Zestimate®
$679/sqft
$133/mo HOA
What's special
Expansive viewsSpacious primary suiteWell-appointed five-piece ensuite bathFresh interior paintFloor-to-ceiling windowsDual walk-in closetsRenovated kitchen
- 32 days |
- 411 |
- 10 |
Zillow last checked:
Listing updated:
Listed by:
Sarah Peterson (970)819-5581,
Steamboat Sotheby's International Realty
Source: Altitude Realtors,MLS#: S1066302 Originating MLS: Steamboat Springs Board of Realtors
Originating MLS: Steamboat Springs Board of RealtorsFacts & features
Interior
Bedrooms & bathrooms
- Bedrooms: 5
- Bathrooms: 3
- Full bathrooms: 3
Heating
- Forced Air, Natural Gas
Cooling
- 1 Unit
Appliances
- Included: Dryer, Dishwasher, Microwave, Oven, Refrigerator, Washer
- Laundry: In Unit
Features
- Granite Counters, Open Floorplan, Vaulted Ceiling(s)
- Flooring: Carpet, Wood
Interior area
- Total interior livable area: 2,576 sqft
Property
Parking
- Total spaces: 3
- Parking features: Attached, Garage
- Garage spaces: 3
Features
- Levels: Two
- Has view: Yes
- View description: Mountain(s)
Lot
- Size: 0.62 Acres
- Features: Corner Lot, Near Ski Area, Open Space, Near Public Transit, See Remarks
Details
- Parcel number: R6777968
- Zoning description: Single Family
Construction
Type & style
- Home type: SingleFamily
- Property subtype: Single Family Residence
Materials
- Modular/Prefab, Wood Siding, Wood Frame
- Roof: Architectural,Shingle
Condition
- Resale
- Year built: 1996
Utilities & green energy
- Sewer: Connected
- Water: Public
- Utilities for property: Electricity Available, Natural Gas Available, Trash Collection, Sewer Connected
Community & HOA
Community
- Features: Club Membership Available, Clubhouse, Golf, Trails/Paths
- Subdivision: Hillcrest Subdivision
HOA
- Has HOA: Yes
- HOA fee: $1,600 annually
Location
- Region: Steamboat Springs
Financial & listing details
- Price per square foot: $679/sqft
- Tax assessed value: $1,299,880
- Annual tax amount: $3,473
- Date on market: 7/9/2026
- Exclusions: No
- Road surface type: Paved
Estimated market value
$1,673,000
$1.59M - $1.76M
$4,485/mo
Price history
| Date | Event | Price |
|---|---|---|
| 7/21/2026 | Listing removed | $4,100$2/sqft |
Source: Zillow Rentals Report a problem | ||
| 7/17/2026 | Pending sale | $1,750,000$679/sqft |
Source:  Altitude Realtors #S1066302 Report a problem Altitude Realtors #S1066302 Report a problem | ||
| 7/9/2026 | Listed for sale | $1,750,000$679/sqft |
Source: Altitude Realtors #S1066302 Report a problem | ||
| 6/11/2026 | Listed for rent | $4,100$2/sqft |
Source: Zillow Rentals Report a problem | ||
| 5/18/2026 | Listing removed | $1,750,000$679/sqft |
Source: Altitude Realtors #S1066302 Report a problem | ||
| 2/24/2026 | Listed for sale | $1,750,000+48.3%$679/sqft |
Source: Altitude Realtors #S1066302 Report a problem | ||
| 12/1/2021 | Sold | $1,180,000+143.3%$458/sqft |
Source: Altitude Realtors #SS8641944 Report a problem | ||
| 10/25/2013 | Sold | $485,000-8.3%$188/sqft |
Source: Altitude Realtors #SSS135952 Report a problem | ||
| 3/22/2013 | Listed for sale | $529,000-8.6%$205/sqft |
Source: Keller Williams - Vail #135952 Report a problem | ||
| 10/13/2011 | Listing removed | $579,000$225/sqft |
Source: Prudential Steamboat Realty #131178 Report a problem | ||
| 8/26/2011 | Price change | $579,000-3.3%$225/sqft |
Source: Prudential Steamboat Realty #131178 Report a problem | ||
| 4/26/2011 | Listed for sale | $599,000$233/sqft |
Source: Prudential Steamboat Realty #131178 Report a problem | ||
Public tax history
| Year | Property taxes | Tax assessment |
|---|---|---|
| 2024 | $3,651 +3.4% | $87,090 |
| 2023 | $3,532 +35% | $87,090 +83.7% |
| 2022 | $2,616 -1.8% | $47,400 -2.8% |
| 2021 | $2,663 +5.7% | $48,760 +5% |
| 2020 | $2,519 +2.5% | $46,450 |
| 2019 | $2,457 +30.2% | $46,450 +16.3% |
| 2017 | $1,887 -4.1% | $39,940 -3.8% |
| 2016 | $1,968 +6.6% | $41,500 |
| 2015 | $1,846 -9.5% | $41,500 -5.4% |
| 2014 | $2,040 +2.1% | $43,860 -9.9% |
| 2012 | $1,999 | $48,700 -19.4% |
| 2010 | -- | $60,440 |
| 2009 | -- | $60,440 +11.4% |
| 2008 | -- | $54,270 |
| 2007 | -- | $54,270 +69.5% |
| 2005 | -- | $32,020 |
Find assessor info on the county website
Monthly payment
Est. payment
Payment breakdown
Explore the cost of this home by adjusting the details. Changes won't be saved.Climate risks
Neighborhood: 80487
Nearby schools
GreatSchools rating
- 9/10Strawberry Park Elementary SchoolGrades: PK-5Distance: 1.3 mi
- 8/10Steamboat Springs Middle SchoolGrades: 6-8Distance: 1.2 mi
- 7/10Steamboat Springs High SchoolGrades: 9-12Distance: 0.6 mi
- $1,314,2003 bd2 ba1.9k sqft572 Tamarack Dr, Steamboat Springs, CO 80487Off Market
- $97,0000.29 acres572 Tamarack Dr, Steamboat Springs, CO 80487Off Market
- $1,375,0003 bd3 ba1.8k sqft574 Tamarack Dr, Steamboat Springs, CO 80487Off Market

- $1,187,9004 bd2 ba1.9k sqft340 Hilltop Pkwy, Steamboat Springs, CO 80487Off Market
- $1,154,700-- bd-- ba-- sqft340 Hilltop Pkwy, Steamboat Springs, CO 80487Off Market
- $3,763,900-- bd-- ba10k sqft536 Tamarack Dr, Steamboat Springs, CO 80487Off Market
- $1,405,6002 bd3 ba2.2k sqft576 Tamarack Dr, Steamboat Springs, CO 80487Off Market
- $1,440,6003 bd2 ba1.2k sqft320 Hilltop Pkwy, Steamboat Springs, CO 80487Off Market
A local agent can set up tours, give advice and negotiate with sellers.
Similar homes
- $1,495,0004 bd4 ba2.4k sqft485 Amethyst Drive, Steamboat Springs, CO 80487For Sale

 MLS ID #S1058087, Alexander Pond, The Steamboat Group. Altitude Realtors
 - $1,650,0006 bd2 ba2.4k sqft111 Missouri Avenue, Steamboat Springs, CO 80487For Sale
 MLS ID #S1069586, Cheryl Foote, Compass. Altitude Realtors
 - $1,775,0004 bd4 ba2.4k sqft639 Clermont Circle UNIT -, Steamboat Springs, CO 80487Pending
 MLS ID #S1070023, Chris Paoli, The Agency Steamboat Springs. Altitude Realtors
 - $1,950,0004 bd2 ba2.6k sqft450 Grand Street, Steamboat Springs, CO 80487For Sale
 MLS ID #S1068222, Ben Berend, Steamboat Sotheby's International Realty. Altitude Realtors
 - $1,750,0003 bd4 ba2.4k sqftDavis Townhomes, Steamboat Springs, CO 80487For SaleMLS ID #S1067477, Kat Goodhand, Great Western Realty. Altitude Realtors
- $1,995,0005 bd3 ba2.6k sqft1501 Sunset Way, Steamboat Springs, CO 80487For SaleMLS ID #S1070674, Cole Helberg, Real Broker, LLC DBA Real. Altitude Realtors
- $1,979,0003 bd4 ba2.3k sqft36836 Tree Haus Drive, Steamboat Springs, CO 80487For SaleMLS ID #S1066142, Chuck Armbruster, Ski Town Associates. Altitude Realtors
- $2,395,0004 bd3 ba2.6k sqft1475 Park Court, Steamboat Springs, CO 80487For SaleMLS ID #S1070524, Cheryl Foote, Compass. Altitude Realtors
- $1,650,0005 bd3 ba2.5k sqft2550-2552 Val Disere Circle, Steamboat Springs, CO 80487For SaleMLS ID #S1067630, Brady Walters, RE/MAX Alliance. Altitude Realtors
- $2,185,0005 bd3 ba2.9k sqft1100 Thornburg Street, Steamboat Springs, CO 80487For SaleMLS ID #S1068646, Chris Paoli, The Agency Steamboat Springs. Altitude Realtors
- $1,950,0003 bd2 ba1.8k sqft154 Missouri Avenue, Steamboat Springs, CO 80487For SaleMLS ID #S1067868, Tim McCarthy, Mt. Werner Realty. Altitude Realtors
- $2,395,0004 bd3 ba2.9k sqft1141 Thornburg Street, Steamboat Springs, CO 80487For SaleMLS ID #S1070074, Annamarie Shunny, Steamboat Sotheby's International Realty. Altitude Realtors
- $1,790,0005 bd3 ba2.5k sqft2550 Val D Isere Cir, Steamboat Springs, CO 80487For Sale By Owner
- $1,590,0005 bd5 ba2.6k sqft44095 County Road 46, Steamboat Springs, CO 80487For SaleMLS ID #S1069534, Kelli Cronin, The Group Inc.. Altitude Realtors
- $2,245,0004 bd4 ba2.6k sqft862 Douglas Street, Steamboat Springs, CO 80487For SaleMLS ID #S1068304, Adrienne Stroock, Steamboat Sotheby's International Realty. Altitude Realtors
- $1,600,0003 bd3 ba2.1k sqft1675 Bluebird Lane UNIT A, Steamboat Springs, CO 80487PendingMLS ID #S1069737, Cindy MacGray, Steamboat Real Estate Professionals, LLC. Altitude Realtors
- $1,700,0003 bd3 ba1.3k sqftEmerald Lodge@Trappeurs Crossi, Steamboat Springs, CO 80487For SaleMLS ID #S1064596, Lisa Olson, Steamboat Sotheby's International Realty. Altitude Realtors
- $2,595,0005 bd4 ba2.8k sqft35 Steamboat Boulevard, Steamboat Springs, CO 80487For SaleMLS ID #S1064299, Cam Boyd, Steamboat Sotheby's International Realty. Altitude Realtors
- $2,295,0003 bd2 ba2k sqft244 River Road, Steamboat Springs, CO 80487For SaleMLS ID #S1069759, Robert Yazbeck, Coldwell Banker Mountain Properties. Altitude Realtors
- $2,600,0003 bd3 ba2.4k sqft775 McKinley Street, Steamboat Springs, CO 80487For SaleMLS ID #S1061981, Sonia Franzel, Steamboat Mountain Real Estate. Altitude Realtors
