One of West Grange's most coveted addresses, this premium corner lot sits directly on the park with sweeping west-facing views This thoughtfully designed farmhouse-style home delivers the kind of setting and finish level that simply doesn't come available often in this community. With the garage tucked at the rear, the front elevation leads with a covered entry, board and batten siding and oversized windows rather than a garage door, giving the home a welcoming street presence from the moment you arrive. Inside, the main level impresses with 10-foot ceilings, rich hardwood floors and a seamless flow between the living, dining and kitchen, all anchored by a cozy fireplace and flooded with natural light. The modern kitchen features a large island with bar seating, quartz countertops, full tile backsplash, upgraded stainless appliances and designer lighting, with generous counter space that handles everything from weeknight meals to a house full of guests. A convenient mudroom entry with built-in bench and hooks connects directly to the two-car garage. Upstairs, the vaulted primary suite frames those park views through large windows, a genuinely peaceful retreat complete with a five-piece bath and generous walk-in closet. Two additional bedrooms, a full bath and a dedicated laundry room round out the upper level. The open loft is a natural gathering spot, ideal as a TV room, playroom or secondary living area. The light-filled unfinished basement is ready for your vision. The park and surrounding landscape are just weeks away from coming fully alive. Silver Creek High School is just minutes away, Blue Mountain Elementary is right down the road, and Nelson Road puts everyday shopping, dining and services within easy reach. Homes of this quality and location in West Grange are rarely available, and this one is priced well below comparable offerings in less desirable positions in the community.
Accepting backups
Price cut: $24.1K (7/3)
$874,900
5687 Cottontail Dr, Longmont, CO 80503
3beds
3,089sqft
:
Get pre-qualified$4,898/mo
Single Family Residence
Built in 2020
4,727 Square Feet Lot
$-- Zestimate®
$283/sqft
$75/mo HOA
What's special
Cozy fireplaceSweeping west-facing viewsLight-filled unfinished basementPremium corner lotDedicated laundry roomVaulted primary suiteFive-piece bath
- 138 days |
- 201 |
- 8 |
Zillow last checked:
Listing updated:
Listed by:
Laura Levy 303-931-8080,
Coldwell Banker Realty-Boulder
Source: IRES as distributed by MLS GRID,MLS#: 1054447
Facts & features
Interior
Bedrooms & bathrooms
- Bedrooms: 3
- Bathrooms: 3
- Full bathrooms: 2
- 3/4 bathrooms: 1
- Main level bathrooms: 1
Primary bedroom
- Description: Carpet
- Features: Luxury Features Primary Bath, 5 Piece Primary Bath
- Level: Upper
- Area: 224 Square Feet
- Dimensions: 14 x 16
Bedroom 2
- Description: Carpet
- Level: Upper
- Area: 121 Square Feet
- Dimensions: 11 x 11
Bedroom 3
- Description: Carpet
- Level: Upper
- Area: 100 Square Feet
- Dimensions: 10 x 10
Dining room
- Description: Wood
- Level: Main
- Area: 132 Square Feet
- Dimensions: 11 x 12
Kitchen
- Description: Wood
- Level: Main
- Area: 140 Square Feet
- Dimensions: 10 x 14
Laundry
- Description: Tile
- Level: Upper
- Area: 80 Square Feet
- Dimensions: 10 x 8
Living room
- Description: Carpet
- Level: Main
- Area: 240 Square Feet
- Dimensions: 15 x 16
Study
- Description: Wood
- Level: Main
- Area: 110 Square Feet
- Dimensions: 10 x 11
Heating
- Forced Air
Cooling
- Central Air
Appliances
- Included: Gas Range, Dishwasher, Refrigerator, Washer, Dryer, Microwave
- Laundry: Washer/Dryer Hookup
Features
- Separate Dining Room, Cathedral Ceiling(s), Open Floorplan, Walk-In Closet(s), Kitchen Island
- Basement: Unfinished
- Has fireplace: Yes
- Fireplace features: Gas, Living Room
Interior area
- Total structure area: 2,118
- Total interior livable area: 3,089 sqft
- Finished area above ground: 2,118
Video & virtual tour
Property
Parking
- Total spaces: 2
- Parking features: Attached
- Attached garage spaces: 2
- Details: Attached
Accessibility
- Accessibility features: Level Lot
Features
- Levels: Two
- Stories: 2
- Patio & porch: Patio
- Exterior features: Sprinkler System
- Fencing: Fenced
- Has view: Yes
- View description: Mountain(s), Hills
Lot
- Size: 4,727 Square Feet
- Features: Corner Lot, Abuts Park, Paved, Curbs, Gutters, Sidewalks
Details
- Parcel number: R0608434
- Zoning: R
- Special conditions: Private Owner
Construction
Type & style
- Home type: SingleFamily
- Architectural style: Contemporary
- Property subtype: Single Family Residence
Materials
- Frame
- Roof: Composition
Condition
- New construction: No
- Year built: 2020
Utilities & green energy
- Electric: Longmont
- Gas: Xcel
- Water: City
- Utilities for property: Natural Gas Available, Electricity Available
Green energy
- Energy efficient items: Windows
Community & HOA
Community
- Features: Park
- Subdivision: West Grange Flg 2
HOA
- Has HOA: Yes
- Services included: Management
- HOA fee: $75 monthly
- HOA name: West Grange Hoa
- HOA phone: 303-339-6120
Location
- Region: Longmont
Financial & listing details
- Price per square foot: $283/sqft
- Tax assessed value: $894,600
- Annual tax amount: $5,870
- Date on market: 3/22/2026
- Listing terms: Cash,Conventional
- Exclusions: Seller's personal property
- Electric utility on property: Yes
- Road surface type: Asphalt
Estimated market value
Not available
Estimated sales range
Not available
Not available
Price history
| Date | Event | Price |
|---|---|---|
| 7/16/2026 | Pending sale | $874,900$283/sqft |
Source:  REcolorado as distributed by MLS GRID #IR1054447 Report a problem REcolorado as distributed by MLS GRID #IR1054447 Report a problem | ||
| 7/3/2026 | Price change | $874,900-2.7%$283/sqft |
Source:  IRES as distributed by MLS GRID #1054447 Report a problem IRES as distributed by MLS GRID #1054447 Report a problem | ||
| 6/3/2026 | Price change | $899,000-3.2%$291/sqft |
Source: IRES as distributed by MLS GRID #1054447 Report a problem | ||
| 5/22/2026 | Price change | $929,000-3.1%$301/sqft |
Source: IRES as distributed by MLS GRID #1054447 Report a problem | ||
| 4/18/2026 | Price change | $959,000-3%$310/sqft |
Source: REcolorado as distributed by MLS GRID #IR1054447 Report a problem | ||
| 3/22/2026 | Listed for sale | $989,000+2.5%$320/sqft |
Source: IRES as distributed by MLS GRID #1054447 Report a problem | ||
| 11/10/2021 | Sold | $965,000+1.7%$312/sqft |
Source: IRES as distributed by MLS GRID #952738 Report a problem | ||
| 10/7/2021 | Listed for sale | $949,000$307/sqft |
Source: IRES as distributed by MLS GRID #952738 Report a problem | ||
| 10/7/2021 | Listing removed | -- |
Source: IRES as distributed by MLS GRID #950727 Report a problem | ||
| 9/12/2021 | Listed for sale | $949,000+22.3%$307/sqft |
Source: IRES as distributed by MLS GRID #950727 Report a problem | ||
| 5/24/2021 | Sold | $776,035$251/sqft |
Source: Public Record Report a problem | ||
Public tax history
| Year | Property taxes | Tax assessment |
|---|---|---|
| 2025 | $5,218 +1.4% | $55,913 -4% |
| 2024 | $5,146 +15% | $58,230 -1% |
| 2023 | $4,477 +322.2% | $58,794 +30% |
| 2022 | $1,060 -54.6% | $45,237 +315.7% |
| 2021 | $2,335 | $10,881 -54.7% |
| 2020 | $2,335 +150.1% | $24,041 +6.3% |
| 2019 | $934 | $22,620 +130.1% |
| 2018 | $934 | $9,831 |
Find assessor info on the county website
Monthly payment
Est. payment
Payment breakdown
Explore the cost of this home by adjusting the details. Changes won't be saved.Climate risks
Neighborhood: 80503
Nearby schools
GreatSchools rating
- 8/10Blue Mountain Elementary SchoolGrades: PK-5Distance: 0.5 mi
- 9/10Altona Middle SchoolGrades: 6-8Distance: 0.8 mi
- 8/10Silver Creek High SchoolGrades: 9-12Distance: 0.4 mi
Schools provided by the listing agent
- Elementary: Blue Mountain
- Middle: Altona
- High: Silver Creek
Source: IRES as distributed by MLS GRID. This data may not be complete. We recommend contacting the local school district to confirm school assignments for this home.
- $1,030,2004 bd3 ba2.2k sqft5691 Cottontail Dr, Longmont, CO 80503Off Market
- $973,7004 bd3 ba3.2k sqft5695 Cottontail Dr, Longmont, CO 80503Off Market
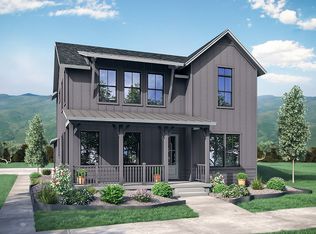
- $805,4003 bd2 ba1.5k sqft5842 Grandville Ave #A, Longmont, CO 80503Off Market
- $809,8004 bd3 ba1.5k sqft5838 Grandville Ave #B, Longmont, CO 80503Off Market
- $827,2004 bd3 ba1.5k sqft5838 Grandville Ave #A, Longmont, CO 80503Off Market
- $957,9004 bd3 ba2.8k sqft5635 Wheaton Ave, Longmont, CO 80503Off Market
- $876,9004 bd4 ba2.9k sqft5699 Cottontail Dr, Longmont, CO 80503Off Market
- $139,600-- bd-- ba-- sqft5631 Wheaton Ave, Longmont, CO 80503Off Market
A local agent can set up tours, give advice and negotiate with sellers.
Similar homes
- $1,165,0005 bd4 ba3.3k sqft5600 Grandville Ave, Longmont, CO 80503For Sale

 MLS ID #1058614, Terra Brewer, Compass - Boulder. IRES as distributed by MLS GRID
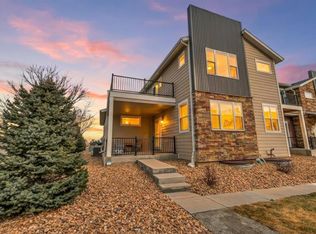
 - $650,0006 bd5 ba3.4k sqft799 Robert St, Longmont, CO 80503For Sale
 MLS ID #1062348, Holly Vejrostek, LPT Realty, LLC.. IRES as distributed by MLS GRID
 - $1,240,0004 bd4 ba4.2k sqft1910 High Plains Dr, Longmont, CO 80503For Sale
 MLS ID #1062625, William Calkins, LIV Sotheby's Intl Realty. IRES as distributed by MLS GRID
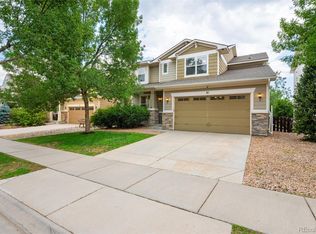
 - $875,0005 bd5 ba4.1k sqft61 S High Street, Erie, CO 80516For Sale
 MLS ID #1922152, Heather Slump, Rhae Group Realty. REcolorado as distributed by MLS GRID
 - $625,0003 bd3 ba2.3k sqft1324 Country Ct, Longmont, CO 80501For SaleMLS ID #1061499, Brie Fowler, The Agency - Boulder. IRES as distributed by MLS GRID
- $775,0005 bd4 ba3.4k sqft198 Starlight Circle, Erie, CO 80516For SaleMLS ID #9526189, Jamie Collins, Redfin Corporation. REcolorado as distributed by MLS GRID
- $679,0005 bd4 ba3.2k sqft1464 Cherrywood Way, Longmont, CO 80504For SaleMLS ID #2939120, Kendra Bajcar, LPT Realty. REcolorado as distributed by MLS GRID
- $875,0005 bd4 ba3.2k sqft285 Westerly Boulevard, Erie, CO 80516For SaleMLS ID #3325116, Mary Haling, LIV Sotheby's International Realty. REcolorado as distributed by MLS GRID
- $889,0004 bd4 ba2.3k sqft578 Hoyt Ln, Lafayette, CO 80026For SaleMLS ID #1064797, E and L Team, RE/MAX Elevate. IRES as distributed by MLS GRID
- $870,0004 bd4 ba3.2k sqft852 Laramie Ln, Erie, CO 80516For SaleBHHS broker feed
- $890,0004 bd4 ba3.5k sqft16683 Compass Way, Broomfield, CO 80023For SaleMLS ID #9340330, Jennifer Leblanc Kiss, Coldwell Banker Realty 56. REcolorado as distributed by MLS GRID
- $815,0004 bd4 ba4.2k sqft1413 S Loraine Circle, Lafayette, CO 80026For SaleMLS ID #8847849, Dae Jung Trejo, Keller Williams Realty Downtown LLC. REcolorado as distributed by MLS GRID
- $620,0004 bd4 ba2.4k sqft2501 Winding Dr, Longmont, CO 80504For SaleMLS ID #1064024, Courtney Martin, Compass - Boulder. IRES as distributed by MLS GRID
- $580,0003 bd2 ba3.2k sqft438 Overbrook Ln, Longmont, CO 80504For SaleMLS ID #1054036, Kelley Reichert, Reichert Real Estate. IRES as distributed by MLS GRID
- $824,9006 bd5 ba3.6k sqft847 Rosevine Ln, Erie, CO 80516For SaleMLS ID #1057750, Jessica Luginbill, Compass-Denver. IRES as distributed by MLS GRID
- $799,9004 bd3 ba3.4k sqft3541 Vestal Loop, Broomfield, CO 80023For SaleMLS ID #1062700, Lindsey Hughes, Compass - Boulder. IRES as distributed by MLS GRID
- $990,0003 bd3 ba3.3k sqft1491 Lanterns Ln, Superior, CO 80027For SaleMLS ID #1058671, Ann Cooper, RE/MAX of Boulder, Inc. IRES as distributed by MLS GRID
- $987,0005 bd4 ba4.5k sqft908 Gilpin Circle, Erie, CO 80516For SaleMLS ID #8509570, Christina Surprenant, West and Main Homes Inc. REcolorado as distributed by MLS GRID
- $799,0003 bd4 ba1.9k sqft4194 Longview Ln, Boulder, CO 80301For SaleMLS ID #1062031, Jessica Fitzer, 8z Real Estate. IRES as distributed by MLS GRID
- $750,0005 bd3 ba3.3k sqft297 Mora Pl, Erie, CO 80516For SaleMLS ID #1061438, Karolyn Merrill, RE/MAX of Boulder, Inc. IRES as distributed by MLS GRID
