NEW ROOF! NEW FURNACE! 7 Year old AC. SO many updates. This beautifully refreshed 4-bedroom home in Gibsonia is ready to impress—you'll love where you live at 570 Bruton Drive. Pine Richland School District!
This home features a stylishly updated kitchen complete with a brand-new backsplash, modern hardware, touchless stainless steel appliances, and durable LVP flooring. The dining room showcases elegant molding, new paint throughout, and the cozy fireplace adds warmth and charm to the second living space.
Upstairs, the spacious primary suite includes a fully updated bath and a large walk-in closet. Additional highlights include a generous attic for storage and a finished basement with a sliding barn door that neatly conceals the laundry area. Finished basement area makes this home over 2,000 sq ft.
Step outside to enjoy all-new landscaping, updated shutters, and refreshed trim work, along with a welcoming front entrance illuminated by a charming lantern. The backyard is flat and private, backing to a wooded lot, and offers excellent outdoor living with a double deck and patio—perfect for entertaining. A storage shed adds extra convenience.
The Yorktown community enhances the lifestyle with amenities including a neighborhood book box, playground, basketball court, and tennis courts. Don’t miss the opportunity to make this move-in-ready home your own!
Contingent
Price cut: $10K (6/10)
$410,000
570 Bruton Dr, Gibsonia, PA 15044
4beds
1,854sqft
:
Get pre-qualified$2,772/mo
Single Family Residence
Built in 1989
0.3 Acres Lot
$407,100 Zestimate®
$221/sqft
$29/mo HOA
What's special
Modern hardwareStylishly updated kitchenRefreshed trim workFully updated bathUpdated shuttersTouchless stainless steel appliancesBrand-new backsplash
- 104 days |
- 320 |
- 6 |
Zillow last checked:
Listing updated:
Listed by:
Sandra Smith 412-366-1600,
COLDWELL BANKER REALTY 412-366-1600
Source: WPMLS,MLS#: 1751574 Originating MLS: West Penn Multi-List
Originating MLS: West Penn Multi-ListFacts & features
Interior
Bedrooms & bathrooms
- Bedrooms: 4
- Bathrooms: 3
- Full bathrooms: 2
- 1/2 bathrooms: 1
Primary bedroom
- Level: Upper
Bedroom 2
- Level: Upper
Bedroom 3
- Level: Upper
Bedroom 4
- Level: Upper
Dining room
- Level: Main
Entry foyer
- Level: Main
Family room
- Level: Main
Game room
- Level: Lower
Kitchen
- Level: Main
Laundry
- Level: Lower
Living room
- Level: Main
Heating
- Gas
Cooling
- Central Air
Appliances
- Included: Some Gas Appliances, Dishwasher, Disposal, Microwave, Refrigerator, Stove
Features
- Window Treatments
- Flooring: Ceramic Tile, Vinyl, Carpet
- Windows: Window Treatments
- Basement: Finished,Walk-Out Access
- Number of fireplaces: 1
Interior area
- Total structure area: 1,854
- Total interior livable area: 1,854 sqft
Video & virtual tour
Property
Parking
- Total spaces: 2
- Parking features: Built In, Garage Door Opener
- Has attached garage: Yes
Features
- Levels: Two
- Stories: 2
- Pool features: None
Lot
- Size: 0.3 Acres
- Dimensions: 60 x 150 x 114 x 150
Details
- Parcel number: 1507R00208000000
Construction
Type & style
- Home type: SingleFamily
- Architectural style: Colonial,Two Story
- Property subtype: Single Family Residence
Materials
- Brick, Vinyl Siding
- Roof: Asphalt
Condition
- Resale
- Year built: 1989
Utilities & green energy
- Sewer: Public Sewer
- Water: Public
Community & HOA
Community
- Subdivision: Yorktown
HOA
- Has HOA: Yes
- HOA fee: $29 monthly
Location
- Region: Gibsonia
Financial & listing details
- Price per square foot: $221/sqft
- Tax assessed value: $195,700
- Annual tax amount: $5,101
- Date on market: 5/1/2026
Estimated market value
$407,100
$387,000 - $427,000
$2,872/mo
Price history
| Date | Event | Price |
|---|---|---|
| 7/15/2026 | Contingent | $410,000$221/sqft |
Source:  WPMLS #1751574 Report a problem WPMLS #1751574 Report a problem | ||
| 6/10/2026 | Price change | $410,000-2.4%$221/sqft |
Source: WPMLS #1751574 Report a problem | ||
| 5/14/2026 | Listed for sale | $420,000$227/sqft |
Source: WPMLS #1751574 Report a problem | ||
| 5/3/2026 | Contingent | $420,000$227/sqft |
Source: WPMLS #1751574 Report a problem | ||
| 5/1/2026 | Listed for sale | $420,000+68.1%$227/sqft |
Source: WPMLS #1751574 Report a problem | ||
| 8/23/2016 | Sold | $249,900$135/sqft |
Source: WPMLS #1230442 Report a problem | ||
| 7/6/2016 | Pending sale | $249,900$135/sqft |
Source: Northwood Realty Services Peters Twp #1230442 Report a problem | ||
| 6/24/2016 | Listed for sale | $249,900+80%$135/sqft |
Source: Northwood Realty Services Peters Twp #1230442 Report a problem | ||
| 12/18/2000 | Sold | $138,850$75/sqft |
Source: WPMLS #318266 Report a problem | ||
Public tax history
| Year | Property taxes | Tax assessment |
|---|---|---|
| 2025 | $5,078 +5.8% | $177,700 |
| 2024 | $4,799 +471% | $177,700 |
| 2023 | $841 | $177,700 |
| 2022 | $841 | $177,700 |
| 2021 | $841 +2% | $177,700 |
| 2020 | $824 -2% | $177,700 |
| 2019 | $841 -82.2% | $177,700 |
| 2018 | $4,711 -7.9% | $177,700 -9.2% |
| 2017 | $5,116 +508.6% | $195,700 +10.1% |
| 2016 | $841 -81.9% | $177,700 |
| 2015 | $4,645 | $177,700 |
| 2014 | -- | $177,700 -1.7% |
| 2013 | -- | $180,700 +45.7% |
| 2012 | -- | $124,000 |
| 2011 | -- | $124,000 |
| 2010 | -- | $124,000 |
| 2009 | -- | $124,000 |
| 2008 | -- | $124,000 |
| 2007 | -- | $124,000 |
| 2006 | -- | $124,000 |
| 2005 | -- | $124,000 |
| 2004 | -- | $124,000 -10.8% |
| 2003 | -- | $139,000 |
| 2002 | -- | $139,000 |
Find assessor info on the county website
Monthly payment
Est. payment
Payment breakdown
Explore the cost of this home by adjusting the details. Changes won't be saved.Climate risks
Neighborhood: 15044
Nearby schools
GreatSchools rating
- 9/10Hance El SchoolGrades: K-3Distance: 1.4 mi
- 10/10Pine-Richland Middle SchoolGrades: 7-8Distance: 5.5 mi
- 10/10Pine-Richland High SchoolGrades: 9-12Distance: 5.5 mi
Schools provided by the listing agent
- District: Pine/Richland
Source: WPMLS. This data may not be complete. We recommend contacting the local school district to confirm school assignments for this home.
- $325,4003 bd1 ba1.6k sqft566 Bruton Dr, Gibsonia, PA 15044Off Market
- $344,8003 bd3 ba1.3k sqft574 Bruton Dr, Gibsonia, PA 15044Off Market
- $345,0003 bd3 ba1.5k sqft562 Bruton Dr, Gibsonia, PA 15044Sold
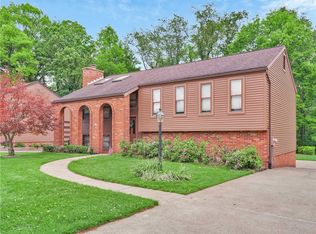
- $382,6004 bd2 ba1.8k sqft578 Bruton Dr, Gibsonia, PA 15044Off Market
- $321,2003 bd1 ba1.3k sqft571 Bruton Dr, Gibsonia, PA 15044Off Market
- $364,5003 bd2 ba1.4k sqft558 Bruton Dr, Gibsonia, PA 15044Off Market
- $413,6003 bd2 ba2.2k sqft565 Bruton Dr, Gibsonia, PA 15044Off Market
- $374,4004 bd2 ba1.8k sqft582 Bruton Dr, Gibsonia, PA 15044Off Market
A local agent can set up tours, give advice and negotiate with sellers.
A local lender can help you make sure your offer is ready when you are.
Similar homes
- $399,9003 bd2 ba1.4k sqft158 Squirrel Hollow Rd, Gibsonia, PA 15044For Sale
 MLS ID #1765676, Tyler Muller. WPMLS
 - $565,0004 bd4 ba2.4k sqft4074 Valleyvue Dr, Gibsonia, PA 15044For Sale
 MLS ID #1767093, Michelle Mattioli. WPMLS
 - $500,0005 bd4 ba2.3k sqft2947 Chautauqua Dr, Gibsonia, PA 15044For Sale
 MLS ID #1766316, Deb Walton. WPMLS
 - $410,0004 bd4 ba1.8k sqft1421 Sandstone Dr, Tarentum, PA 15084For Sale
 MLS ID #1767685, Robin Taylor. WPMLS
 - $350,0003 bd2 ba1.5k sqft419 Patsy Dr, Gibsonia, PA 15044For SaleMLS ID #1755788, Jennifer Cosgrove. WPMLS
- $399,9003 bd3 ba1.6k sqft6150 Penn Dr, Butler, PA 16002For SaleMLS ID #1768598, Robert Iseman. WPMLS
- $345,0002 bd2 ba1.6k sqft403 Rachael Ct, Gibsonia, PA 15044For SaleMLS ID #1766047, Erin Musciano. WPMLS
- $589,9004 bd3 ba2.7k sqft1209 Pin Oak Ct, Gibsonia, PA 15044For SaleMLS ID #1761125, Nicole Chirdon. WPMLS
- $409,9004 bd3 ba2k sqft149 Briarwood Ln, Cranberry Township, PA 16066For SaleMLS ID #1763674, Georgie Smigel. WPMLS
- $350,0003 bd3 ba1.6k sqft405 Peters Dr, Glenshaw, PA 15116For SaleMLS ID #1768947, Marcia Shipley. WPMLS
- $429,9003 bd3 ba1.5k sqft112 Fawnvue Dr, Mc Kees Rocks, PA 15136For SaleMLS ID #1768741, Lindsay Siters. WPMLS
- $265,0002 bd2 ba1.3k sqft3074 E Bardonner Rd, Gibsonia, PA 15044For SaleMLS ID #1766200, Alexis Pollock. WPMLS
- $359,0003 bd2 ba1.7k sqft1562 Hedwig Dr, Allison Park, PA 15101For Sale By Owner
- $450,0004 bd4 ba1.8k sqft580 Meadowvale Dr, Cheswick, PA 15024For SaleMLS ID #1746201, Shawn Rygelski. WPMLS
- $385,0003 bd2 ba1.7k sqft1558 Duncan Dr, Pittsburgh, PA 15237For SaleMLS ID #1762546, Michael Reed. WPMLS
- $359,9004 bd3 ba2k sqft252 Boyce Park Dr, Pittsburgh, PA 15239For SaleMLS ID #1768164, Brittany Richard. WPMLS
- $350,0003 bd2 ba1.1k sqft130 Beale Rd, Sarver, PA 16055For SaleMLS ID #1768932, Gina Giampietro. WPMLS
- $396,0004 bd2 ba2.3k sqft265 Berkeley Way, Monroeville, PA 15146For SaleMLS ID #1766456, Nick Stupakis. WPMLS
- $383,0004 bd3 ba2.3k sqft1830 Foxcroft Ln APT 601, Allison Park, PA 15101For SaleMLS ID #1766242, Rachel Berlin. WPMLS
- $330,0004 bd3 ba1.5k sqft143 Macbeth Dr, Lower Burrell, PA 15068For SaleMLS ID #1767453, Brian Odioso. WPMLS
