Classic Crestwood Ranch with modern amenities and updates! Renovations completed in Oct. 2026, new roof, water heater, interior & exterior paint & Hardy siding. Step inside the open concept living & discover formal dining, office, large eat-in kitchen with all new counter tops, backsplash & appliances, including refrigerator & ice machine. The spacious den features a woodburning fireplace with gas logs, original beams & bookcase. Newly finished hardwood floors on the main floor with 3 bedrooms, 2 full bathrooms & original shutters. Large covered porch overlooking wooded back yard. Downstairs is a 1 car garage w/nice shop, huge full bathroom & a playroom or den area. Brand new washer & dryer provided w/ a wet bar counter, perfect for entertaining or folding laundry. So much to offer at a competitive price. *Lot 42 to the right, is available for sale with the home for an additional $85,000. It’s approximately 80’ wide, pending final survey. Schedule your showing today!
For sale
$479,000
5700 11th Ave S, Birmingham, AL 35222
3beds
3,396sqft
Single Family Residence
Built in 1960
0.3 Acres Lot
$-- Zestimate®
$141/sqft
$-- HOA
What's special
- 13 hours
- 188
- 28
Zillow last checked:
Listing updated:
Listed by:
Jeff Richardson 205-470-1307,
RealtySouth-MB-Crestline
Source: GALMLS,MLS#: 21467680
Facts & features
Interior
Bedrooms & bathrooms
- Bedrooms: 3
- Bathrooms: 3
- Full bathrooms: 3
Rooms
- Room types: Bedroom, Den/Family (ROOM), Bathroom, Kitchen, Master Bathroom, Master Bedroom
Primary bedroom
- Level: First
Bedroom 1
- Level: First
Bedroom 2
- Level: First
Primary bathroom
- Level: First
Bathroom 1
- Level: First
Family room
- Level: First
Kitchen
- Level: First
Living room
- Level: First
Basement
- Area: 1524
Heating
- Central, Electric
Cooling
- Central Air, Electric
Appliances
- Included: Gas Cooktop, Dishwasher, Ice Maker, Microwave, Electric Oven, Refrigerator, Stainless Steel Appliance(s), Gas Water Heater
- Laundry: Electric Dryer Hookup, Sink, Washer Hookup, In Basement, Laundry Room, Laundry (ROOM), Yes
Features
- Crown Molding, Smooth Ceilings, Linen Closet, Tub/Shower Combo
- Flooring: Concrete, Hardwood, Tile
- Windows: Bay Window(s)
- Basement: Full,Finished,Block,Bath/Stubbed
- Attic: Pull Down Stairs,Yes
- Number of fireplaces: 1
- Fireplace features: Brick (FIREPL), Gas Starter, Den, Wood Burning
Interior area
- Total interior livable area: 3,396 sqft
- Finished area above ground: 1,872
- Finished area below ground: 1,524
Property
Parking
- Total spaces: 1
- Parking features: Attached, Basement, Driveway, Garage Faces Rear
- Attached garage spaces: 1
- Has uncovered spaces: Yes
Features
- Levels: One
- Stories: 1
- Patio & porch: Covered, Open (PATIO), Patio, Covered (DECK), Open (DECK), Deck
- Pool features: None
- View description: None
- Waterfront features: No
Lot
- Size: 0.3 Acres
Details
- Additional structures: Storage
- Parcel number: 2300272009020.000
- Special conditions: N/A
Construction
Type & style
- Home type: SingleFamily
- Property subtype: Single Family Residence
Materials
- Brick, HardiPlank Type
- Foundation: Basement
Condition
- Year built: 1960
Utilities & green energy
- Water: Public
- Utilities for property: Sewer Connected
Community & HOA
Community
- Subdivision: Crestwood
Location
- Region: Birmingham
Financial & listing details
- Price per square foot: $141/sqft
- Tax assessed value: $390,000
- Annual tax amount: $5,620
- Price range: $479K - $479K
- Date on market: 10/14/2026
Estimated market value
Not available
Estimated sales range
Not available
Not available
Price history
| Date | Event | Price |
|---|---|---|
| 10/15/2026 | Listed for sale | $479,000+463.5%$141/sqft |
Source:  GALMLS #21467680 Report a problem GALMLS #21467680 Report a problem | ||
| 12/31/2020 | Sold | $85,000$25/sqft |
Source: Public Record Report a problem | ||
Public tax history
| Year | Property taxes | Tax assessment |
|---|---|---|
| 2025 | $5,620 +7% | $77,520 +7% |
| 2024 | $5,253 | $72,460 |
| 2023 | $5,253 +7.1% | $72,460 +7.1% |
| 2022 | $4,907 +12.1% | $67,680 +12.1% |
| 2021 | $4,379 +3.3% | $60,400 +3.3% |
| 2020 | $4,238 +8.6% | $58,460 +8.6% |
| 2019 | $3,903 -0.6% | $53,840 -0.6% |
| 2018 | $3,925 +13.3% | $54,140 +13.3% |
| 2017 | $3,466 -6.9% | $47,800 -6.9% |
| 2016 | $3,724 +7.4% | $51,360 +7.4% |
| 2015 | $3,466 +6.6% | $47,800 -1.1% |
| 2014 | $3,252 -1.1% | $48,320 +3.7% |
| 2013 | $3,288 | $46,580 -1.6% |
| 2012 | $3,288 +67.5% | $47,314 +67.5% |
| 2008 | $1,963 +10.1% | $28,250 +10.2% |
| 2007 | $1,782 +19.7% | $25,640 +19.6% |
| 2006 | $1,489 +12.6% | $21,430 +12.6% |
| 2005 | $1,323 +5.6% | $19,040 -47.2% |
| 2004 | $1,254 +18.1% | $36,080 +18.1% |
| 2003 | $1,062 +21.5% | $30,560 +143.1% |
| 2002 | $874 | $12,570 |
| 2001 | $874 | $12,570 |
| 2000 | $874 | $12,570 |
Find assessor info on the county website
Monthly payment
Est. payment
Payment breakdown
Explore the cost of this home by adjusting the details. Changes won't be saved.Climate risks
Neighborhood: Crestwood South
Nearby schools
Schools provided by the listing agent
- Elementary: Avondale
- Middle: Putnam, W E
- High: Woodlawn
Source: GALMLS. This data may not be complete. We recommend contacting the local school district to confirm school assignments for this home.


Similar homes
- $419,9004 bd3 ba3.5k sqft5552 12th Ave S, Birmingham, AL 35222For Sale
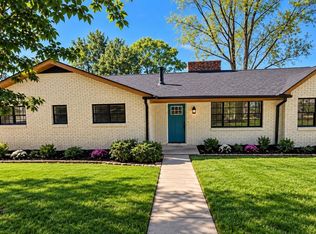
 MLS ID #21467270, MiChelle Knight, Boss Realty by MiChelle. GALMLS
 - $500,0004 bd3 ba3.7k sqft5225 Clairmont Ave, Birmingham, AL 35222For Sale
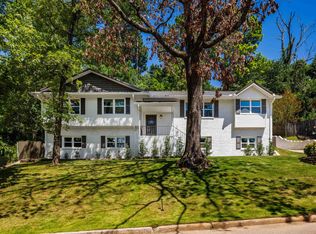 MLS ID #21459972, Andrew Fair, Keller Williams Homewood. GALMLS
 - $499,0003 bd2 ba2k sqftAt&t, Birmingham, AL 35213For Sale
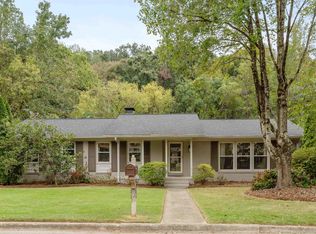 MLS ID #21467448, David Tanner, LAH Sotheby's International Realty Crestline. GALMLS
 - $439,9003 bd2 ba2.2k sqft5236 Clairmont Ave, Birmingham, AL 35222For Sale
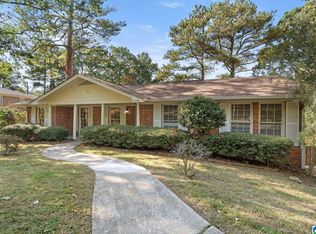 MLS ID #21459277, Steve Parker, Keller Williams Realty Hoover. GALMLS
 - $469,0003 bd3 ba1.8k sqftAt&t, Birmingham, AL 35222For SaleMLS ID #21458855, Ashley Deforest, Keller Williams Homewood. GALMLS
- $415,0003 bd2 ba1.7k sqft5309 12th Ave S, Birmingham, AL 35222For SaleMLS ID #21460298, Patrick Cornelius, ARC Realty Mountain Brook. GALMLS
- $475,0004 bd4 ba2.2k sqft739 47th St S, Birmingham, AL 35222For SaleMLS ID #21435620, Marie Romano, Romano Properties LLC. GALMLS
- $495,0004 bd3 ba1.7k sqftAtt, Birmingham, AL 35222For SaleMLS ID #21460805, Pye Parson, RealtySouth-Homewood. GALMLS
- $399,9005 bd3 ba3.2k sqftAt&t Fiber, Birmingham, AL 35222For SaleMLS ID #21438506, Sarah Bailey, Ray & Poynor Properties. GALMLS
- $525,0003 bd3 ba1.9k sqftSpectrum / At&t, Birmingham, AL 35222For SaleMLS ID #21464300, Anna Margaret Miller, LAH Sotheby's International Realty Mountain Brook. GALMLS
- $499,0003 bd2 ba2.3k sqft300 Leach Dr, Birmingham, AL 35213For SaleMLS ID #21465641, Jerry Sager, Keller Williams Realty Hoover. GALMLS
- $379,9004 bd3 ba2.2k sqft1109 Sunset Blvd, Birmingham, AL 35213For SaleMLS ID #21458478, Christina James, Keller Williams Realty Hoover. GALMLS
- $625,0005 bd4 ba4.3k sqftSpectrum, Birmingham, AL 35222For SaleMLS ID #21453947, Susette Clark-Walker, RealtySouth-OTM-Acton Rd. GALMLS
- $484,0004 bd3 ba2.8k sqft3918 Spring Valley Rd, Birmingham, AL 35223For SaleMLS ID #21460277, Stefan Dietrich, Merica Properties. GALMLS
- $449,0004 bd3 ba2.3k sqftSpectrum And At&t, Birmingham, AL 35212For SaleMLS ID #21451672, Trish Kren, Tinsley Realty Company. GALMLS
- $449,9004 bd4 ba3.2k sqft5700 Old Leeds Rd, Birmingham, AL 35210For SaleMLS ID #21464717, Joshua Ehmke, Keller Williams Realty Vestavia. GALMLS
- $399,0003 bd3 ba1.8k sqft720 39th St S, Birmingham, AL 35222For SaleMLS ID #21459856, John Bagby, ARC Realty Mountain Brook. GALMLS
- $339,9004 bd3 ba1.8k sqft401 Redwood St, Birmingham, AL 35210For SaleMLS ID #21467283, Katherine Sims, ARC Realty Vestavia. GALMLS
- $349,9003 bd3 ba1.7k sqftSpectrum, Birmingham, AL 35213For SaleMLS ID #21457529, Heather Holmes, RE/MAX Marketplace. GALMLS
