Rare penthouse development opportunity in the heart of Greenwood Village offering unmatched flexibility, scale, and panoramic views. Positioned atop a private office building, this expansive ±5,000 sq ft space captures sweeping vistas from the Front Range to the Denver skyline, an exceptional setting for a custom luxury residence, creative studio, or dynamic live/work environment.
Delivered as a true blank canvas, this property presents limitless potential for a fully customized build-out. Significant groundwork has already been completed, including due diligence and permitting for a private elevator, saving valuable time and cost for future development.
With no HOA, zero monthly dues, and mixed-use zoning allowing both residential and commercial applications, this offering stands apart from anything else in the Denver Tech Center market. Floor-to-ceiling windows fill the interior with natural light while showcasing unobstructed mountain and city views.
Expansive wraparound terraces and a large rooftop deck create endless possibilities for outdoor living—ideal for entertaining, rooftop gardens, wellness features, or a private sky lounge experience.
For qualified offers, seller incentives may include membership to the highly sought-after Greenwood Athletic Club, adding lifestyle and wellness appeal.
Located just minutes from DTC, I-25, and light rail, and within close proximity to The Landmark’s premier dining, shopping, and entertainment, this property combines convenience with privacy in one of the metro area’s most desirable business and residential corridors.
An exceptional opportunity for investors, business owners, or end users to design a one-of-a-kind penthouse or flagship space in a prime Greenwood Village location.
Accepting backups
$2,980,000
5700 S Quebec Street #A, Englewood, CO 80111
3beds
5,512sqft
Condominium
Built in 1979
-- sqft lot
$-- Zestimate®
$541/sqft
$-- HOA
What's special
Panoramic viewsLarge rooftop deckIdeal for entertainingExpansive wraparound terraces
- 189 days |
- 152 |
- 6 |
Zillow last checked:
Listing updated:
Listed by:
Anne Dresser Kocur 303-893-3200 ADresser@LivSothebysRealty.com,
LIV Sotheby's International Realty
Source: REcolorado as distributed by MLS GRID,MLS#: 3521244
Facts & features
Interior
Bedrooms & bathrooms
- Bedrooms: 3
- Bathrooms: 4
- Full bathrooms: 2
- 3/4 bathrooms: 2
- Main level bathrooms: 4
- Main level bedrooms: 3
Bedroom
- Description: Floor To Ceiling Windows With South-Facing Views
- Features: Primary Suite
- Level: Main
- Area: 378 Square Feet
- Dimensions: 21 x 18
Bedroom
- Description: Bedroom Or Den - There Is A Built-In Wardrobe, Gas Fireplace And Patio Access.
- Level: Main
- Area: 360 Square Feet
- Dimensions: 18 x 20
Bedroom
- Description: Private Bedroom With Fabulous Views And It's Own En-Suite Bath
- Level: Main
- Area: 256 Square Feet
- Dimensions: 16 x 16
Bathroom
- Description: 2 Separate Bathrooms Connected To Primary Suite. One Has A Walk-In Shower, The Other Has A Soaking Tub.
- Features: Primary Suite
- Level: Main
Bathroom
- Description: 2 Separate Bathrooms Connected To Primary Suite. One Has A Walk-In Shower, The Other Has A Soaking Tub.
- Features: Primary Suite
- Level: Main
Bathroom
- Description: En-Suite Bath
- Level: Main
Bathroom
- Description: En-Suite Bath With Hallway Access For Guests
- Level: Main
Dining room
- Description: The Ideal Dining Experience With Sweeping Views Of The Front Range Through Floorto Ceiling Windows. Attached To Billiards/Bar Room - Stunning Parquet Flooring
- Level: Main
- Area: 744 Square Feet
- Dimensions: 31 x 24
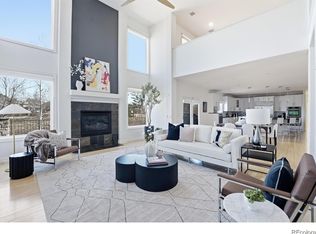
Family room
- Description: Stunning Family Room With Floor To Ceiling Windows Overlooking The Wrap Around Rooftop Patio.
- Level: Main
- Area: 980 Square Feet
- Dimensions: 28 x 35
Game room
- Description: Perfect Area For Your Favorite Game Table. Lots Of Built-In Storage + Wet Bar And Dual Sided Fireplace.
- Level: Main
Kitchen
- Description: Large Chef's Kitchen, With Center Island Perfect For Entertaining. Access To Covered Patio.
- Level: Main
- Area: 378 Square Feet
- Dimensions: 18 x 21
Laundry
- Description: Spacious Laundry Room With Additional Storage + Wine Locker With Refrigerator Inplace
- Level: Main
- Area: 208 Square Feet
- Dimensions: 16 x 13
Office
- Description: Non-Confirming Bedroom - Would Be A Great Office Space With Glass Antique Doorsoverlooking The Family Room
- Level: Main
- Area: 132 Square Feet
- Dimensions: 12 x 11
Sun room
- Description: Sun Room Attached To Primary Suite
- Level: Main
- Area: 338 Square Feet
- Dimensions: 13 x 26
Heating
- Forced Air
Cooling
- Central Air
Appliances
- Included: Cooktop, Dishwasher, Double Oven, Trash Compactor, Warming Drawer
- Laundry: In Unit
Features
- Built-in Features, Butcher Counters, Eat-in Kitchen, Elevator, Entrance Foyer, High Ceilings, Kitchen Island, No Stairs, Open Floorplan, Primary Suite
- Flooring: Tile, Wood
- Has basement: No
- Number of fireplaces: 2
- Fireplace features: Bedroom, Family Room, Gas, Other
Interior area
- Total structure area: 5,512
- Total interior livable area: 5,512 sqft
- Finished area above ground: 5,512
Video & virtual tour
Property
Parking
- Total spaces: 7
- Parking features: Garage
- Garage spaces: 3
- Details: Off Street Spaces: 4
Features
- Levels: One
- Stories: 1
- Entry location: Penthouse
- Patio & porch: Rooftop, Wrap Around
- Has view: Yes
- View description: City, Mountain(s)
Lot
- Size: 0.41 Acres
Details
- Parcel number: 031784280
- Special conditions: Standard
Construction
Type & style
- Home type: Condo
- Property subtype: Condominium
Materials
- Stucco
- Roof: Unknown
Condition
- Year built: 1979
Utilities & green energy
- Sewer: Public Sewer
- Water: Public
- Utilities for property: Cable Available, Electricity Connected, Natural Gas Available
Community & HOA
Community
- Security: Key Card Entry, Security Entrance
- Subdivision: Quebec Court Condos
HOA
- Has HOA: No
Location
- Region: Greenwood Village
Financial & listing details
- Price per square foot: $541/sqft
- Tax assessed value: $2,127,200
- Annual tax amount: $14,007
- Date on market: 2/6/2026
- Listing terms: Cash,Conventional,Other
- Exclusions: Small Beverage Fridge In Kitchen, 5 Atrium Chandeliers, Sellers Personal Property.
- Ownership: Corporation/Trust
- Electric utility on property: Yes
- Road surface type: Paved
Estimated market value
Not available
Estimated sales range
Not available
Not available
Price history
| Date | Event | Price |
|---|---|---|
| 4/21/2026 | Pending sale | $2,980,000$541/sqft |
Source:  REcolorado as distributed by MLS GRID #3521244 Report a problem REcolorado as distributed by MLS GRID #3521244 Report a problem | ||
| 2/6/2026 | Listed for sale | $2,980,000$541/sqft |
Source: REcolorado as distributed by MLS GRID #3521244 Report a problem | ||
Public tax history
| Year | Property taxes | Tax assessment |
|---|---|---|
| 2025 | $18,980 +13.8% | $132,950 -34% |
| 2024 | $16,678 +3.2% | $201,429 -2.7% |
| 2023 | $16,159 -0.1% | $207,104 +11.6% |
| 2022 | $16,167 | $185,586 -2.8% |
| 2021 | -- | $190,926 +67.5% |
| 2020 | $9,756 +1.8% | $113,979 |
| 2019 | $9,583 | $113,979 +1.8% |
| 2018 | $9,583 -3.9% | $111,938 |
| 2017 | $9,969 | $111,938 +14.1% |
| 2016 | -- | $98,083 |
| 2015 | -- | $98,083 +0.3% |
| 2014 | $8,991 -13% | $97,741 -10.9% |
| 2013 | $10,340 | $109,680 |
| 2012 | -- | $109,680 |
| 2011 | $6,822 +2.4% | $109,680 +57.5% |
| 2010 | $6,660 -1.4% | $69,650 |
| 2009 | $6,753 | $69,650 +2.1% |
| 2008 | -- | $68,233 |
| 2007 | -- | $68,233 +10.1% |
| 2006 | -- | $61,960 |
| 2005 | -- | $61,960 +10% |
| 2002 | $5,132 +9.3% | $56,340 +24% |
| 2001 | $4,695 | $45,430 |
Find assessor info on the county website
Monthly payment
Est. payment
Payment breakdown
Explore the cost of this home by adjusting the details. Changes won't be saved.Climate risks
Neighborhood: 80111
Nearby schools
GreatSchools rating
- 7/10Greenwood Elementary SchoolGrades: PK-5Distance: 1 mi
- 8/10West Middle SchoolGrades: 6-8Distance: 1.3 mi
- 9/10Cherry Creek High SchoolGrades: 9-12Distance: 1.7 mi
Schools provided by the listing agent
- Elementary: Greenwood
- Middle: West
- High: Cherry Creek
- District: Cherry Creek 5
Source: REcolorado as distributed by MLS GRID. This data may not be complete. We recommend contacting the local school district to confirm school assignments for this home.
- $9,289,900-- bd-- ba83k sqft5700 Greenwood Plaza Blvd, Greenwood Village, CO 80111Off Market
- $12,128,000-- bd30 ba134k sqft5700 S Quebec St #B, Greenwood Village, CO 80111Off Market
- $825,300-- bd-- ba-- sqft5700 S Quebec St, Greenwood Village, CO 80111Off Market
- $641,600-- sqft5700 S Quebec St SUITE 210, Englewood, CO 80111Off Market
- $112,660-- sqft5700 S Quebec St SUITE 110, Englewood, CO 80111Off Market
- $762,165-- sqft5700 S Quebec St SUITE 300, Englewood, CO 80111Off Market
- $---- sqft5700 S Quebec St SUITE 200, Englewood, CO 80111Off Market
- $1,000-- bd-- ba-- sqft5600 S Quebec St SUITE 310A, Greenwood Village, CO 80111Off Market
A local agent can set up tours, give advice and negotiate with sellers.
Similar homes
- $2,750,0006 bd5 ba4.2k sqft5403 S Chester Court, Englewood, CO 80111For Sale

 MLS ID #9426121, Lauren Kettle, Compass - Denver. REcolorado as distributed by MLS GRID
 - $2,750,0006 bd7 ba6.5k sqft5181 Preserve Parkway N, Greenwood Village, CO 80121For Sale
 MLS ID #2162858, Mitch Lazar, Compass - Denver. REcolorado as distributed by MLS GRID
 - $1,999,0003 bd4 ba2.8k sqftThe Landmark, Greenwood Village, CO 80111For Sale
 MLS ID #7233464, Austin Jacques, Century 21 Trenka Real Estate. REcolorado as distributed by MLS GRID
 - $2,995,0004 bd5 ba5.8k sqft1101 E Belleview Avenue, Cherry Hills Village, CO 80121For Sale
 MLS ID #2885033, Helm, Weaver, Helm, Compass - Denver. REcolorado as distributed by MLS GRID
 - $3,360,0006 bd7 ba7.8k sqft5835 S Franklin Court, Greenwood Village, CO 80121For SaleMLS ID #3937149, Lisa Snyder, Compass - Denver. REcolorado as distributed by MLS GRID
- $1,845,0004 bd4 ba3.8k sqft5557 S Hillside Street, Greenwood Village, CO 80111For SaleMLS ID #7279046, Lyn Drake, RE/MAX Professionals. REcolorado as distributed by MLS GRID
- $2,749,9995 bd4 ba5k sqft3045 Ohm Way, Denver, CO 80209For Sale
 MLS ID #1066403, Samantha Wise, milehimodern - Boulder. IRES as distributed by MLS GRID
 - $2,995,0005 bd7 ba7.5k sqft702 Shadycroft Lane, Littleton, CO 80120For SaleMLS ID #9600639, Joel Marosy, INCO Property Management & Sales. REcolorado as distributed by MLS GRID
- $2,850,0004 bd4 ba4.5k sqft22 Borealis Way, Castle Rock, CO 80108For SaleMLS ID #4909990, Kristen Winkler, Compass - Denver. REcolorado as distributed by MLS GRID
- $2,800,0002 bd3 ba4.1k sqftFlour Mill Lofts, Denver, CO 80202For SaleMLS ID #8978046, Meredith Loux, Corcoran Perry & Co.. REcolorado as distributed by MLS GRID
- $2,990,0006 bd5 ba5.3k sqft1346 S Gaylord Street, Denver, CO 80210For SaleMLS ID #8067336, Susie Dews, Compass - Denver. REcolorado as distributed by MLS GRID
- $2,895,0006 bd6 ba4.8k sqft330 Elm Street, Denver, CO 80220New ConstructionMLS ID #3432733, Evan Rice, Re-Assurance Homes. REcolorado as distributed by MLS GRID
- $2,990,0004 bd4 ba5.4k sqft4636 N Ponderosa Trail, Littleton, CO 80125For SaleMLS ID #3803592, Amy Randolph, Compass - Denver. REcolorado as distributed by MLS GRID
- $2,899,0005 bd5 ba5k sqft10689 Shadow Pines Road, Parker, CO 80138For SaleMLS ID #5891408, The Schossow Group, Compass - Denver. REcolorado as distributed by MLS GRID
- $2,495,0006 bd5 ba5.8k sqft230 S Dexter Street, Denver, CO 80246For SaleMLS ID #8254449, Christopher Nairn, HomeSmart Realty. REcolorado as distributed by MLS GRID
- $2,995,0005 bd5 ba5.6k sqft850 S Saint Paul Street, Denver, CO 80209For SaleMLS ID #8149504, Alison Savant Kahn, Milehimodern. REcolorado as distributed by MLS GRID
- $2,399,0005 bd6 ba4.5k sqft463 Locust St, Denver, CO 80220For SaleMLS ID #1065631, Maria Hambrick, Compass-Denver. IRES as distributed by MLS GRID
- $2,899,9006 bd5 ba5.5k sqft445 Forest Street, Denver, CO 80220For SaleMLS ID #3657042, Michael Trujillo II, Compass - Denver. REcolorado as distributed by MLS GRID
- $2,895,0005 bd5 ba4.6k sqft1150 S Gilpin Street, Denver, CO 80210For SaleMLS ID #2764368, Lea Van Schaack, LIV Sotheby's International Realty. REcolorado as distributed by MLS GRID
- $2,250,0005 bd4 ba3.5k sqft745 S York Street, Denver, CO 80209For SaleMLS ID #9252626, Jason Cummings, Serhant Colorado LLC. REcolorado as distributed by MLS GRID
