Charming, affordable Lloyd Thola-built rambler in highly desirable Emerald Heights neighborhood in Lacey! Ideally located near Capitol City Golf Club, parks, shopping, restaurants, schools, everyday amenities & with easy access to JBLM, this move-in-ready home offers comfort, style & exceptional value. Beautiful hardwood floors flow throughout the open-concept floor plan, creating a warm & inviting living space filled with natural light. The updated kitchen (2023) features stunning granite countertops, full-height tile backsplash, recessed lighting & included stainless steel appliances, making it perfect for everyday living & entertaining. Vaulted ceilings & bay windows enhance a spacious feel throughout the home. Both bathrooms were tastefully remodeled (2023), including updated primary 3/4 bath with new shower stall & heads, while new light fixtures throughout provide a fresh, modern touch. Stay comfortable in every season with efficient ductless mini-split heating & A/C. Step outside to enjoy the large fully-fenced backyard featuring an expansive patio that's ideal for BBQs, gatherings, or relaxing evenings, plus an irrigation system to keep the landscaping looking its best. The garage includes a versatile bonus room perfect for a home office, hobby room, workout space, or additional storage. New dishwasher installed in 2023. Low HOA dues help keep ownership affordable. Even better, qualified buyers may take advantage of the incredible assumable VA mortgage at 3.125%!
Active
Listed by: John L. Scott Lacey • Garrett Lafferty
Price cut: $5.1K (8/25)
$479,900
5705 57th Avenue SE, Lacey, WA 98503
3beds
1,366sqft
Single Family Residence
Built in 1995
5,122 Square Feet Lot
$479,600 Zestimate®
$351/sqft
$33/mo HOA
What's special
Recessed lightingLarge fully-fenced backyardFull-height tile backsplashVaulted ceilingsIncluded stainless steel appliances
- 54 days
- 530
- 62
Likely to sell faster than
Zillow last checked:
Listing updated:
Listed by:
Garrett Lafferty,
John L. Scott Lacey
Source: NWMLS as distributed by MLS GRID,MLS#: 2554752
Facts & features
Interior
Bedrooms & bathrooms
- Bedrooms: 3
- Bathrooms: 2
- Full bathrooms: 1
- 3/4 bathrooms: 1
- Main level bathrooms: 2
- Main level bedrooms: 3
Primary bedroom
- Level: Main
Bedroom
- Level: Main
Bedroom
- Level: Main
Bathroom full
- Level: Main
Bathroom three quarter
- Level: Main
Other
- Level: Garage
Dining room
- Level: Main
Entry hall
- Level: Main
Kitchen without eating space
- Level: Main
Living room
- Level: Main
Utility room
- Level: Main
Heating
- Ductless, Wall Furnace, Electric
Cooling
- Ductless
Appliances
- Included: Dishwasher, Disposal, Microwave, Refrigerator, Stove(s)/Range(s), Dishwasher(s), Garbage Disposal, Microwave(s), Refrigerator(s), Water Heater: Electric, Water Heater Location: Garage
Features
- Bath Off Primary, Ceiling Fan(s), Dining Room
- Flooring: Ceramic Tile, Engineered Hardwood, Laminate, Carpet
- Windows: Dbl Pane/Storm Window
- Basement: None
- Has fireplace: No
Interior area
- Total structure area: 1,366
- Total interior livable area: 1,366 sqft
Property
Parking
- Total spaces: 1
- Parking features: Driveway, Attached Garage
- Has attached garage: Yes
- Covered spaces: 1
Features
- Levels: One
- Stories: 1
- Entry location: Main
- Patio & porch: Bath Off Primary, Ceiling Fan(s), Dbl Pane/Storm Window, Dining Room, Vaulted Ceiling(s), Water Heater
- Has view: Yes
- View description: Territorial
Lot
- Size: 5,122 Square Feet
- Features: Curbs, Paved, Sidewalk, Cable TV, Fenced-Fully, High Speed Internet, Irrigation, Patio, Sprinkler System
- Topography: Level
- Residential vegetation: Garden Space
Details
- Parcel number: 45960004600
- Special conditions: Standard
Construction
Type & style
- Home type: SingleFamily
- Architectural style: Traditional,1 Story
- Property subtype: Single Family Residence
Materials
- Wood Siding, Wood Products
- Foundation: Poured Concrete
- Roof: Composition
Condition
- Very Good
- Year built: 1995
- Major remodel year: 2008
Details
- Builder name: Lloyd Thola Construction
Utilities & green energy
- Electric: Company: PSE
- Sewer: Sewer Connected, Company: City of Lacey
- Water: Public, Company: City of Lacey
- Utilities for property: Xfinity, Xfinity
Community & HOA
Community
- Features: CCRs
- Subdivision: Lacey
HOA
- Services included: Common Area Maintenance
- HOA fee: $33 monthly
Location
- Region: Lacey
Financial & listing details
- Price per square foot: $351/sqft
- Tax assessed value: $445,600
- Annual tax amount: $4,611
- Date on market: 7/15/2026
- Cumulative days on market: 56 days
- Listing terms: Conventional,FHA,State Bond,VA Loan
- Inclusions: Dishwasher(s), Garbage Disposal, Microwave(s), Refrigerator(s), Stove(s)/Range(s)
Estimated market value
$479,600
$456,000 - $504,000
$2,470/mo
Price history
| Date | Event | Price |
|---|---|---|
| 8/25/2026 | Price change | $479,900-1.1%$351/sqft |
Source:  NWMLS as distributed by MLS GRID #2554752 Report a problem NWMLS as distributed by MLS GRID #2554752 Report a problem | ||
| 7/16/2026 | Listed for sale | $485,000+2.1%$355/sqft |
Source: NWMLS as distributed by MLS GRID #2554752 Report a problem | ||
| 7/14/2025 | Listing removed | $2,450$2/sqft |
Source: Zillow Rentals Report a problem | ||
| 6/20/2025 | Listed for rent | $2,450+2.3%$2/sqft |
Source: Zillow Rentals Report a problem | ||
| 6/29/2024 | Listing removed | -- |
Source: Zillow Rentals Report a problem | ||
| 6/13/2024 | Listed for rent | $2,395$2/sqft |
Source: Zillow Rentals Report a problem | ||
| 3/31/2022 | Sold | $475,000+10.5%$348/sqft |
Source: NWMLS as distributed by MLS GRID #1894351 Report a problem | ||
| 3/9/2022 | Pending sale | $429,900$315/sqft |
Source: NWMLS as distributed by MLS GRID #1894351 Report a problem | ||
| 3/3/2022 | Listed for sale | $429,900+22.8%$315/sqft |
Source: NWMLS as distributed by MLS GRID #1894351 Report a problem | ||
| 12/15/2020 | Sold | $350,000+8.5%$256/sqft |
Source: NWMLS as distributed by MLS GRID #1687259 Report a problem | ||
| 11/12/2020 | Pending sale | $322,500$236/sqft |
Source: RE/MAX Exclusive #1687259 Report a problem | ||
| 11/8/2020 | Listed for sale | $322,500+35.2%$236/sqft |
Source: RE/MAX Exclusive #1687259 Report a problem | ||
| 10/26/2017 | Listing removed | $238,495$175/sqft |
Source: Owner Report a problem | ||
| 10/26/2017 | Listed for sale | $238,495-3.4%$175/sqft |
Source: Owner Report a problem | ||
| 10/23/2017 | Sold | $246,903+3.5%$181/sqft |
Source: NWMLS as distributed by MLS GRID #1211887 Report a problem | ||
| 9/3/2017 | Pending sale | $238,495$175/sqft |
Source: Owner Report a problem | ||
| 8/29/2017 | Listed for sale | $238,495+194.4%$175/sqft |
Source: Owner Report a problem | ||
| 11/20/1995 | Sold | $81,000$59/sqft |
Source: Public Record Report a problem | ||
Public tax history
| Year | Property taxes | Tax assessment |
|---|---|---|
| 2024 | $4,631 +15.5% | $445,600 +6.3% |
| 2023 | $4,008 +2.7% | $419,100 +2.3% |
| 2022 | $3,902 +2.1% | $409,800 +24.9% |
| 2021 | $3,820 +13.9% | $328,200 +22.3% |
| 2020 | $3,353 +52.5% | $268,300 +8.4% |
| 2019 | $2,198 -9% | $247,600 +23.4% |
| 2018 | $2,414 +17.9% | $200,700 +18.5% |
| 2017 | $2,048 | $169,350 +6.4% |
| 2016 | $2,048 | $159,150 +1.7% |
| 2014 | $2,048 | $156,500 +18.3% |
| 2013 | -- | $132,300 |
| 2012 | $1,874 | -- |
| 2011 | -- | -- |
| 2010 | -- | -- |
| 2009 | $1,913 | -- |
| 2008 | -- | -- |
| 2007 | $1,900 -22.1% | -- |
| 2006 | $2,441 +52.8% | -- |
| 2005 | $1,597 | -- |
| 2004 | -- | -- |
| 2002 | -- | -- |
| 2001 | $1,646 +0.3% | $108,600 +4.3% |
| 2000 | $1,641 | $104,100 |
Find assessor info on the county website
Monthly payment
Est. payment
Payment breakdown
Explore the cost of this home by adjusting the details. Changes won't be saved.Climate risks
Neighborhood: 98503
Nearby schools
Schools provided by the listing agent
- Elementary: Lakes Elem
- Middle: Komachin Mid
- High: Timberline High
Source: NWMLS as distributed by MLS GRID. This data may not be complete. We recommend contacting the local school district to confirm school assignments for this home.
Similar homes
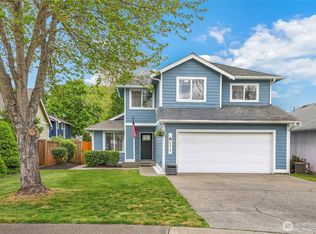
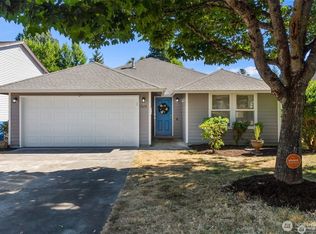
- $520,0003 bd2 ba1.5k sqft4320 Wellington Loop SE, Lacey, WA 98503Active
 MLS ID #2576834, Barbara Estrella. NWMLS as distributed by MLS GRID
 - $498,0003 bd2 ba1.5k sqft3832 Blue Finch Ct SE, Lacey, WA 98503For Sale By Owner
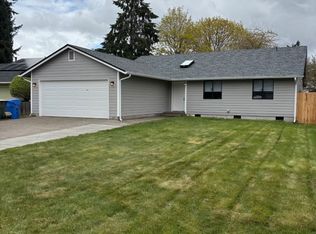 FSBO-Online.com
 - $439,9004 bd2 ba1.4k sqft4819 19th Avenue SE, Lacey, WA 98503Active
 MLS ID #2579852, Blythe Larsen. NWMLS as distributed by MLS GRID
 - $495,0004 bd3 ba1.7k sqft5449 50th Loop SE, Lacey, WA 98503Active
 MLS ID #2576594, Rhonda C Olnick. NWMLS as distributed by MLS GRID
