3 bedroom, 2 bath single story home in a fantastic Lacey neighborhood sitting on a good sized lot providing ample front and rear yard space with mature landscaping. You will notice how open and spacious this home feels immediately upon walking into the entry way, and seeing the very large family room, with attached bar station, vaulted ceilings and lots of windows looking out into your scenic backyard. Make your way into the dining room and adjacent kitchen with oak cabinets and a backdoor out onto your massive rear deck space perfect entertaining, those summer BBQs or just sitting and enjoying your own little backyard oasis. All three bedrooms are a great size and the primary with ensuite has two large walk-in closets. In addition to the ample amounts of storage inside, the two car garage is oversized with built in shelving, and the attic space is standing height with additional shelving and storage as well and outbuilding in the back yard! So much to see here, and in such close proximity to Lacey, Olympia, i5 and only minutes away from Long Lake!
Pending
Listed by: Realty One Group Bold • Isaiah Johnston • 360-349-1154
$545,000
1617 Diamond Loop, Lacey, WA 98503
3beds
1,996sqft
Single Family Residence
Built in 1988
8,716 Square Feet Lot
$-- Zestimate®
$273/sqft
$2/mo HOA
What's special
Mature landscapingDining roomVery large family roomAttached bar stationOutbuilding in the backyardGood sized lotVaulted ceilings
- --
- on Zillow
- 12
- views
- 0
- saves
Likely to sell faster than
Zillow last checked:
Listing updated:
Listed by:
Isaiah Johnston 360-349-1154 isaiah@isaiahjohnstonhomes.com,
Realty One Group Bold
Source: NWMLS as distributed by MLS GRID,MLS#: 2573864
Facts & features
Interior
Bedrooms & bathrooms
- Bedrooms: 3
- Bathrooms: 2
- Full bathrooms: 2
- Main level bathrooms: 2
- Main level bedrooms: 3
Primary bedroom
- Level: Main
Bedroom
- Level: Main
Bedroom
- Level: Main
Bathroom full
- Level: Main
Bathroom full
- Level: Main
Dining room
- Level: Main
Entry hall
- Level: Main
Great room
- Level: Main
Kitchen with eating space
- Level: Main
Heating
- Forced Air, Electric, Natural Gas
Cooling
- Heat Pump
Appliances
- Included: Dishwasher, Dryer, Microwave, Refrigerator, Stove(s)/Range(s), Washer, Dishwasher(s), Dryer(s), Microwave(s), Refrigerator(s), Washer(s), Water Heater: Electric, Water Heater Location: Garage
Features
- Bath Off Primary, Ceiling Fan(s), Dining Room
- Flooring: Ceramic Tile, Hardwood, Carpet
- Windows: Dbl Pane/Storm Window
- Basement: None
- Has fireplace: No
Interior area
- Total structure area: 1,996
- Total interior livable area: 1,996 sqft
Property
Parking
- Total spaces: 2
- Parking features: Attached Garage
- Has attached garage: Yes
- Covered spaces: 2
Features
- Levels: One
- Stories: 1
- Entry location: Main
- Patio & porch: Bath Off Primary, Ceiling Fan(s), Dbl Pane/Storm Window, Dining Room, Walk-In Closet(s), Water Heater
Lot
- Size: 8,716 Square Feet
- Features: Paved, Cable TV, Deck, Outbuildings, Shop, Sprinkler System
- Topography: Level
Details
- Parcel number: 39210005300
- Zoning description: Jurisdiction: City
- Special conditions: Standard
Construction
Type & style
- Home type: SingleFamily
- Architectural style: 1 Story
- Property subtype: Single Family Residence
Materials
- Brick, Wood Products
- Foundation: Poured Concrete
- Roof: Composition
Condition
- Good
- Year built: 1988
Utilities & green energy
- Electric: Company: Puget Sound Energy
- Sewer: Available, Sewer Connected, Company: City of Lacey
- Water: Public, Company: City of Lacey
- Utilities for property: Verizon Internet
Community & HOA
Community
- Features: Trail(s)
- Subdivision: Lacey
HOA
- Services included: Common Area Maintenance
- HOA fee: $25 annually
Location
- Region: Lacey
Financial & listing details
- Price per square foot: $273/sqft
- Tax assessed value: $531,100
- Annual tax amount: $431
- Date on market: 9/3/2026
- Listing terms: Conventional,FHA,USDA Loan,VA Loan
- Inclusions: Dishwasher(s), Dryer(s), Microwave(s), Refrigerator(s), Stove(s)/Range(s), Washer(s)
Estimated market value
Not available
Estimated sales range
Not available
Not available
Price history
| Date | Event | Price |
|---|---|---|
| 9/18/2026 | Pending sale | $545,000$273/sqft |
Source:  NWMLS as distributed by MLS GRID #2573864 Report a problem | ||
| 9/3/2026 | Listed for sale | $545,000+225.4%$273/sqft |
Source: NWMLS as distributed by MLS GRID #2573864 Report a problem | ||
| 6/16/2000 | Sold | $167,500+3.4%$84/sqft |
Source: NWMLS as distributed by MLS GRID #20047109 Report a problem | ||
| 8/24/1998 | Sold | $162,000$81/sqft |
Source: Public Record Report a problem | ||
Public tax history
| Year | Property taxes | Tax assessment |
|---|---|---|
| 2025 | $431 -2% | $531,100 +8.8% |
| 2024 | $440 -1.2% | $488,100 +8.1% |
| 2023 | $446 +9.4% | $451,600 +1.2% |
| 2022 | $407 -18% | $446,200 +22.3% |
| 2021 | $496 -8.6% | $364,800 +20.2% |
| 2020 | $543 -42.3% | $303,400 +5.1% |
| 2019 | $941 -1.5% | $288,600 +8.4% |
| 2018 | $956 -64.3% | $266,300 +18.4% |
| 2017 | $2,682 | $224,900 +5.2% |
| 2016 | $2,682 | $213,700 +4.2% |
| 2014 | $2,682 | $205,100 +11.4% |
| 2013 | -- | $184,150 |
| 2012 | $2,232 | -- |
| 2011 | -- | -- |
| 2010 | -- | -- |
| 2009 | $2,090 | -- |
| 2008 | -- | -- |
| 2007 | $2,188 -28% | -- |
| 2006 | $3,038 | -- |
| 2005 | -- | -- |
| 2004 | -- | -- |
| 2002 | -- | -- |
| 2001 | $2,095 +2.5% | $138,400 +6.6% |
| 2000 | $2,044 | $129,800 |
Find assessor info on the county website
Monthly payment
Est. payment
Payment breakdown
Explore the cost of this home by adjusting the details. Changes won't be saved.Climate risks
Neighborhood: 98503
Nearby schools
Schools provided by the listing agent
- Elementary: Lacey Elem
- Middle: Salish Middle
- High: North Thurston High
Source: NWMLS as distributed by MLS GRID. This data may not be complete. We recommend contacting the local school district to confirm school assignments for this home.


Similar homes
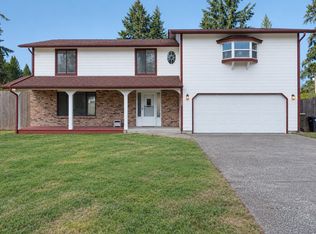
- $549,0003 bd3 ba2.2k sqft7004 Alderwood Court SE, Lacey, WA 98503Active
 MLS ID #2543940, Amanda Ficek. NWMLS as distributed by MLS GRID
- $554,0005 bd4 ba2.5k sqftCzikall, Lacey, WA 98503Active
 MLS ID #2597536, Wesley Daughenbaugh. NWMLS as distributed by MLS GRID
- $479,0003 bd3 ba2.1k sqft6411 Sierra Drive SE, Lacey, WA 98503Active
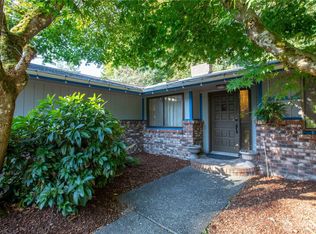 MLS ID #2567187, Justin Koehn. NWMLS as distributed by MLS GRID
- $615,0003 bd3 ba2.4k sqft6206 Shady Lane SE, Lacey, WA 98503Active
 MLS ID #2556249, Tammy Adams. NWMLS as distributed by MLS GRID
