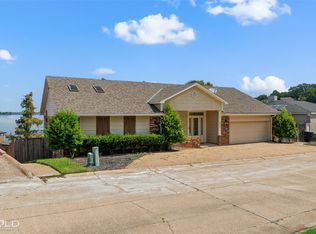
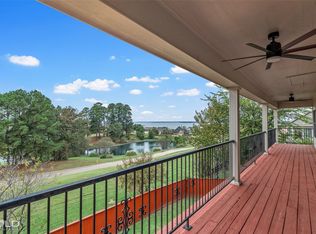
Lakefront property located in the gated community of Willow Ridge directly on Cross Lake. This home offers an open floor plan with tall ceilings, a large kitchen with double islands, and living and dining areas oriented toward the water. The layout includes two primary bedrooms one on each level and multiple spaces designed to capture lake views throughout the home.
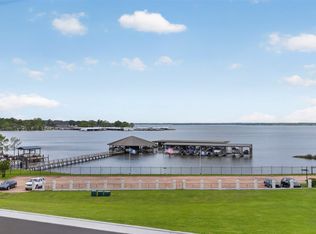
Outdoor features include large screened-in porches on both the main level as well as the upper level, a fenced backyard, manicured landscaping, and a private pier and deck accessible from the property. The community provides access to a pool, tennis courts, pickleball courts, and a clubhouse. The neighborhood boat dock is located only moments from the property. Marina boat slip is reserved for the new buyer. New roof installed in 2023.
Under contract
Price cut: $20K (6/24)
$550,000
5705 Lakefront Dr, Shreveport, LA 71119
3beds
3,478sqft
:
Get pre-qualified$3,720/mo
Single Family Residence
Built in 1997
3,876 Square Feet Lot
$541,700 Zestimate®
$158/sqft
$104/mo HOA
What's special
Open floor planFenced backyardManicured landscapingDirectly on cross lakeTall ceilingsLakefront property
- 60 days |
- 292 |
- 14 |
Zillow last checked:
Listing updated:
Listed by:
Lola Jones 0099563674 318-747-5411,
Coldwell Banker Apex, REALTORS 318-747-5411
Source: NTREIS,MLS#: 21289831
Facts & features
Interior
Bedrooms & bathrooms
- Bedrooms: 3
- Bathrooms: 4
- Full bathrooms: 3
- 1/2 bathrooms: 1
Primary bedroom
- Level: First
- Dimensions: 0 x 0
Living room
- Level: First
- Dimensions: 0 x 0
Appliances
- Included: Built-In Refrigerator, Dishwasher, Electric Cooktop, Electric Oven, Disposal, Microwave, Refrigerator, Vented Exhaust Fan
Features
- Built-in Features, Central Vacuum, Granite Counters, High Speed Internet
- Has basement: No
- Number of fireplaces: 1
- Fireplace features: Gas
Interior area
- Total interior livable area: 3,478 sqft
Video & virtual tour
Property
Parking
- Total spaces: 2
- Parking features: Additional Parking, Door-Single
- Attached garage spaces: 2
Features
- Levels: Two
- Stories: 2
- Pool features: None
- On waterfront: Yes
- Waterfront features: Lake Front
- Body of water: Cross
Lot
- Size: 3,876 Square Feet
Details
- Additional structures: Other, See Remarks
- Parcel number: 171405035000300
Construction
Type & style
- Home type: SingleFamily
- Architectural style: Detached
- Property subtype: Single Family Residence
- Attached to another structure: Yes
Condition
- Year built: 1997
Utilities & green energy
- Sewer: Public Sewer
- Water: Public
- Utilities for property: Sewer Available, Water Available
Community & HOA
Community
- Subdivision: Willow Ridge
HOA
- Has HOA: Yes
- Services included: All Facilities, Association Management, Maintenance Grounds
- HOA fee: $104 monthly
- HOA name: Marina Hoa
- HOA phone: 225-939-1936
Location
- Region: Shreveport
Financial & listing details
- Price per square foot: $158/sqft
- Tax assessed value: $653,150
- Annual tax amount: $10,222
- Date on market: 6/10/2026
- Cumulative days on market: 230 days
Estimated market value
$541,700
$515,000 - $569,000
$2,493/mo
Price history
| Date | Event | Price |
|---|---|---|
| 7/22/2026 | Contingent | $550,000$158/sqft |
Source: NTREIS #21289831 Report a problem | ||
| 6/24/2026 | Price change | $550,000-3.5%$158/sqft |
Source: NTREIS #21289831 Report a problem | ||
| 6/10/2026 | Listed for sale | $570,000-6.6%$164/sqft |
Source: NTREIS #21289831 Report a problem | ||
| 6/1/2026 | Listing removed | $610,000$175/sqft |
Source: NTREIS #21106226 Report a problem | ||
| 5/12/2026 | Price change | $610,000-2.4%$175/sqft |
Source: NTREIS #21106226 Report a problem | ||
| 4/20/2026 | Listed for sale | $625,000$180/sqft |
Source: NTREIS #21106226 Report a problem | ||
| 4/4/2026 | Contingent | $625,000$180/sqft |
Source: NTREIS #21106226 Report a problem | ||
| 12/9/2025 | Price change | $625,000-2.3%$180/sqft |
Source: NTREIS #21106226 Report a problem | ||
| 11/19/2025 | Price change | $640,000-1.5%$184/sqft |
Source: NTREIS #21106226 Report a problem | ||
| 11/7/2025 | Listed for sale | $650,000+12.3%$187/sqft |
Source: NTREIS #21106226 Report a problem | ||
| 7/7/2023 | Sold | -- |
Source: NTREIS #20249535 Report a problem | ||
| 6/5/2023 | Pending sale | $579,000$166/sqft |
Source:  Coldwell Banker Apex, Realtors #20249535 Report a problem Coldwell Banker Apex, Realtors #20249535 Report a problem | ||
| 6/3/2023 | Contingent | $579,000$166/sqft |
Source: NTREIS #20249535 Report a problem | ||
| 4/17/2023 | Price change | $579,000-2.7%$166/sqft |
Source: NTREIS #20249535 Report a problem | ||
| 3/17/2023 | Price change | $594,900-1.7%$171/sqft |
Source: NTREIS #20249535 Report a problem | ||
| 1/31/2023 | Listed for sale | $604,900-10.4%$174/sqft |
Source: NTREIS #20249535 Report a problem | ||
| 12/8/2022 | Listing removed | $675,000$194/sqft |
Source: NTREIS #20176291 Report a problem | ||
| 9/30/2022 | Listed for sale | $675,000+25%$194/sqft |
Source: NTREIS #20176291 Report a problem | ||
| 2/12/2018 | Sold | -- |
Source: Public Record Report a problem | ||
| 11/6/2010 | Listing removed | $540,000$155/sqft |
Source: Coldwell Banker J. Wesley Dowling Assoc. Report a problem | ||
| 9/24/2010 | Listed for sale | $540,000$155/sqft |
Source: Coldwell Banker J. Wesley Dowling Assoc. Report a problem | ||
| 8/15/2010 | Listing removed | $540,000$155/sqft |
Source: Coldwell Banker J. Wesley Dowling & Associates #N122537 Report a problem | ||
| 6/23/2010 | Listed for sale | $540,000$155/sqft |
Source: Coldwell Banker J. Wesley Dowling & Associates #N122537 Report a problem | ||
| 2/7/2008 | Sold | -- |
Source: Public Record Report a problem | ||
Public tax history
| Year | Property taxes | Tax assessment |
|---|---|---|
| 2025 | $9,260 +0.4% | $65,315 |
| 2024 | $9,225 -6.1% | $65,315 +6% |
| 2023 | $9,823 | $61,631 |
| 2022 | $9,823 +1.5% | $61,631 |
| 2021 | $9,673 0% | $61,631 |
| 2020 | $9,674 +1.2% | $61,631 +4.3% |
| 2019 | $9,557 -0.4% | $59,095 |
| 2018 | $9,598 +26.1% | $59,095 +36.9% |
| 2017 | $7,610 +66.1% | $43,170 |
| 2015 | $4,583 -1.6% | $43,170 |
| 2014 | $4,658 | $43,170 |
| 2013 | $4,658 | $43,170 -11.6% |
| 2012 | -- | $48,810 +13.1% |
| 2011 | -- | $43,170 |
| 2010 | -- | $43,170 |
| 2009 | -- | $43,170 |
| 2008 | -- | $43,170 +8% |
| 2007 | -- | $39,990 -13.8% |
| 2006 | -- | $46,380 |
| 2005 | -- | $46,380 +104.4% |
| 2004 | -- | $22,690 +24.4% |
| 2003 | -- | $18,240 |
| 2002 | -- | $18,240 |
| 2000 | -- | $18,240 |
Find assessor info on the county website
Monthly payment
Est. payment
Payment breakdown
Explore the cost of this home by adjusting the details. Changes won't be saved.Climate risks
Neighborhood: Western Hills and Yarborough
Nearby schools
GreatSchools rating
- 6/10Turner Elementary/Middle SchoolGrades: PK-8Distance: 3.5 mi
- 6/10Huntington High SchoolGrades: 9-12Distance: 3.2 mi
Schools provided by the listing agent
- Elementary: Caddo ISD Schools
- Middle: Caddo ISD Schools
- High: Caddo ISD Schools
- District: Caddo PSB
Source: NTREIS. This data may not be complete. We recommend contacting the local school district to confirm school assignments for this home.
- $58,740-- bd-- ba-- sqftLakefront Dr, Shreveport, LA 71119Off Market
- $43,890-- bd-- ba-- sqft40103 Bond Dr, Shreveport, LA 71119Off Market
- $532,3003 bd2 ba3.1k sqft5703 Lakefront Dr, Shreveport, LA 71119Off Market
- $589,9003 bd2 ba3.9k sqft5709 Lakefront Dr, Shreveport, LA 71119Off Market
- $359,2003 bd2 ba1.7k sqft5701 Lakefront Dr, Shreveport, LA 71119Off Market
- $555,6002 bd2 ba2.5k sqft5711 Lakefront Dr, Shreveport, LA 71119Off Market
- $--3 bd3 ba2.4k sqft5750 Marina Bay Dr, Shreveport, LA 71119Sold
- $960-- bd-- ba-- sqftMarina Bay Dr, Shreveport, LA 71119Off Market
A local agent can set up tours, give advice and negotiate with sellers.
Similar homes
- $674,9004 bd5 ba3.3k sqft5667 Mirador Cir, Shreveport, LA 71119For Sale
 MLS ID #21210452, Matthew Rush. NTREIS
 - $275,0003 bd3 ba2.2k sqft2050 Willow Ridge Blvd, Shreveport, LA 71119For Sale
 MLS ID #21319239, Thang Nguyen. NTREIS
 - $315,0004 bd4 ba2.6k sqft5726 Marina Bay Dr, Shreveport, LA 71119For Sale
 MLS ID #21238416, Kimberly Head. NTREIS
 - $295,0002 bd3 ba2.2k sqft5639 S Lakeshore Dr, Shreveport, LA 71119For Sale
 MLS ID #21285569, Michelle Savage. NTREIS
 - $549,0004 bd4 ba3.2k sqft532 Parklane Dr, Bossier City, LA 71111For SaleMLS ID #21334395, Stacey Thomas. NTREIS
- $545,0004 bd4 ba3.4k sqft609 Millicent Way, Shreveport, LA 71106For SaleMLS ID #21327555, Lisa Hargrove. NTREIS
- $539,9003 bd4 ba3.5k sqft11030 Belle Rose Cir, Shreveport, LA 71106For SaleMLS ID #21316943, Adam Lytle. NTREIS
- $470,0003 bd3 ba2.4k sqft101 Dana Ln, Bossier City, LA 71111For SaleMLS ID #21350246, Allyson Smith. NTREIS
- $285,0003 bd3 ba2.8k sqft1605 Dilg League Dr, Shreveport, LA 71109For SaleMLS ID #21295363, Karen Hoell. NTREIS
- $510,0004 bd3 ba3.7k sqft8726 E Wilderness Way, Shreveport, LA 71106For SaleMLS ID #21205170, Elizabeth McElhatten. NTREIS
- $598,0005 bd3 ba4k sqft235 Gladstone Blvd, Shreveport, LA 71104For SaleMLS ID #21312690, Courtney Lowry. NTREIS
- $549,9995 bd5 ba3.7k sqft2481 Churchill Dr, Bossier City, LA 71111For SaleMLS ID #21283749, Stacey Thomas. NTREIS
- $589,0004 bd4 ba3.7k sqft101 Chesterton Ct, Bossier City, LA 71111For SaleMLS ID #21205248, Tammi Montgomery. NTREIS
- $475,0004 bd3 ba3k sqft122 Hallette Dr, Shreveport, LA 71115For SaleMLS ID #21336053, Lynn Roos. NTREIS
- $474,9004 bd4 ba3k sqft340 Hunters Hollow Dr, Bossier City, LA 71111For SaleMLS ID #21332243, Jennifer Ward. NTREIS
- $499,9003 bd2 ba2.2k sqft10129 Hudson Rd, Mooringsport, LA 71060For SaleMLS ID #21347391, Landon Huffer. NTREIS
- $700,0004 bd4 ba3.7k sqft105 Calais Ct, Bossier City, LA 71111For SaleMLS ID #21350810, Mindy Wardlaw. NTREIS
- $485,0003 bd3 ba3.8k sqft107 Lakewood Point Dr, Bossier City, LA 71111For SaleMLS ID #21067627, Cheryl Gardner. NTREIS
- $449,0005 bd3 ba3.2k sqft6309 Time Pl, Shreveport, LA 71106For SaleMLS ID #21276866, Susannah Hodges. NTREIS
- $409,0004 bd3 ba3.5k sqft324 Gilbert Cir, Shreveport, LA 71106For SaleMLS ID #21322890, Andy Osborn. NTREIS
