Uncover immense opportunity in this classic mid-century modern brick home, situated in one of Seattle’s most sought-after neighborhoods. This home retains much of its original mid-century flair, character, and vintage detail, serving as a clean canvas ready for your personal design vision. Freshly painted inside and out, the home glows with natural light streaming through expansive windows. On the main level, step onto beautiful original hardwood floors running through a bright living room, defined dining space, and bedrooms. Highlights include a built-in dining room credenza that captures true mid-century functionality and charm. Two spacious bedrooms and a full bath complete the upper level. Downstairs, the versatile lower level features two finished rooms and a half bath ideal for a home office, media room, guest space, or workshop. Outdoors, enjoy a private, terraced backyard paired with a large patio featuring a covered area with fireplace perfect for year-round Pacific Northwest entertaining. Single car attached garage provides seamless parking and extra storage space. Location is unmatched! Nestled in vibrant Bryant, you are just minutes from the University of Washington, Seattle Children’s Hospital, Magnuson Park, and world-class shopping and dining at University Village. Bring your creative ideas and restore or reinvent this character-filled gem into your dream Seattle home!
Pending
Listed by: COMPASS • Kelly Azzarello • 425-830-6457
$949,900
5711 38th Avenue NE, Seattle, WA 98105
3beds
1,881sqft
Single Family Residence
Built in 1951
5,349 Square Feet Lot
$961,400 Zestimate®
$505/sqft
$-- HOA
What's special
Private terraced backyardBeautiful original hardwood floorsHalf bathBuilt-in dining room credenzaGlows with natural lightDefined dining spaceTwo spacious bedrooms
- --
- on Zillow
- 62
- views
- 0
- saves
Likely to sell faster than
Zillow last checked:
Listing updated:
Listed by:
Kelly Azzarello 425-830-6457 kelly.azzarello@compass.com,
COMPASS
Source: NWMLS as distributed by MLS GRID,MLS#: 2579950
Facts & features
Interior
Bedrooms & bathrooms
- Bedrooms: 3
- Bathrooms: 2
- Full bathrooms: 1
- 1/2 bathrooms: 1
- Main level bathrooms: 1
- Main level bedrooms: 2
Primary bedroom
- Level: Main
Bedroom
- Level: Lower
Bedroom
- Level: Main
Bathroom full
- Level: Main
Other
- Level: Lower
Other
- Level: Lower
Dining room
- Level: Main
Entry hall
- Level: Main
Kitchen with eating space
- Level: Main
Living room
- Level: Main
Rec room
- Level: Lower
Heating
- Fireplace, Forced Air, Oil
Cooling
- None
Appliances
- Included: Dishwasher, Dryer, Refrigerator, Stove(s)/Range(s), Washer, Dishwasher(s), Dryer(s), Refrigerator(s), Washer(s)
Features
- Dining Room
- Flooring: Hardwood, Vinyl
- Windows: Dbl Pane/Storm Window
- Basement: Finished
- Number of fireplaces: 2
- Fireplace features: Wood Burning, Lower Level: 1, Main Level: 1, Fireplace
Interior area
- Total structure area: 1,881
- Total interior livable area: 1,881 sqft
Video & virtual tour
Property
Parking
- Total spaces: 1
- Parking features: Attached Garage
- Has attached garage: Yes
- Covered spaces: 1
Features
- Levels: One
- Stories: 1
- Entry location: Main
- Patio & porch: Dbl Pane/Storm Window, Dining Room, Fireplace, Security System
- Has view: Yes
- View description: Territorial
Lot
- Size: 5,349 Square Feet
- Features: Curbs, Paved, Sidewalk, Cable TV, Fenced-Fully, Patio
- Topography: Terraces
Details
- Parcel number: 8819900935
- Special conditions: Standard
Construction
Type & style
- Home type: SingleFamily
- Architectural style: 1 Story w/Bsmnt.
- Property subtype: Single Family Residence
Materials
- Brick, Wood Siding
- Foundation: Poured Concrete
- Roof: Composition
Condition
- Year built: 1951
Utilities & green energy
- Electric: Company: Seattle City Light
- Sewer: Sewer Connected, Company: Seattle Public Utilities
- Water: Public, Company: Seattle Public Utitlies
- Utilities for property: Xfinty, Xfinity
Community & HOA
Community
- Security: Security System
- Subdivision: Bryant
Location
- Region: Seattle
Financial & listing details
- Price per square foot: $505/sqft
- Tax assessed value: $1,019,000
- Annual tax amount: $9,289
- Date on market: 9/10/2026
- Listing terms: Conventional,FHA,VA Loan
- Inclusions: Dishwasher(s), Dryer(s), Refrigerator(s), Stove(s)/Range(s), Washer(s)
Estimated market value
$961,400
$913,000 - $1.01M
$4,861/mo
Price history
| Date | Event | Price |
|---|---|---|
| 9/15/2026 | Pending sale | $949,900$505/sqft |
Source:  NWMLS as distributed by MLS GRID #2579950 Report a problem | ||
| 9/10/2026 | Listed for sale | $949,900$505/sqft |
Source: NWMLS as distributed by MLS GRID #2579950 Report a problem | ||
Public tax history
| Year | Property taxes | Tax assessment |
|---|---|---|
| 2025 | $10,825 +16.5% | $1,019,000 +9% |
| 2024 | $9,289 +14.7% | $935,000 +14.9% |
| 2023 | $8,100 -4% | $814,000 -14.7% |
| 2022 | $8,434 +6.9% | $954,000 +16.3% |
| 2021 | $7,890 +5.4% | $820,000 +11.1% |
| 2020 | $7,489 -1.6% | $738,000 -3.1% |
| 2019 | $7,608 +15% | $762,000 +3.8% |
| 2018 | $6,613 -4.6% | $734,000 +9.1% |
| 2017 | $6,929 +32.2% | $673,000 +11.8% |
| 2016 | $5,241 | $602,000 +9.5% |
| 2015 | $5,241 | $550,000 +4.6% |
| 2014 | $5,241 | $526,000 +17.4% |
| 2013 | $5,241 | $448,000 +9.3% |
| 2012 | -- | $410,000 |
| 2011 | -- | $410,000 -4% |
| 2010 | -- | $427,000 |
| 2009 | -- | $427,000 +5.7% |
| 2007 | -- | $404,000 +5.5% |
| 2006 | -- | $383,000 +8.2% |
| 2005 | -- | $354,000 +37.2% |
| 2001 | $3,059 +6.3% | $258,000 +12.2% |
| 2000 | $2,877 | $230,000 |
Find assessor info on the county website
Monthly payment
Est. payment
Payment breakdown
Explore the cost of this home by adjusting the details. Changes won't be saved.Climate risks
Neighborhood: Bryant


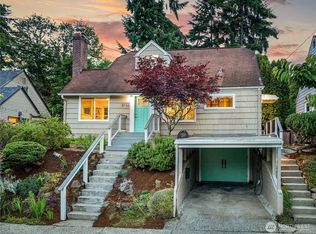
Similar homes
- $1,145,0003 bd4 ba2.6k sqft5508 31st Avenue NE, Seattle, WA 98105Active
 MLS ID #2544104, Steve Morrow. NWMLS as distributed by MLS GRID
- $1,100,0004 bd2 ba2.4k sqftView Ridge Add, Seattle, WA 98115Active
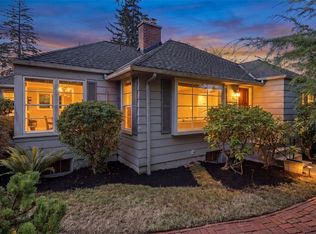 MLS ID #2589654, Philip N. Gerisilo. NWMLS as distributed by MLS GRID
- $1,000,0002 bd2 ba1.7k sqft7014 Brooklyn Avenue NE, Seattle, WA 98115Active
 MLS ID #2588218, Mark T. Emily. NWMLS as distributed by MLS GRID
- $892,0003 bd3 ba2k sqft3811 SW Orchard Street, Seattle, WA 98126Active
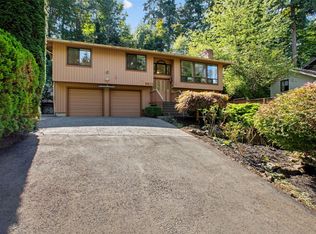 MLS ID #2594872, Ryan Hughes. NWMLS as distributed by MLS GRID
