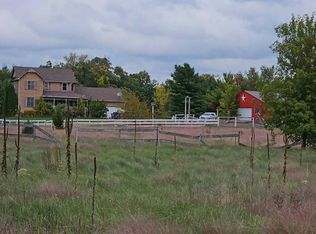
Welcome to 5712 Aspen Road, Peaceful country living. Meticulously maintained and beautifully designed, this stunning home is situated on 6.64 wooded acres, offering privacy, natural beauty, a scenic pond, space for gardening, and room for a future hobby farm, all with easy access to town.
Inside, you'll find quality finishes and thoughtful details throughout, including in-floor heat, beautiful custom woodwork, granite countertops, a spacious home office, and a large primary suite. The walkout lower level provides additional living space and abundant storage, while the inviting three-season porch, maintenance-free deck, and expansive patio create the perfect setting for relaxing or entertaining.
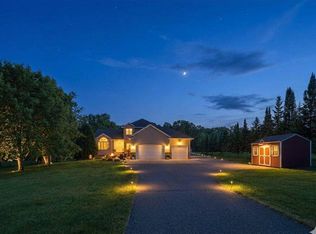
The oversized attached garage offers an impressive 840 square feet, providing ample room for vehicles, storage, and recreational equipment. A large concrete driveway and additional side parking make it easy to accommodate a camper, trailer, or extra vehicles.
The 40' x 40' pole building features 14-foot walls, insulated construction, heated , and a one-bedroom apartment. The shop and apartment have their own private well and septic system with a holding tank, offering flexibility for guests, extended family, or a private office space.. Both septic systems are compliant for added peace of mind.
Additional updates include a roof and siding that is just four years old, reflecting the care and pride of ownership found throughout this remarkable property.
Professionally landscaped and maintained to the highest standards, this one-of-a-kind property combines a beautiful home, outstanding outbuilding, and a spectacular wooded setting. From the tranquil pond and private acreage to the premium amenities and convenient location, 5712 Aspen Road truly offers the best of country living with easy access to town.
Pending
$635,000
5712 Aspen Rd, Princeton, MN 55371
4beds
2,745sqft
Single Family
Built in 2006
6.64 Acres Lot
$-- Zestimate®
$231/sqft
$-- HOA
What's special
- 52 days
- 279
- 21
Zillow last checked:
Listing updated:
Listed by:
Maria Solberg 612-325-0504,
Edina Realty, Inc.
Source: NorthstarMLS as distributed by MLS GRID,MLS#: 7119857
Facts & features
Interior
Bedrooms & bathrooms
- Bedrooms: 4
- Bathrooms: 5
- Full bathrooms: 2
- 3/4 bathrooms: 2
- 1/2 bathrooms: 1
Bedroom
- Level: Main
- Area: 195 Square Feet
- Dimensions: 15x13
Bedroom 2
- Level: Main
- Area: 120 Square Feet
- Dimensions: 12x10
Bedroom 3
- Level: Main
- Area: 110 Square Feet
- Dimensions: 11x10
Bedroom 4
- Level: Lower
- Area: 154 Square Feet
- Dimensions: 14x11
Deck
- Level: Main
- Area: 160 Square Feet
- Dimensions: 10x16
Dining room
- Level: Main
- Area: 130 Square Feet
- Dimensions: 13x10
Family room
- Level: Lower
- Area: 320 Square Feet
- Dimensions: 20x16
Foyer
- Level: Main
- Area: 91 Square Feet
- Dimensions: 13x7
Kitchen
- Level: Main
- Area: 130 Square Feet
- Dimensions: 13x10
Laundry
- Level: Lower
Living room
- Level: Main
- Area: 255 Square Feet
- Dimensions: 17x15
Office
- Level: Lower
- Area: 196 Square Feet
- Dimensions: 14x14
Patio
- Level: Main
- Area: 312 Square Feet
- Dimensions: 26x12
Other
- Level: Main
- Area: 210 Square Feet
- Dimensions: 14x15
Heating
- Forced Air, In-Floor Heating, Outdoor Boiler
Cooling
- Central Air, Wall Unit(s)
Appliances
- Included: Air-To-Air Exchanger, Central Vacuum, Dishwasher, Dryer, Freezer, Gas Water Heater, Microwave, Range, Refrigerator, Stainless Steel Appliance(s), Water Softener Owned
- Laundry: Gas Dryer Hookup, Lower Level, Laundry Room, Washer Hookup
Features
- Central Vacuum
- Basement: Drain Tiled,Finished,Full,Storage Space,Walk-Out Access
- Has fireplace: No
Interior area
- Total structure area: 2,745
- Total interior livable area: 2,745 sqft
- Finished area above ground: 1,431
- Finished area below ground: 1,314
Video & virtual tour
Property
Parking
- Total spaces: 6
- Parking features: Attached, Gravel, Concrete, Garage Door Opener, Heated Garage, Insulated Garage
- Attached garage spaces: 6
- Has uncovered spaces: Yes
- Details: Garage Dimensions (24x36x22)
Accessibility
- Accessibility features: None
Features
- Levels: Multi/Split
- Patio & porch: Composite Decking, Covered, Deck, Patio, Porch
- Pool features: None
- Fencing: None
Lot
- Size: 6.64 Acres
- Dimensions: 417 x 695 x 417 x 695
- Features: Tree Coverage - Heavy
Details
- Additional structures: Guest House, Lean-To, Pole Building
- Foundation area: 1431
- Parcel number: 160252200
- Zoning description: Residential-Single Family
Construction
Type & style
- Home type: SingleFamily
- Property subtype: Single Family
Materials
- Block, Frame
- Roof: Age 8 Years or Less,Architectural Shingle,Asphalt
Condition
- New construction: No
- Year built: 2006
Utilities & green energy
- Electric: Circuit Breakers, 200+ Amp Service
- Gas: Propane
- Sewer: Private Sewer, Septic System Compliant - Yes
- Water: Drilled, Sand Point, Well
Community & HOA
HOA
- Has HOA: No
Location
- Region: Princeton
Financial & listing details
- Price per square foot: $231/sqft
- Tax assessed value: $508,700
- Annual tax amount: $5,904
- Date on market: 8/18/2026
- Cumulative days on market: 49 days
Estimated market value
Not available
Estimated sales range
Not available
Not available
Price history
| Date | Event | Price |
|---|---|---|
| 9/18/2026 | Pending sale | $635,000$231/sqft |
Source:  NorthstarMLS as distributed by MLS GRID #7119857 Report a problem NorthstarMLS as distributed by MLS GRID #7119857 Report a problem | ||
| 8/22/2026 | Listed for sale | $635,000+122.9%$231/sqft |
Source: NorthstarMLS as distributed by MLS GRID #7119857 Report a problem | ||
| 11/21/2014 | Sold | $284,900-1.7%$104/sqft |
Source:  Lake Superior Area Realtors as distributed by MLS GRID #2239507 Report a problem Lake Superior Area Realtors as distributed by MLS GRID #2239507 Report a problem | ||
| 10/2/2014 | Listed for sale | $289,900-14.7%$106/sqft |
Source: Coldwell Banker Vision #4533115 Report a problem | ||
| 1/1/2014 | Listing removed | $339,777$124/sqft |
Source: Alliance Real Estate, LLC #4406517 Report a problem | ||
| 8/15/2013 | Listed for sale | $339,777+4.5%$124/sqft |
Source: United Country Report a problem | ||
| 12/27/2012 | Listing removed | $325,000$118/sqft |
Source: Acuity Group Report a problem | ||
| 6/8/2012 | Listed for sale | $325,000+13.1%$118/sqft |
Source: Acuity Group Report a problem | ||
| 1/17/2007 | Sold | $287,309+322.5%$105/sqft |
Source: Public Record Report a problem | ||
| 5/30/2006 | Sold | $68,000$25/sqft |
Source: Public Record Report a problem | ||
Public tax history
| Year | Property taxes | Tax assessment |
|---|---|---|
| 2025 | $5,818 +2.6% | $508,700 +2% |
| 2024 | $5,668 +0.5% | $498,500 -0.9% |
| 2023 | $5,642 +13.7% | $503,000 +0.6% |
| 2022 | $4,962 +12.8% | $500,100 +32.1% |
| 2021 | $4,398 -2.4% | $378,500 +9.8% |
| 2020 | $4,508 +7.6% | $344,600 +3.6% |
| 2019 | $4,188 +5.4% | $332,600 +7.7% |
| 2018 | $3,974 +11.3% | $308,700 +6.9% |
| 2017 | $3,572 +2% | $288,800 |
| 2016 | $3,502 +37.4% | -- |
| 2015 | $2,548 | -- |
| 2014 | $2,548 | -- |
| 2013 | -- | -- |
| 2012 | -- | -- |
| 2011 | -- | -- |
| 2010 | -- | -- |
Find assessor info on the county website
Monthly payment
Est. payment
Payment breakdown
Explore the cost of this home by adjusting the details. Changes won't be saved.Climate risks
Neighborhood: 55371
Similar homes
- $--3 bd3 ba1.5k sqft33449 Xenon Dr NW, Princeton, MN 55371Auction
 Auction.com 2
 - $499,0004 bd3 ba2.8k sqft9722 302nd Ave NW, Princeton, MN 55371For Sale

 MLS ID #7070286, Bobbi Jo Dinesen, Home Star Real Estate. NorthstarMLS as distributed by MLS GRID
 - $529,9006 bd4 ba3.1k sqft29528 139th St NW, Princeton, MN 55371For Sale
 MLS ID #7148656, The DVC Team, eXp Realty. NorthstarMLS as distributed by MLS GRID
 - $399,0004 bd4 ba2.5k sqft2827 62nd Ave, Princeton, MN 55371For Sale
 MLS ID #7125707, Shelly Botzek, Princeton Realty. NorthstarMLS as distributed by MLS GRID
 - $619,9003 bd2 ba2.4k sqft30601 144th St NW, Princeton, MN 55371For SaleMLS ID #7121102, Jamie E. Houle, AXEN Realty. NorthstarMLS as distributed by MLS GRID
- $549,8004 bd3 ba3k sqft12314 283rd Ave NW, Princeton, MN 55371For SaleMLS ID #7123987, Ashley Freeman, Freeman Real Estate. NorthstarMLS as distributed by MLS GRID
- $475,0007 bd4 ba2.4k sqft15121 319th Ave NW, Princeton, MN 55371For SaleMLS ID #7132867, Lindsey Hasford, Edina Realty, Inc.. NorthstarMLS as distributed by MLS GRID
- $649,9004 bd4 ba3.3k sqft14690 284 1/2 Ave NW, Zimmerman, MN 55398For SaleMLS ID #7143285, Jason D. Jernell, GRI, Jernell Realty. NorthstarMLS as distributed by MLS GRID
- $460,0003 bd3 ba3.2k sqft31113 Us Highway 169 NW, Princeton, MN 55371For SaleMLS ID #7100863, Kris Lindahl, Kris Lindahl Real Estate. NorthstarMLS as distributed by MLS GRID
- $625,0005 bd4 ba3.4k sqft27354 107th St NW, Zimmerman, MN 55398For SaleMLS ID #7122265, Steven DeGreeff, Keller Williams Integrity NW. NorthstarMLS as distributed by MLS GRID
- $689,9005 bd4 ba3.1k sqft12917 295th Ave NW, Princeton, MN 55371New ConstructionMLS ID #7129902, Gregory J Hammer, Compass. NorthstarMLS as distributed by MLS GRID
- $649,9005 bd3 ba2.8k sqft9765 261st Ave NW, Zimmerman, MN 55398For SaleMLS ID #7113317, Geoffrey S Serdar, Compass. NorthstarMLS as distributed by MLS GRID
- $615,0004 bd4 ba3.2k sqft26620 143rd St NW, Zimmerman, MN 55398For SaleMLS ID #7149687, Lee R Shelton, Home Avenue Flat Fee Realty. NorthstarMLS as distributed by MLS GRID
- $699,9003 bd2 ba1.8k sqft13437 295th Ave NW, Princeton, MN 55371New ConstructionMLS ID #7143607, Joss Jondahl, eXp Realty. NorthstarMLS as distributed by MLS GRID
- $679,9004 bd4 ba2.2k sqft26991 140th St NW, Zimmerman, MN 55398For SaleMLS ID #7077991, Price Realty, eXp Realty. NorthstarMLS as distributed by MLS GRID
- $320,0004 bd2 ba2.6k sqft505 4th St S, Princeton, MN 55371For SaleMLS ID #7153792, Tamara Joy, eXp Realty. NorthstarMLS as distributed by MLS GRID
- $420,0004 bd3 ba2.4k sqft14320 314th Ave NW, Princeton, MN 55371For SaleMLS ID #7080770, Dustin Wiebold, Ashworth Real Estate. NorthstarMLS as distributed by MLS GRID
- $575,0004 bd4 ba3.4k sqft26275 Woodlands Pkwy NW, Zimmerman, MN 55398For SaleMLS ID #7133482, Travis J Senenfelder, Coldwell Banker Realty. NorthstarMLS as distributed by MLS GRID
- $459,9005 bd3 ba2.7k sqft312 7th Ave S, Princeton, MN 55371For SaleMLS ID #7139871, Zane Petersen, Coldwell Banker Realty. NorthstarMLS as distributed by MLS GRID
