Welcome to 5712 Bradington Court! Nestled on a cul-de-sac in the heart of Wyndham on a flat lot with a mostly private, park-like backyard, this 4-bedroom, 2.5-bath home offers the perfect blend of timeless charm and exceptional community amenities.
Step inside to find beautiful hardwood floors throughout the main living areas and fresh paint throughout the entire home. The welcoming first floor features a formal living room with French doors—ideal for a private home office, library, or flex space—along with a formal dining room for hosting family and friends. The open kitchen offers vinyl tile flooring, an eat-in area with a bright bay window, and opens seamlessly to the inviting family room, complete with a cozy wood-burning fireplace. Just beyond, you’ll discover one of the home’s standout features: a large screened porch and adjoining open deck overlooking the peaceful backyard creating the perfect setting for morning coffee, outdoor dining, or relaxing evenings surrounded by nature.
Upstairs, the spacious primary suite offers vaulted ceilings, a large en-suite bath, and plenty of room to unwind. Three additional bedrooms provide flexibility for family, guests, or hobbies, including one with direct access to an unfinished third floor offering incredible storage. A full hall bath and a walk-in laundry room with built-in shelving and a utility sink add everyday convenience. Brand-new carpet has been installed on the staircase and throughout the second floor, making this home truly move-in ready.
Living in Wyndham means enjoying one of Richmond’s most sought-after communities, featuring miles of trails, beautiful parks, a lively community swimming pool, tennis and pickleball courts, a clubhouse with a fitness room, playgrounds, and a full calendar of neighborhood events and activities throughout the year. This is more than just a house—it’s an opportunity to enjoy the Wyndham lifestyle in a home that’s ready for its next memory makers.
Pending
$599,900
5712 Bradington Ct, Glen Allen, VA 23059
4beds
2,352sqft
:
Get pre-qualified$3,775/mo
Single Family Residence
Built in 1993
0.34 Acres Lot
$601,500 Zestimate®
$255/sqft
$95/mo HOA
What's special
- 28 days |
- 955 |
- 52 |
Zillow last checked:
Listing updated:
Listed by:
Kristi Rike info@srmfre.com,
Shaheen Ruth Martin & Fonville 804-288-2100
Source: CVRMLS,MLS#: 2617573 Originating MLS: Central Virginia Regional MLS
Originating MLS: Central Virginia Regional MLSFacts & features
Interior
Bedrooms & bathrooms
- Bedrooms: 4
- Bathrooms: 3
- Full bathrooms: 2
- 1/2 bathrooms: 1
Primary bedroom
- Description: new carpet, CF, WIC, 3 large windows
- Level: Second
- Dimensions: 17.6 x 14.9
Bedroom 2
- Description: new carpet, track lights, walk up attic access
- Level: Second
- Dimensions: 13.7 x 12.8
Bedroom 3
- Description: new carpet, CF, closet
- Level: Second
- Dimensions: 14.2 x 10.2
Bedroom 4
- Description: new carpet, CF, closet, overlooks backyard
- Level: Second
- Dimensions: 14.1 x 10.7
Dining room
- Description: HW, crown molding, chair rail
- Level: First
- Dimensions: 14.3 x 10.7
Family room
- Description: HW, CF, wood FP, door to screened porch
- Level: First
- Dimensions: 15.11 x 14.3
Other
- Description: Tub & Shower
- Level: Second
Half bath
- Level: First
Kitchen
- Description: tile, black appliances, electric cooking, eati-in
- Level: First
- Dimensions: 12.1 x 9.4
Laundry
- Description: shelves, utility sink
- Level: Second
- Dimensions: 0 x 0
Living room
- Description: HW, crown molding, doors for private office
- Level: First
- Dimensions: 15.7 x 12.6
Heating
- Heat Pump, Natural Gas, Zoned
Cooling
- Gas, Heat Pump, Zoned
Appliances
- Included: Dryer, Dishwasher, Electric Cooking, Disposal, Gas Water Heater, Humidifier, Microwave, Oven, Refrigerator, Stove
Features
- Breakfast Area, Bay Window, Ceiling Fan(s), Separate/Formal Dining Room, Eat-in Kitchen, French Door(s)/Atrium Door(s), Fireplace, Laminate Counters, Bath in Primary Bedroom, Pantry, Walk-In Closet(s)
- Flooring: Partially Carpeted, Tile, Vinyl, Wood
- Doors: French Doors
- Basement: Crawl Space
- Attic: Walk-up
- Has fireplace: Yes
- Fireplace features: Wood Burning
Interior area
- Total interior livable area: 2,352 sqft
- Finished area above ground: 2,352
- Finished area below ground: 0
Property
Parking
- Total spaces: 2
- Parking features: Attached, Direct Access, Driveway, Garage, Paved, Two Spaces
- Attached garage spaces: 2
- Has uncovered spaces: Yes
Features
- Levels: Two
- Stories: 2
- Patio & porch: Rear Porch, Front Porch, Screened, Deck, Porch
- Exterior features: Deck, Sprinkler/Irrigation, Porch, Paved Driveway
- Pool features: Pool, Community
- Fencing: Back Yard,Fenced
Lot
- Size: 0.34 Acres
- Features: Cul-De-Sac
Details
- Parcel number: 7387784586
- Zoning description: R4C
Construction
Type & style
- Home type: SingleFamily
- Architectural style: Colonial
- Property subtype: Single Family Residence
Materials
- Block, Frame, Hardboard
- Roof: Shingle
Condition
- Resale
- New construction: No
- Year built: 1993
Utilities & green energy
- Sewer: Public Sewer
- Water: Public
Community & HOA
Community
- Features: Common Grounds/Area, Clubhouse, Fitness, Home Owners Association, Lake, Playground, Park, Pond, Pool, Trails/Paths
- Subdivision: Bradington At Wyndham
HOA
- Has HOA: Yes
- Services included: Clubhouse, Common Areas, Pool(s), Recreation Facilities
- HOA fee: $285 quarterly
Location
- Region: Glen Allen
Financial & listing details
- Price per square foot: $255/sqft
- Tax assessed value: $584,100
- Annual tax amount: $4,848
- Date on market: 7/7/2026
- Ownership: Individuals
- Ownership type: Sole Proprietor
Estimated market value
$601,500
$571,000 - $632,000
$3,278/mo
Price history
| Date | Event | Price |
|---|---|---|
| 7/10/2026 | Pending sale | $599,900$255/sqft |
Source:  CVRMLS #2617573 Report a problem CVRMLS #2617573 Report a problem | ||
| 7/10/2026 | Listed for sale | $599,900$255/sqft |
Source: CVRMLS #2617573 Report a problem | ||
| 7/9/2026 | Pending sale | $599,900$255/sqft |
Source: CVRMLS #2617573 Report a problem | ||
| 7/6/2026 | Listed for sale | $599,900+44.6%$255/sqft |
Source: CVRMLS #2617573 Report a problem | ||
| 3/16/2020 | Sold | $415,000-1.2%$176/sqft |
Source: CVRMLS #2003974 Report a problem | ||
| 2/23/2020 | Pending sale | $419,950$179/sqft |
Source: BHHS PenFed Realty #2003974 Report a problem | ||
| 2/19/2020 | Listed for sale | $419,950+28.7%$179/sqft |
Source: BHHS PenFed Realty #2003974 Report a problem | ||
| 11/4/2004 | Sold | $326,322$139/sqft |
Source: Public Record Report a problem | ||
Public tax history
| Year | Property taxes | Tax assessment |
|---|---|---|
| 2025 | $4,848 +1.3% | $584,100 +3.8% |
| 2024 | $4,784 +10.1% | $562,800 +10.1% |
| 2023 | $4,347 +13% | $511,400 +13% |
| 2022 | $3,847 +6.6% | $452,600 +9.1% |
| 2021 | $3,609 +3.8% | $414,800 +3.8% |
| 2020 | $3,478 +8.5% | $399,800 |
| 2019 | $3,205 | $399,800 +8.5% |
| 2018 | $3,205 +106% | $368,400 +3% |
| 2017 | $1,556 -48.5% | $357,700 +3.1% |
| 2016 | $3,019 | $347,000 |
| 2015 | $3,019 | $347,000 |
| 2014 | $3,019 | $347,000 +15.1% |
| 2013 | -- | $301,500 |
| 2012 | -- | $301,500 |
| 2011 | -- | $301,500 |
| 2010 | -- | $301,500 -16.5% |
| 2009 | -- | $361,200 |
| 2008 | -- | -- |
| 2006 | -- | -- |
| 2005 | -- | -- |
| 2004 | -- | -- |
| 2003 | -- | -- |
| 2002 | -- | -- |
| 2001 | -- | $215,600 +7.7% |
| 2000 | -- | $200,100 |
Find assessor info on the county website
Monthly payment
Est. payment
Payment breakdown
Explore the cost of this home by adjusting the details. Changes won't be saved.Climate risks
Neighborhood: Wyndham
Nearby schools
GreatSchools rating
- 10/10Shady Grove Elementary SchoolGrades: PK-5Distance: 0.2 mi
- 8/10Short Pump Middle SchoolGrades: 6-8Distance: 2.2 mi
- 8/10Deep Run High SchoolGrades: 9-12Distance: 1.8 mi
Schools provided by the listing agent
- Elementary: Shady Grove
- Middle: Short Pump
- High: Deep Run
Source: CVRMLS. This data may not be complete. We recommend contacting the local school district to confirm school assignments for this home.
- $704,2004 bd2 ba2.5k sqft5706 Bradington Ct, Glen Allen, VA 23059Off Market
- $695,4004 bd3 ba2.5k sqft5718 Bradington Ct, Glen Allen, VA 23059Off Market

- $685,3004 bd2 ba2.7k sqft5740 Oak Mill Ct, Glen Allen, VA 23059Off Market
- $658,3004 bd2 ba2.5k sqft5736 Oak Mill Ct, Glen Allen, VA 23059Off Market
- $650,9004 bd2 ba2.1k sqft5724 Bradington Ct, Glen Allen, VA 23059Off Market
- $744,7004 bd2 ba3.3k sqft5744 Oak Mill Ct, Glen Allen, VA 23059Off Market
- $646,2004 bd3 ba2.5k sqft5744 Lake West Ter, Glen Allen, VA 23059Off Market
- $625,9004 bd2 ba2.2k sqft5700 Bradington Ct, Glen Allen, VA 23059Off Market
A local agent can set up tours, give advice and negotiate with sellers.
Similar homes
- $595,0004 bd3 ba2.4k sqft8305 Dove Hollow Pl, Glen Allen, VA 23060For Sale
 MLS ID #2621098, Sandra Francisco, BHHS PenFed Realty. CVRMLS
 - $590,0004 bd3 ba1.9k sqft4180 Innesbrook Rd, Glen Allen, VA 23060For Sale
 MLS ID #2616504, Sujeet Kumar, Keller Williams Realty. CVRMLS
 - $694,9504 bd3 ba2.6k sqft11512 Saddleridge Rd, Glen Allen, VA 23059For Sale
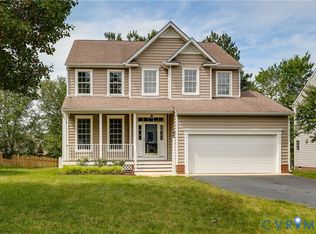 MLS ID #2612592, Sophia Wang, Keller Williams Realty. CVRMLS
 - $579,0004 bd3 ba2.3k sqft10601 Argonne Dr, Glen Allen, VA 23060For Sale
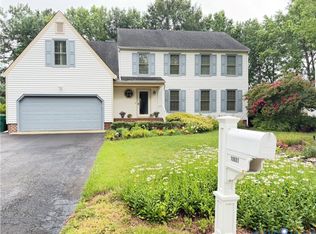 MLS ID #2616651, Ravi Gutta, Robinhood Real Estate & Mortgage. CVRMLS
 - $567,0003 bd3 ba2.1k sqft3817 Middletown Way, Glen Allen, VA 23060For SaleMLS ID #2619619, Betsy Coffield, Long & Foster REALTORS. CVRMLS
- $799,9004 bd3 ba3k sqft5102 Park Meadows Ct, Glen Allen, VA 23059For SaleMLS ID #2617129, Claire Dee, National Land Realty. CVRMLS
- $634,9505 bd3 ba2.8k sqft10721 Sheppards Way Dr, Glen Allen, VA 23060For SaleMLS ID #2616466, David Ogle, RE/MAX Commonwealth. CVRMLS
- $425,0004 bd3 ba2k sqft11416 Caruthers Way, Glen Allen, VA 23059For SaleMLS ID #2620733, Mark Wilson, RVA Realty, Inc. CVRMLS
- $649,9005 bd3 ba2.8k sqft3113 Cool Stream Dr, Henrico, VA 23233For SaleMLS ID #2620129, Catherine Noonan, Shaheen Ruth Martin & Fonville. CVRMLS
- $480,0003 bd3 ba2k sqft5806 Park Creste Dr, Glen Allen, VA 23059For SaleMLS ID #2620429, Daniel Hicks, Real Broker LLC. CVRMLS
- $739,9505 bd3 ba3.3k sqft3536 Hunton Ridge Dr, Glen Allen, VA 23059For SaleMLS ID #2618475, Kenny Dalglish, United Real Estate Richmond. CVRMLS
- $535,0004 bd3 ba2.3k sqft2505 Retrievers Ridge Rd, Henrico, VA 23233For SaleMLS ID #2613603, Sarah Bice, Sarah Bice & Associates RE. CVRMLS
- $695,0003 bd3 ba2.4k sqft1921 Sharbel Cir, Glen Allen, VA 23059For SaleMLS ID #2612239, Kelly Ross, Liz Moore & Associates. CVRMLS
- $600,0003 bd3 ba1.7k sqft14194 Hopeful Rd, Montpelier, VA 23192For SaleMLS ID #2618873, Chris Zaldivar, Hometown Realty. CVRMLS
- $574,9505 bd3 ba2.6k sqft11045 Milestone Dr, Mechanicsville, VA 23116For SaleMLS ID #2619814, Kristin Donaldson, ERA Woody Hogg & Assoc. CVRMLS
- $539,9503 bd3 ba2k sqft2711 Robson Ct, Henrico, VA 23233For SaleMLS ID #2616788, Pat Hogan, NextHome Advantage. CVRMLS
- $595,9503 bd2 ba2.4k sqft7542 Quail Run Ln, Mechanicsville, VA 23116For SaleMLS ID #2610059, Amy Verdi, RE/MAX Commonwealth. CVRMLS
- $440,0004 bd4 ba1.6k sqft10917 Bluebell Dr, Glen Allen, VA 23060For SaleMLS ID #2620986, Devon Cyrille, Fathom Realty Virginia. CVRMLS
- $679,0003 bd3 ba2.7k sqft13998 Taylors Overlook Ct, Montpelier, VA 23192For SaleMLS ID #2619015, James Strum, Long & Foster REALTORS. CVRMLS
- $499,9504 bd3 ba2.3k sqft2244 Thomas Kenney Dr, Glen Allen, VA 23060For SaleMLS ID #2614846, Dianne Stanley, Shaheen Ruth Martin & Fonville. CVRMLS
