2 KITCHENS! Make this beauty your home today! AMA, AATLA - Welcome to your dream home! This Incredible 6-bedroom, 4-Bathroom, 3-car garage two-story home features a spacious open floor plan, abundant natural light, and a room for everyone. The main level offers a warm and inviting open floor plan perfect for everyday living. The fully finished walk-out basement expands your options with a second kitchen, additional bedroom, and a large flex room, making it an ideal space for entertaining, guests, a home office, or multi-generational living. It is the perfect combination of space, comfort, and functionality. A rare opportunity to own a large, versatile home with so much to offer at an exceptional value! Some of the updates include: whole home interior freshly painted, New carpet, Main level kitchen cabinets painted, New Deck. Partial new fencing, Backyard is now fully fenced. Tour today to see all the updates.
Pending
$540,000
5714 S 161st St, Omaha, NE 68135
6beds
4,444sqft
:
Get pre-qualified$3,833/mo
Single Family Residence
Built in 2003
7,405 Square Feet Lot
$536,800 Zestimate®
$122/sqft
$5/mo HOA
What's special
Two-story homeFully finished walk-out basementAdditional bedroomSecond kitchenSpacious open floor planLarge flex roomNew deck
- 30 days |
- 622 |
- 37 |
Zillow last checked:
Listing updated:
Listed by:
Rebecca Swassing 402-880-8321,
BHHS Ambassador Real Estate
Source: GPRMLS,MLS#: 22618263
Facts & features
Interior
Bedrooms & bathrooms
- Bedrooms: 6
- Bathrooms: 4
- Full bathrooms: 2
- 3/4 bathrooms: 2
- Main level bathrooms: 1
Primary bedroom
- Features: Wall/Wall Carpeting, Window Covering, Ceiling Fan(s), Walk-In Closet(s)
- Level: Second
- Area: 291.56
- Dimensions: 19.7 x 14.8
Bedroom 2
- Features: Wall/Wall Carpeting, Window Covering, Walk-In Closet(s)
- Level: Main
- Area: 98.01
- Dimensions: 12.1 x 8.1
Bedroom 3
- Features: Wall/Wall Carpeting, Window Covering, Walk-In Closet(s)
- Level: Second
- Area: 137.76
- Dimensions: 11.11 x 12.4
Bedroom 4
- Features: Wall/Wall Carpeting, Window Covering, Walk-In Closet(s)
- Level: Second
- Area: 168.64
- Dimensions: 13.6 x 12.4
Bedroom 5
- Features: Wall/Wall Carpeting, Window Covering, Walk-In Closet(s)
- Level: Second
- Area: 154.44
- Dimensions: 13.2 x 11.7
Primary bathroom
- Features: Full, Shower, Whirlpool, Double Sinks
Dining room
- Features: Wood Floor, Window Covering, 9'+ Ceiling
- Level: Main
- Area: 106.05
- Dimensions: 10.5 x 10.1
Family room
- Features: Wood Floor, Window Covering, Luxury Vinyl Plank
- Level: Main
- Area: 305.04
- Dimensions: 16.4 x 18.6
Kitchen
- Features: Wood Floor, 9'+ Ceiling, Dining Area, Pantry, Sliding Glass Door
- Level: Main
- Area: 244.5
- Dimensions: 16.3 x 15
Living room
- Features: Wood Floor, Window Covering, 9'+ Ceiling
- Level: Main
- Area: 239.32
- Dimensions: 19.3 x 12.4
Basement
- Area: 1470
Heating
- Natural Gas, Forced Air
Cooling
- Central Air
Appliances
- Included: Humidifier, Range, Refrigerator, Washer, Dishwasher, Dryer, Disposal, Microwave, Double Oven, Cooktop
Features
- High Ceilings, 2nd Kitchen, Ceiling Fan(s), Drain Tile, Formal Dining Room, Pantry
- Flooring: Carpet, Luxury Vinyl, Plank
- Doors: Sliding Doors
- Windows: Window Coverings
- Basement: Walk-Out Access
- Number of fireplaces: 1
- Fireplace features: Gas Log
Interior area
- Total structure area: 4,444
- Total interior livable area: 4,444 sqft
- Finished area above ground: 3,074
- Finished area below ground: 1,370
Property
Parking
- Total spaces: 3
- Parking features: Attached, Garage Door Opener
- Attached garage spaces: 3
Features
- Levels: Two
- Patio & porch: Patio, Deck
- Exterior features: Sprinkler System
- Spa features: Whirlpool
- Fencing: Full,Vinyl
Lot
- Size: 7,405 Square Feet
- Dimensions: 67 x 116
- Features: Up to 1/4 Acre., City Lot, Subdivided, Public Sidewalk, Paved
Details
- Parcel number: 0530107403
Construction
Type & style
- Home type: SingleFamily
- Architectural style: Traditional
- Property subtype: Single Family Residence
Materials
- Vinyl Siding
- Foundation: Concrete Perimeter
- Roof: Composition
Condition
- Not New and NOT a Model
- New construction: No
- Year built: 2003
Utilities & green energy
- Sewer: Public Sewer
- Water: Public
- Utilities for property: Electricity Available, Natural Gas Available, Water Available, Sewer Available, Cable Available
Community & HOA
Community
- Subdivision: Autumn Grove
HOA
- Has HOA: Yes
- HOA fee: $65 annually
- HOA name: Autumn Grove
Location
- Region: Omaha
Financial & listing details
- Price per square foot: $122/sqft
- Tax assessed value: $399,100
- Annual tax amount: $6,508
- Date on market: 6/29/2026
- Listing terms: VA Loan,FHA,Conventional,Cash
- Ownership: Fee Simple
- Electric utility on property: Yes
- Road surface type: Paved
Estimated market value
$536,800
$510,000 - $564,000
$3,989/mo
Price history
| Date | Event | Price |
|---|---|---|
| 7/8/2026 | Pending sale | $540,000$122/sqft |
Source:  GPRMLS #22618263 Report a problem GPRMLS #22618263 Report a problem | ||
| 6/29/2026 | Listed for sale | $540,000+5.9%$122/sqft |
Source: GPRMLS #22618263 Report a problem | ||
| 9/29/2025 | Sold | $510,000-1.9%$115/sqft |
Source: GPRMLS #22520458 Report a problem | ||
| 9/16/2025 | Pending sale | $520,000$117/sqft |
Source: GPRMLS #22520458 Report a problem | ||
| 7/22/2025 | Listed for sale | $520,000+137.4%$117/sqft |
Source: GPRMLS #22520458 Report a problem | ||
| 4/2/2013 | Sold | $219,000+3.3%$49/sqft |
Source: Public Record Report a problem | ||
| 6/22/2011 | Sold | $212,000+3.4%$48/sqft |
Source: GPRMLS #21109344 Report a problem | ||
| 3/15/2003 | Sold | $205,000$46/sqft |
Source: Public Record Report a problem | ||
Public tax history
| Year | Property taxes | Tax assessment |
|---|---|---|
| 2025 | $6,508 -3.6% | $399,100 |
| 2024 | $6,750 +1.2% | $399,100 +19.1% |
| 2023 | $6,671 -5.8% | $335,100 |
| 2022 | $7,082 +11.1% | $335,100 +10.5% |
| 2021 | $6,375 -0.8% | $303,200 |
| 2020 | $6,428 +2% | $303,200 +2.3% |
| 2019 | $6,305 +11.6% | $296,500 +13.1% |
| 2018 | $5,651 +26.2% | $262,100 +12.2% |
| 2017 | $4,478 | $233,600 +10.8% |
| 2016 | $4,478 -7.5% | $210,800 |
| 2015 | $4,842 | $210,800 |
| 2014 | -- | $210,800 |
| 2013 | -- | $210,800 +0.1% |
| 2012 | -- | $210,600 +3.4% |
| 2011 | -- | $203,600 -12.2% |
| 2009 | $4,945 | $231,800 |
| 2008 | -- | $231,800 +11.6% |
| 2005 | -- | $207,700 +2.6% |
| 2004 | -- | $202,500 |
Find assessor info on the county website
Monthly payment
Est. payment
Payment breakdown
Explore the cost of this home by adjusting the details. Changes won't be saved.Climate risks
Neighborhood: 68135
Nearby schools
GreatSchools rating
- 9/10Ackerman Elementary SchoolGrades: PK-5Distance: 0.6 mi
- 6/10Harry Andersen Middle SchoolGrades: 6-8Distance: 0.6 mi
- 4/10Millard South High SchoolGrades: 9-12Distance: 1 mi
Schools provided by the listing agent
- Elementary: Ackerman
- Middle: Harry Andersen
- High: Millard South
- District: Millard
Source: GPRMLS. This data may not be complete. We recommend contacting the local school district to confirm school assignments for this home.
- $467,7004 bd4 ba3.3k sqft5708 S 161st St, Omaha, NE 68135Off Market
- $448,4004 bd3 ba3.6k sqft16110 W St, Omaha, NE 68135Off Market

- $493,1004 bd4 ba3.9k sqft16137 V Cir, Omaha, NE 68135Off Market

- $444,4004 bd3 ba3.4k sqft16116 W St, Omaha, NE 68135Off Market

- $424,2004 bd3 ba2.7k sqft16130 V Cir, Omaha, NE 68135Off Market
- $407,6004 bd3 ba2.6k sqft16122 W St, Omaha, NE 68135Off Market
- $430,1004 bd3 ba2.7k sqft5721 S 161st St, Omaha, NE 68135Off Market
- $504,9004 bd4 ba4.4k sqft5709 S 161st St, Omaha, NE 68135Off Market
A local agent can set up tours, give advice and negotiate with sellers.
A local lender can help you make sure your offer is ready when you are.
Similar homes
- $545,0004 bd3 ba3.3k sqft9504 S 179th St, Omaha, NE 68136For Sale

 MLS ID #22620872, Rachel Skradski Luhrs, BHHS Ambassador Real Estate. GPRMLS
 - $475,0005 bd4 ba3.5k sqft17019 Chandler St, Omaha, NE 68136For Sale
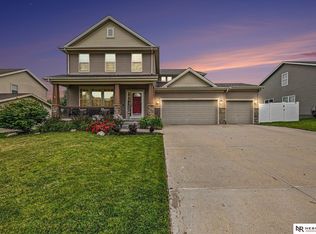 MLS ID #22620052, Kelly Pargett, Nebraska Realty. GPRMLS
 - $537,2274 bd3 ba2.5k sqft6610 S 200th Ave, Omaha, NE 68135New Construction
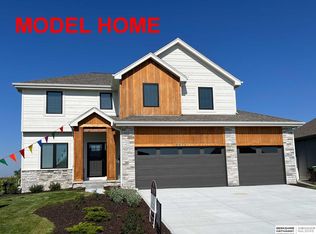 MLS ID #22535417, John Gell, BHHS Ambassador Real Estate. GPRMLS
 - $469,9005 bd4 ba3k sqft17022 Centennial Rd, Omaha, NE 68136For Sale
 MLS ID #22619072, Nicki Headen, eXp Realty LLC. GPRMLS
 - $545,5004 bd4 ba2.4k sqft18954 Pratt St, Elkhorn, NE 68022For SaleMLS ID #22621058, Peter Jacobus, Elkhorn Realty Group. GPRMLS
- $535,0005 bd4 ba3.4k sqft2514 N 184th St, Elkhorn, NE 68022For SaleMLS ID #22620298, Sherri Burkle, BHHS Ambassador Real Estate. GPRMLS
- $430,0005 bd3 ba2.8k sqft8502 S 169th St, Omaha, NE 68136For SaleMLS ID #22620886, Tiffany Johnson, BHHS Ambassador Real Estate. GPRMLS
- $560,0005 bd3 ba3k sqft10639 S 189th St, Omaha, NE 68136For SaleMLS ID #22616834, Candice Janulewicz, Realty ONE Group Sterling. GPRMLS
- $549,2254 bd3 ba2.6k sqft19971 Cinnamon St, Omaha, NE 68135New ConstructionMLS ID #22619024, Carolina Hogan, Regency Homes. GPRMLS
- $500,0005 bd4 ba3.4k sqft4222 N 175th St, Omaha, NE 68116For SaleMLS ID #22620523, Steve Minino, Realty ONE Group Sterling. GPRMLS
- $529,9905 bd4 ba2.9k sqft2726 N 189th St, Elkhorn, NE 68022For SaleMLS ID #22620843, Braden Stueve, Meraki Realty Group. GPRMLS
- $459,0004 bd4 ba3k sqft16911 Cary St, Omaha, NE 68136For SaleMLS ID #22620997, Kalee Hergert, NP Dodge RE Sales Inc 86Dodge. GPRMLS
- $512,8885 bd4 ba3.1k sqft9225 S 177th St, Omaha, NE 68136For SaleMLS ID #22607290, Sam Huynh, First Galaxy Inc.. GPRMLS
- $524,0003 bd3 ba3.1k sqft17002 Grant St, Omaha, NE 68116For SaleMLS ID #22616665, Steve Minino, Realty ONE Group Sterling. GPRMLS
- $638,0004 bd5 ba4.3k sqft18422 Ontario St, Omaha, NE 68130For SaleMLS ID #22612379, Sue Kuhl, BHHS Ambassador Real Estate. GPRMLS
- $550,0003 bd3 ba3.2k sqft18419 Izard Cir, Elkhorn, NE 68022For SaleMLS ID #22618285, Jeffrey Hagel, Jeff Hagel Broker. GPRMLS
- $559,9004 bd2 ba3.6k sqft7322 S 93rd St, La Vista, NE 68128For SaleMLS ID #22618302, Jonathan Minerick, homecoin.com. GPRMLS
- $639,9505 bd3 ba3.7k sqft10812 S 176th St, Omaha, NE 68136For SaleMLS ID #22614729, Traci Schumacher, Nebraska Realty. GPRMLS
- $565,0004 bd3 ba2.8k sqft7411 S 101st Ave, La Vista, NE 68128For SaleMLS ID #22618461, Benjamin Ly, Flatwater Realty. GPRMLS
- $534,9004 bd4 ba3k sqft10218 Superior Dr, Papillion, NE 68046For SaleMLS ID #22620982, Ryan Hines, BHHS Ambassador Real Estate. GPRMLS
