Immaculately maintained & loaded with premium upgrades, this stunning 1.5-story home offers 4 bedrooms, 3.5 baths, & an exceptional layout. An impressive entry with elevated coffered ceilings & wood floors opens to the spacious family room w/plantation shutters & a gas log fireplace. Kitchen features an oversized quartz island, marble backsplash, ss appliances, double oven & a built-in buffet w/wine fridge. The luxurious primary suite boasts a spa-inspired bath w/double showers & a spacious walk-in closet. Upstairs includes a large ensuite bedroom with a private full bath, plus a game room & media room. Upgrades include hurricane-resistant windows, water softener system, whole-house generator, recent a/c condenser, & a private security system. Enjoy the covered patio, extended deck, manicured landscaping, sprinkler system, storage shed, & basketball goal. Community amenities inc. pools, tennis court, walking trails, lakes, playground, soccer field. Located in highly sought-after CCISD!
Pending
$489,000
572 Southampton Ln, League City, TX 77573
4beds
3,142sqft
Single Family Residence
Built in 2014
7,827 Square Feet Lot
$486,000 Zestimate®
$156/sqft
$54/mo HOA
What's special
Gas log fireplaceBasketball goalWood floorsStorage shedSpacious family roomOversized quartz islandCovered patio
- 35 days |
- 76 |
- 8 |
Likely to sell faster than
Zillow last checked:
Listing updated:
Listed by:
Yesenia Morales-Garza TREC #0592541 713-785-6666,
HomeSmart
Source: HAR,MLS#: 26592116
Facts & features
Interior
Bedrooms & bathrooms
- Bedrooms: 4
- Bathrooms: 4
- Full bathrooms: 3
- 1/2 bathrooms: 1
Rooms
- Room types: Family Room, Game Room, Guest Suite, Media Room, Utility Room
Primary bedroom
- Level: First
- Area: 246.5
- Dimensions: 17x14.5
Bedroom
- Level: First
- Area: 132.25
- Dimensions: 11.5x11.5
Bedroom
- Level: First
- Dimensions: x
Bedroom
- Level: Second
- Area: 210
- Dimensions: 15x14
Breakfast
- Level: First
- Area: 90
- Dimensions: 10x9
Dining room
- Level: First
- Area: 209
- Dimensions: 19x11
Game room
- Level: Second
- Area: 248
- Dimensions: 16x15.5
Kitchen
- Level: First
- Area: 156
- Dimensions: 13x12
Living room
- Level: First
- Area: 342
- Dimensions: 19x18
Media room
- Level: Second
- Area: 160
- Dimensions: 16x10
Heating
- Natural Gas
Cooling
- Ceiling Fan(s), Electric
Appliances
- Included: Disposal, Water Softener, Wine Refrigerator, Double Oven, Microwave, Gas Cooktop, Dishwasher
- Laundry: Electric Dryer Hookup, Washer Hookup
Features
- Prewired for Alarm System, En-Suite Bath, Primary Bed - 1st Floor, Split Plan, Walk-In Closet(s)
- Flooring: Carpet, Tile, Wood
- Windows: Solar Screens, Window Coverings
- Number of fireplaces: 1
- Fireplace features: Gas Log
Interior area
- Total structure area: 3,142
- Total interior livable area: 3,142 sqft
Property
Parking
- Total spaces: 3
- Parking features: Attached, Oversized, Garage Door Opener
- Attached garage spaces: 3
Features
- Stories: 1
- Patio & porch: Covered, Patio/Deck
- Exterior features: Sprinkler System
- Fencing: Back Yard
Lot
- Size: 7,827 Square Feet
- Features: Subdivided, 0 Up To 1/4 Acre
Details
- Additional structures: Shed(s)
- Parcel number: 753120020033000
Construction
Type & style
- Home type: SingleFamily
- Architectural style: Traditional
- Property subtype: Single Family Residence
Materials
- Brick, Other, Wood Siding
- Foundation: Slab
- Roof: Composition
Condition
- New construction: No
- Year built: 2014
Utilities & green energy
- Sewer: Public Sewer
- Water: Public
Green energy
- Energy efficient items: Thermostat, HVAC, Insulation
Community & HOA
Community
- Features: Subdivision Tennis Court
- Security: Prewired for Alarm System
- Subdivision: Westover Park Sec 14b 2015 A
HOA
- Has HOA: Yes
- Amenities included: Jogging Path, Playground, Pool, Tennis Court(s), Trail(s)
- HOA fee: $650 annually
Location
- Region: League City
Financial & listing details
- Price per square foot: $156/sqft
- Tax assessed value: $471,560
- Annual tax amount: $9,517
- Date on market: 7/18/2026
- Listing terms: Cash,Conventional,FHA,VA Loan
- Exclusions: Pipe Shelves In Downstairs Secondary Bedroom, Banana Shrub In Backyard
- Road surface type: Concrete, Curbs, Gutters
Estimated market value
$486,000
$462,000 - $510,000
$3,305/mo
Price history
| Date | Event | Price |
|---|---|---|
| 7/29/2026 | Pending sale | $489,000$156/sqft |
Source:  HAR #26592116 Report a problem HAR #26592116 Report a problem | ||
| 7/18/2026 | Listed for sale | $489,000+16.5%$156/sqft |
Source: HAR #26592116 Report a problem | ||
| 11/16/2021 | Sold | -- |
Source: Agent Provided Report a problem | ||
| 10/23/2021 | Pending sale | $419,900$134/sqft |
Source: HAR #63243458 Report a problem | ||
| 10/22/2021 | Listed for sale | $419,900+23.7%$134/sqft |
Source: HAR #63243458 Report a problem | ||
| 2/16/2019 | Listing removed | $339,500$108/sqft |
Source: Realty Associates #36072879 Report a problem | ||
| 1/9/2019 | Pending sale | $339,500$108/sqft |
Source: Realty Associates #36072879 Report a problem | ||
| 12/7/2018 | Price change | $339,500-1.6%$108/sqft |
Source: Realty Associates #36072879 Report a problem | ||
| 11/16/2018 | Price change | $344,9000%$110/sqft |
Source: Realty Associates #36072879 Report a problem | ||
| 10/23/2018 | Price change | $345,000-1.4%$110/sqft |
Source: Realty Associates #36072879 Report a problem | ||
| 10/15/2018 | Price change | $349,900-1.4%$111/sqft |
Source: Realty Associates #36072879 Report a problem | ||
| 10/1/2018 | Listed for sale | $355,000$113/sqft |
Source: Realty Associates #36072879 Report a problem | ||
Public tax history
| Year | Property taxes | Tax assessment |
|---|---|---|
| 2025 | $2,600 +7.2% | $471,560 +9.3% |
| 2024 | $2,425 -4.7% | $431,500 |
| 2023 | $2,544 -8.5% | $431,500 -1.7% |
| 2022 | $2,780 +1.5% | $438,990 +14.1% |
| 2021 | $2,738 -8.3% | $384,610 +2.1% |
| 2020 | $2,987 +37.1% | $376,820 +10.7% |
| 2019 | $2,179 -67.6% | $340,460 +37% |
| 2018 | $6,718 | $248,580 |
| 2017 | $6,718 +8.1% | $248,580 +10.1% |
| 2016 | $6,213 +260.3% | $225,730 +49.3% |
| 2015 | $1,724 | $151,180 |
Find assessor info on the county website
Monthly payment
Est. payment
Payment breakdown
Explore the cost of this home by adjusting the details. Changes won't be saved.Climate risks
Neighborhood: Westover Park
Nearby schools
GreatSchools rating
- 9/10Campbell Elementary SchoolGrades: PK-5Distance: 0.8 mi
- 7/10Creekside Intermediate SchoolGrades: 6-8Distance: 2.2 mi
- 8/10Clear Springs High SchoolGrades: 9-12Distance: 2.3 mi
Schools provided by the listing agent
- Elementary: Campbell Elementary School (Clear Creek)
- Middle: Creekside Intermediate School
- High: Clear Springs High School
Source: HAR. This data may not be complete. We recommend contacting the local school district to confirm school assignments for this home.
- $471,400-- bd4 ba3.2k sqft574 Southampton Ln, League City, TX 77573Off Market
- $414,2004 bd3 ba2.2k sqft570 Southampton Ln, League City, TX 77573Off Market
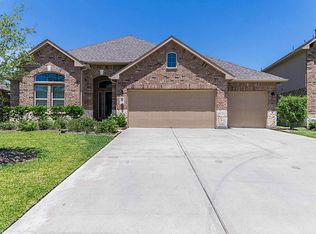
- $399,700-- bd2 ba2.5k sqft6122 Norwood Mills Ct, League City, TX 77573Off Market
- $419,500-- bd2 ba2.5k sqft6118 Norwood Mills Ct, League City, TX 77573Off Market
- $430,9004 bd3 ba3.2k sqft576 Southampton Ln, League City, TX 77573Off Market
- $457,5004 bd4 ba3k sqft568 Southampton Ln, League City, TX 77573Off Market
- $391,300-- bd3 ba2.2k sqft6124 Norwood Mills Ct, League City, TX 77573Off Market
- $421,400-- bd2 ba2.4k sqft6116 Norwood Mills Ct, League City, TX 77573Off Market
A local agent can set up tours, give advice and negotiate with sellers.
Similar homes
- $445,0004 bd3 ba3k sqft730 Cumberland Ridge Ln, League City, TX 77573For Sale
 MLS ID #77648883, Cathy Holbrook, Berkshire Hathaway HomeServices Premier Properties. HAR
 - $484,0004 bd4 ba2.9k sqft6310 Firewood Dr, League City, TX 77573For Sale
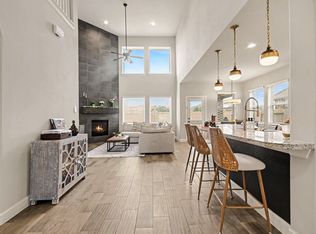 MLS ID #88858364, Joy Upanavage, Better Homes and Gardens Real Estate Gary Greene - Bay Area. HAR
 - $504,0004 bd3 ba2.1k sqft3408 Patagonia St, League City, TX 77573For Sale
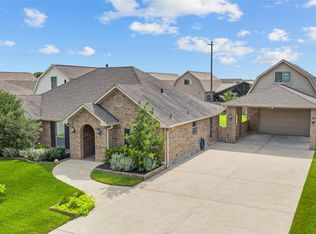 MLS ID #25272743, Debra Carico, Compass RE Texas, LLC - Houston. HAR
 - $599,0004 bd4 ba3.3k sqft2500 Rockygate Ln, Friendswood, TX 77546For Sale
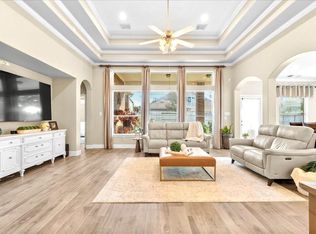 MLS ID #50875472, Nathalie Sweeney, Century 21 Olympian Area Specialists. HAR
 - $499,9993 bd3 ba2.6k sqft2861 Milano Ln, League City, TX 77573For SaleMLS ID #48731887, Carey Cappis, Compass RE Texas, LLC - West Houston. HAR
- $499,5004 bd4 ba3.6k sqft1230 Martinez Ct, Friendswood, TX 77546For SaleMLS ID #12509367, Faye Ausmus, Ausmus Premier Properties, LLC. HAR
- $529,9005 bd4 ba3k sqft4202 Pebble Beach Dr, League City, TX 77573For SaleMLS ID #39551459, Mesut Culhaci, REALM Real Estate Professionals - Sugar Land. HAR
- $669,0005 bd4 ba3.5k sqft2615 Granite Shadow Ln, League City, TX 77573For SaleMLS ID #54919589, Kassandra Brunks, eXp Realty LLC. HAR
- $525,0005 bd4 ba4.2k sqft1231 Abigail Ln, Friendswood, TX 77546For SaleMLS ID #37664541, Blake Jessee, Keller Williams Realty Metropolitan. HAR
- $385,0004 bd2 ba2.3k sqft5104 Carefree Dr, League City, TX 77573For SaleMLS ID #76272011, Melissa Morales, Redfin Corporation. HAR
- $449,0003 bd2 ba2.6k sqft946 Maresca Ln, League City, TX 77573For SaleMLS ID #36747632, Catherine Pannell, Lion Drive Realty. HAR
- $599,9004 bd6 ba3.1k sqft2616 Ryder Ct, League City, TX 77573For SaleMLS ID #84903842, Elaine Marak, Elaine Marak Real Estate. HAR
- $439,9004 bd4 ba3.9k sqft4318 Parkview Terrace Ln, Dickinson, TX 77539For SaleMLS ID #74886467, Sherri Linscomb-Woodard, Tyger Realty LLC. HAR
- $629,0005 bd4 ba4.2k sqft1538 Torrance Dr, League City, TX 77573For SaleMLS ID #69224559, Natasha Valasek, Real Broker, LLC. HAR
- $639,0005 bd4 ba4.5k sqft1565 Segovia Dr, League City, TX 77573For SaleMLS ID #4353913, Kimberly Harding, Call It Closed Int'l Realty. HAR
- $489,0004 bd4 ba3.4k sqft710 Turner Cove Ct, La Porte, TX 77571For SaleMLS ID #49531990, Jenny Vaughn, Vaughn Realty & Co. HAR
- $519,0005 bd4 ba3.6k sqft6810 Arlington Dr, Manvel, TX 77578For SaleMLS ID #87456457, Kris Paul, Texas General Realty, Inc.. HAR
- $699,0004 bd4 ba3.5k sqft2822 Pergola, League City, TX 77573For SaleMLS ID #32281469, Jeffrey George, Keller Williams Realty Clear Lake / NASA. HAR
- $537,0004 bd4 ba3.2k sqft2025 Clearwater Grove Ln, Houston, TX 77089For SaleMLS ID #36807856, Sean Hoop, ST Realty. HAR
- $--4 bd3 ba2.8k sqft10902 Spruce Dr N, La Porte, TX 77571AuctionServiceLink Auction
