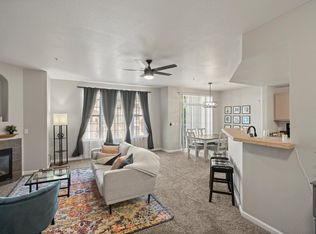
Welcome to this bright and inviting one-bedroom, one-bath condo—an ideal opportunity for first-time buyers, downsizers, or anyone seeking low-maintenance living in a fantastic Aurora location. Step inside to an open and airy floor plan highlighted by vaulted ceilings, soft carpeting, fire sprinklers, and a cozy gas fireplace that creates a warm and welcoming atmosphere. Natural light pours through the large windows, enhancing the spacious feel throughout the home.
The thoughtfully designed kitchen features maple cabinetry, built-in appliances, track lighting, and generous counter space—perfect for everyday cooking or entertaining guests. The comfortable primary bedroom offers a walk-in closet and private access to the balcony, along with convenient direct entry to both the laundry area and kitchen for effortless living. The well-appointed bathroom includes dual sinks and a tub/shower combination, providing both style and functionality.
Enjoy peaceful mornings or relaxing evenings on the charming private balcony, complete with a handy storage closet for added convenience. This unit also includes an assigned carport parking space, making coming and going a breeze.
Residents of this well-maintained community have access to excellent amenities, including a pool, clubhouse, business center, and beautifully landscaped greenbelts. With its light-filled interior, smart layout, and great location near shopping, dining, and major commuter routes, this home is truly a must-see. Don’t miss your chance to make it yours!
Accepting backups
Price cut: $10K (5/19)
$229,900
5726 N Genoa Way #301, Aurora, CO 80019
1beds
758sqft
:
Get pre-qualified$1,714/mo
Condominium
Built in 2003
-- sqft lot
$-- Zestimate®
$303/sqft
$248/mo HOA
What's special
- 169 days |
- 161 |
- 6 |
Zillow last checked:
Listing updated:
Listed by:
Christopher Naggar 817-262-3649 chris.naggar@engelvoelkers.com,
Engel & Volkers Denver
Source: REcolorado as distributed by MLS GRID,MLS#: 4425682
Facts & features
Interior
Bedrooms & bathrooms
- Bedrooms: 1
- Bathrooms: 1
- Full bathrooms: 1
- Main level bathrooms: 1
- Main level bedrooms: 1
Bedroom
- Description: Walk-In Closet, Balcony Access & Laundry Room Access
- Features: Primary Suite
- Level: Main
- Area: 190 Square Feet
- Dimensions: 19 x 10
Bathroom
- Description: Dual Sinks & Tub/Shower Combo
- Level: Main
- Area: 40 Square Feet
- Dimensions: 4 x 10
Dining room
- Description: Vaulted Ceiling
- Level: Main
- Area: 40 Square Feet
- Dimensions: 8 x 5
Kitchen
- Description: Built-In Appliances
- Level: Main
- Area: 60 Square Feet
- Dimensions: 10 x 6
Laundry
- Description: Washer & Dryer Included
- Level: Main
- Area: 30 Square Feet
- Dimensions: 10 x 3
Living room
- Description: Fireplace
- Level: Main
- Area: 154 Square Feet
- Dimensions: 14 x 11
Heating
- Forced Air
Cooling
- Air Conditioning-Room
Appliances
- Included: Dishwasher, Disposal, Dryer, Gas Water Heater, Microwave, Oven, Range, Refrigerator, Washer
- Laundry: In Unit
Features
- Ceiling Fan(s), Eat-in Kitchen, Entrance Foyer, High Speed Internet, Laminate Counters, No Stairs, Open Floorplan, Primary Suite, Vaulted Ceiling(s), Walk-In Closet(s)
- Flooring: Carpet, Laminate
- Has basement: No
- Number of fireplaces: 1
- Fireplace features: Living Room
- Common walls with other units/homes: 2+ Common Walls
Interior area
- Total structure area: 758
- Total interior livable area: 758 sqft
- Finished area above ground: 758
Video & virtual tour
Property
Parking
- Total spaces: 2
- Parking features: Carport
- Carport spaces: 1
- Details: Off Street Spaces: 1
Features
- Levels: One
- Stories: 1
- Entry location: Stairs
- Exterior features: Balcony
- Fencing: None
- Has view: Yes
- View description: City, Mountain(s)
Lot
- Size: 2,524 Square Feet
- Features: Near Public Transit
Details
- Parcel number: R0154382
- Zoning: RES
- Special conditions: Standard
Construction
Type & style
- Home type: Condo
- Architectural style: Contemporary
- Property subtype: Condominium
- Attached to another structure: Yes
Materials
- Brick, Frame, Wood Siding
- Roof: Composition
Condition
- Year built: 2003
Utilities & green energy
- Sewer: Public Sewer
- Water: Public
- Utilities for property: Cable Available, Internet Access (Wired), Natural Gas Available, Phone Available
Community & HOA
Community
- Security: Carbon Monoxide Detector(s), Smoke Detector(s)
- Subdivision: First Creek
HOA
- Has HOA: Yes
- Amenities included: Business Center, Clubhouse, Gated, Parking, Pool
- Services included: Maintenance Grounds, Maintenance Structure, Sewer, Trash, Water
- HOA fee: $248 monthly
- HOA name: Accord Property Management LLC
- HOA phone: 720-230-7303
Location
- Region: Aurora
Financial & listing details
- Price per square foot: $303/sqft
- Tax assessed value: $250,000
- Annual tax amount: $1,835
- Date on market: 2/12/2026
- Listing terms: Cash,Conventional,FHA,VA Loan
- Exclusions: Seller's Personal Property
- Ownership: Corporation/Trust
- Electric utility on property: Yes
- Road surface type: Paved
Estimated market value
Not available
Estimated sales range
Not available
Not available
Price history
| Date | Event | Price |
|---|---|---|
| 7/6/2026 | Contingent | $229,900$303/sqft |
Source:  Engel & Volkers #4425682 Report a problem Engel & Volkers #4425682 Report a problem | ||
| 7/6/2026 | Pending sale | $229,900$303/sqft |
Source:  REcolorado as distributed by MLS GRID #4425682 Report a problem REcolorado as distributed by MLS GRID #4425682 Report a problem | ||
| 7/6/2026 | Listing removed | $1,400$2/sqft |
Source: Zillow Rentals Report a problem | ||
| 6/4/2026 | Price change | $1,400-3.4%$2/sqft |
Source: Zillow Rentals Report a problem | ||
| 5/19/2026 | Listed for rent | $1,450+1.8%$2/sqft |
Source: Zillow Rentals Report a problem | ||
| 5/19/2026 | Price change | $229,900-4.2%$303/sqft |
Source: REcolorado as distributed by MLS GRID #4425682 Report a problem | ||
| 3/24/2026 | Price change | $239,900-4%$316/sqft |
Source: REcolorado as distributed by MLS GRID #4425682 Report a problem | ||
| 2/12/2026 | Listed for sale | $249,900+69.4%$330/sqft |
Source: REcolorado as distributed by MLS GRID #4425682 Report a problem | ||
| 2/3/2026 | Listing removed | $1,425$2/sqft |
Source: Zillow Rentals Report a problem | ||
| 1/20/2026 | Price change | $1,425-3.4%$2/sqft |
Source: Zillow Rentals Report a problem | ||
| 12/31/2025 | Price change | $1,475-1.7%$2/sqft |
Source: Zillow Rentals Report a problem | ||
| 12/2/2025 | Listed for rent | $1,500$2/sqft |
Source: Zillow Rentals Report a problem | ||
| 11/3/2016 | Sold | $147,500+21%$195/sqft |
Source: Public Record Report a problem | ||
| 5/7/2015 | Sold | $121,900+1.7%$161/sqft |
Source: Public Record Report a problem | ||
| 3/22/2015 | Price change | $119,900-4%$158/sqft |
Source: The Peak Properties Group #4086487 Report a problem | ||
| 3/4/2015 | Listed for sale | $124,900+137.9%$165/sqft |
Source: The Peak Properties Group #4086487 Report a problem | ||
| 9/10/2010 | Sold | $52,500+1%$69/sqft |
Source: Public Record Report a problem | ||
| 7/25/2010 | Listed for sale | $52,000$69/sqft |
Source: isNowListed.com Report a problem | ||
Public tax history
| Year | Property taxes | Tax assessment |
|---|---|---|
| 2025 | $1,835 -1.2% | $15,630 -8.3% |
| 2024 | $1,857 -5.5% | $17,040 |
| 2023 | $1,965 -3% | $17,040 +36% |
| 2022 | $2,025 | $12,530 -2.8% |
| 2021 | -- | $12,890 -5.3% |
| 2020 | $2,162 | $13,610 -0.1% |
| 2019 | $2,162 +32.4% | $13,630 +37% |
| 2018 | $1,634 | $9,950 |
| 2017 | $1,634 | $9,950 +96.3% |
| 2016 | -- | $5,070 |
| 2015 | $785 | $5,070 +32.4% |
| 2014 | -- | $3,830 |
| 2013 | -- | $3,830 -14.3% |
| 2012 | -- | $4,470 |
| 2011 | -- | $4,470 -6.7% |
| 2010 | -- | $4,790 |
| 2009 | -- | $4,790 -45.8% |
| 2008 | -- | $8,840 |
| 2007 | -- | $8,840 +8.7% |
| 2006 | -- | $8,130 |
| 2005 | -- | $8,130 +0.9% |
| 2004 | -- | $8,060 |
Find assessor info on the county website
Monthly payment
Est. payment
Payment breakdown
Explore the cost of this home by adjusting the details. Changes won't be saved.Climate risks
Neighborhood: Singletree
Nearby schools
GreatSchools rating
- 5/10Aurora Highlands P-8Grades: PK-8Distance: 3.2 mi
- 5/10Vista Peak 9-12 PreparatoryGrades: 9-12Distance: 6 mi
Schools provided by the listing agent
- Elementary: Harmony Ridge P-8
- Middle: Vista Peak
- High: Vista Peak
- District: Adams-Arapahoe 28J
Source: REcolorado as distributed by MLS GRID. This data may not be complete. We recommend contacting the local school district to confirm school assignments for this home.
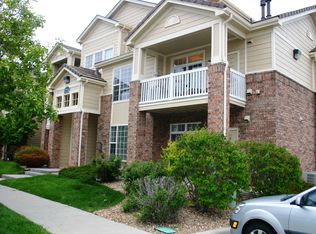
- $321,1002 bd2 ba1.2k sqft5726 N Genoa Way APT 201, Aurora, CO 80019Off Market
- $262,6002 bd2 ba1.1k sqft5726 Genoa Way APT 108, Aurora, CO 80019Off Market
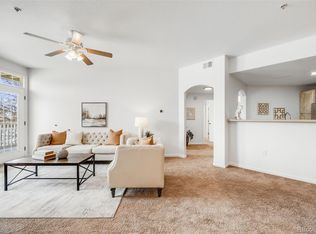
- $263,9002 bd2 ba1k sqft5726 N Genoa Way APT 303, Aurora, CO 80019Off Market

- $300,0002 bd2 ba1k sqft5726 N Genoa Way #10-204, Aurora, CO 80019Sold
- $268,1002 bd2 ba1k sqft5726 N Genoa Way #10-103, Aurora, CO 80019Off Market
- $300,9002 bd2 ba1k sqft5726 N Genoa Way APT 203, Aurora, CO 80019Off Market
- $275,8002 bd2 ba1.1k sqft5726 N Genoa Way APT 105, Aurora, CO 80019Off Market
- $307,5002 bd2 ba1.1k sqft5726 N Genoa Way #10-205, Aurora, CO 80019Off Market
A local agent can set up tours, give advice and negotiate with sellers.
Similar homes
- $225,0001 bd1 ba758 sqft5733 N Gibralter Way #3-308, Aurora, CO 80019For Sale
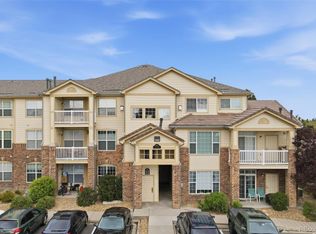
 MLS ID #7723157, Crystal Villa, Keller Williams Real Estate LLC. REcolorado as distributed by MLS GRID
 - $290,0002 bd2 ba1.1k sqft5735 N Genoa Way Bldg 5735 #306, Aurora, CO 80019For Sale
 MLS ID #9574258, Johnnie Mallott, Milehimodern. REcolorado as distributed by MLS GRID
 - $253,0002 bd2 ba925 sqft5255 Memphis Street Bldg 7 #702, Denver, CO 80239For Sale
 MLS ID #3320928, Brian Trampler, Corcoran Perry & Co.. REcolorado as distributed by MLS GRID
 - $250,0002 bd1 ba1k sqft5800 Tower Road #907, Denver, CO 80249For Sale
 MLS ID #9819702, Lena Hobbs, Zezen Realty LLC. REcolorado as distributed by MLS GRID
 - $230,0002 bd1 ba968 sqft17595 E Mansfield Avenue #1312R, Aurora, CO 80013For SaleMLS ID #7202599, Jasmine Litvak, Orchard Brokerage LLC. REcolorado as distributed by MLS GRID
- $239,9002 bd2 ba931 sqftTrails at Parkfield Lake Condos, Denver, CO 80239For SaleMLS ID #2011906, Benjamin Bear, RE/MAX Professionals. REcolorado as distributed by MLS GRID
- $209,0002 bd1 ba828 sqft1748 Eagle Street #A, Aurora, CO 80011For SaleMLS ID #5215187, Kerri Shaffer, Stars and Stripes Homes Inc. REcolorado as distributed by MLS GRID
- $249,9002 bd2 ba931 sqftTRAILS AT PARKFIELD LAKE CONDOS, Denver, CO 80239For SaleMLS ID #3030540, Yvonne Madril-Brawner, Keller Williams DTC. REcolorado as distributed by MLS GRID
- $229,0002 bd2 ba948 sqftBrandychase Condos, Aurora, CO 80012For SaleMLS ID #6049815, Frankie Garcia, Keller Williams Advantage Realty LLC. REcolorado as distributed by MLS GRID
- $209,9001 bd1 ba765 sqft17004 E Tennessee Drive Bldg 17004 #212, Aurora, CO 80017For SaleMLS ID #5577860, Will Nieto, Vision Quest Homes LLC. REcolorado as distributed by MLS GRID
- $255,0002 bd2 ba1k sqft912 S Yampa Street #208, Aurora, CO 80017For SaleMLS ID #3878089, Andrew Desin, Equity Colorado Real Estate. REcolorado as distributed by MLS GRID
- $265,0002 bd2 ba1.1k sqftBuilding 3, Aurora, CO 80017For SaleMLS ID #3930347, Teya Thompson, HomeSmart. REcolorado as distributed by MLS GRID
- $220,0002 bd1 ba815 sqft12525 E Tennessee Circle #A, Aurora, CO 80012For SaleMLS ID #1989549, Randy Almquist, Madison & Company Properties. REcolorado as distributed by MLS GRID
- $245,0002 bd2 ba1k sqft1110 S Waco Street #E, Aurora, CO 80017For SaleMLS ID #7212283, David Minary, HomeSmart. REcolorado as distributed by MLS GRID
- $194,9001 bd1 ba720 sqft14351 E Tennessee Ave #5-305, Aurora, CO 80012For Sale
 MLS ID #1064348, Illona Gerlock, Coldwell Banker Realty- Denver Central. IRES as distributed by MLS GRID
 - $198,5002 bd1 ba936 sqft2201 Sable Boulevard #1008, Aurora, CO 80011For SaleMLS ID #6968990, Sara Hankenson, Sara Sells Colorado. REcolorado as distributed by MLS GRID
- $274,0002 bd2 ba1k sqft15165 E 16th Place #203, Aurora, CO 80011For SaleMLS ID #4761492, Kelly Taylor Blakesley, Atlas Real Estate Group. REcolorado as distributed by MLS GRID
- $190,0001 bd1 ba640 sqft19192 E Wyoming Place #105, Aurora, CO 80017For SaleMLS ID #6325583, Pamela Juarez, Orchard Brokerage LLC. REcolorado as distributed by MLS GRID
- $280,0002 bd2 ba1k sqft23400 E 5th Drive #102, Aurora, CO 80018For SaleMLS ID #3773572, Luz Duran Robles, Real Broker, LLC DBA Real. REcolorado as distributed by MLS GRID
- $240,0002 bd2 ba1k sqft3484 S Eagle Street Bldg 3484 #104, Aurora, CO 80014For SaleMLS ID #2569152, Greg Nelson, Your Castle Real Estate Inc. REcolorado as distributed by MLS GRID
