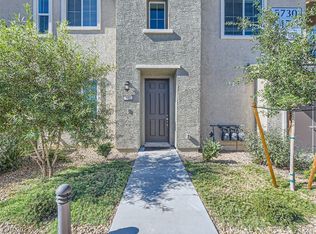
Welcome to your modern desert oasis in the highly sought-after Winslow gated community. This bright corner-unit home is filled with natural light and offers an open, airy layout with a private balcony perfect for morning coffee or evening relaxation. The stylish chef’s kitchen features granite countertops, a beautiful backsplash, upgraded cabinetry, stainless steel appliances, and a large island designed for gathering and entertaining. Thoughtful upgrades include a tankless water heater, newer washer and dryer, extra storage, and a spacious two-car garage. Enjoy resort-style community amenities including a pool, park, and lush green spaces. Ideally located close to shopping, dining, entertainment, and recreation, with convenient access to everything Las Vegas has to offer. Modern design. Prime location. Effortless living. Listing agent, not responsible for any errors or omissions, buyer and buyer agent to verify everything.
Active
$339,000
5730 Sky Pointe Dr #189, Las Vegas, NV 89130
2beds
1,101sqft
:
Get pre-qualified$2,392/mo
Townhouse
Built in 2022
3,371 Square Feet Lot
$-- Zestimate®
$308/sqft
$230/mo HOA
What's special
Open airy layoutExtra storageSpacious two-car garageBright corner-unit homeStainless steel appliancesFilled with natural lightBeautiful backsplash
- 156 days |
- 189 |
- 2 |
Zillow last checked:
Listing updated:
Listed by:
George Toumaian S.0178200 gtoumaian@gmail.com,
Keller Williams Realty Las Veg
Source: LVR,MLS#: 2762459 Originating MLS: Greater Las Vegas Association of Realtors Inc
Originating MLS: Greater Las Vegas Association of Realtors IncFacts & features
Interior
Bedrooms & bathrooms
- Bedrooms: 2
- Bathrooms: 2
- Full bathrooms: 2
Primary bedroom
- Description: Bedroom With Bath Downstairs,Ceiling Light,Closet,Upstairs
- Dimensions: 16x20
Bedroom 2
- Description: Ceiling Light,Closet,Upstairs
- Dimensions: 11x12
Dining room
- Description: Family Room/Dining Combo
- Dimensions: 12x11
Family room
- Description: Ceiling Fan,Upstairs
- Dimensions: 19x12
Kitchen
- Description: Breakfast Bar/Counter,Granite Countertops,Stainless Steel Appliances
Heating
- Central, Gas
Cooling
- Electric, High Efficiency
Appliances
- Included: Dryer, Disposal, Gas Range, Microwave, Refrigerator, Washer
- Laundry: Gas Dryer Hookup, Laundry Closet
Features
- None
- Flooring: Carpet
- Has fireplace: No
Interior area
- Total structure area: 1,101
- Total interior livable area: 1,101 sqft
Video & virtual tour
Property
Parking
- Total spaces: 2
- Parking features: Attached, Garage, Private, Guest
- Attached garage spaces: 2
Features
- Stories: 1
- Patio & porch: Balcony
- Exterior features: Balcony
- Pool features: Community
- Fencing: None
Lot
- Size: 3,371 Square Feet
- Features: Desert Landscaping, Landscaped, < 1/4 Acre
Details
- Parcel number: 12527412089
- Zoning description: Single Family
- Horse amenities: None
Construction
Type & style
- Home type: Townhouse
- Architectural style: One Story
- Property subtype: Townhouse
- Attached to another structure: Yes
Materials
- Roof: Tile
Condition
- Resale
- Year built: 2022
Utilities & green energy
- Electric: Photovoltaics None
- Sewer: Public Sewer
- Water: Public
- Utilities for property: Cable Available, Underground Utilities
Community & HOA
Community
- Features: Pool
- Security: Gated Community
- Subdivision: N Tenaya Way & Sky Pointe Drive
HOA
- Has HOA: Yes
- Amenities included: Dog Park, Gated, Park, Pool
- Services included: Maintenance Grounds
- HOA fee: $230 monthly
- HOA name: Winslow
- HOA phone: 702-835-6904
Location
- Region: Las Vegas
Financial & listing details
- Price per square foot: $308/sqft
- Tax assessed value: $305,551
- Annual tax amount: $3,506
- Date on market: 3/9/2026
- Listing agreement: Exclusive Right To Sell
- Listing terms: Cash,Conventional,FHA,VA Loan
- Ownership: Townhouse
Estimated market value
Not available
Estimated sales range
Not available
Not available
Price history
| Date | Event | Price |
|---|---|---|
| 3/9/2026 | Listed for sale | $339,000+7.8%$308/sqft |
Source:  LVR #2762459 Report a problem LVR #2762459 Report a problem | ||
| 6/28/2022 | Sold | $314,490$286/sqft |
Source: Public Record Report a problem | ||
Public tax history
| Year | Property taxes | Tax assessment |
|---|---|---|
| 2026 | $3,509 +7.2% | $106,943 +0.8% |
| 2025 | $3,272 +8% | $106,140 -1% |
| 2024 | $3,030 +41.8% | $107,192 +248.3% |
| 2023 | $2,137 +285.9% | $30,780 +83.2% |
| 2022 | $554 +0.1% | $16,800 |
| 2021 | $553 | $16,800 |
Find assessor info on the county website
Monthly payment
Est. payment
Payment breakdown
Explore the cost of this home by adjusting the details. Changes won't be saved.Climate risks
Neighborhood: Centennial Hills
Nearby schools
GreatSchools rating
- 7/10Joseph M Neal Elementary SchoolGrades: PK-5Distance: 0.9 mi
- 6/10Anthony Saville Middle SchoolGrades: 6-8Distance: 3.1 mi
- 6/10Shadow Ridge High SchoolGrades: 9-12Distance: 4.4 mi
Schools provided by the listing agent
- Elementary: Neal, Joseph,Neal, Joseph
- Middle: Saville Anthony
- High: Shadow Ridge
Source: LVR. This data may not be complete. We recommend contacting the local school district to confirm school assignments for this home.
- $320,0002 bd2 ba1.1k sqft5730 Sky Pointe Dr #180, Las Vegas, NV 89130Sold
- $294,0002 bd2 ba1.1k sqft5730 Sky Pointe Dr #111, Las Vegas, NV 89130Sold

- $337,0002 bd3 ba1.3k sqft5730 Sky Pointe Dr #104, Las Vegas, NV 89130Sold
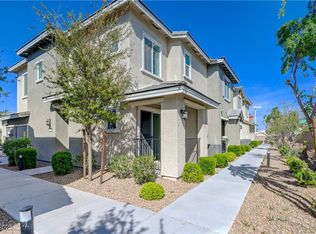
- $315,0002 bd2 ba1.1k sqft5730 Sky Pointe Dr #107, Las Vegas, NV 89130Sold

- $--6.05 acresSky Point & Tenaya Way, Las Vegas, NV 89130Off Market
- $327,0002 bd2 ba1.1k sqft5730 Sky Pointe Dr #118, Las Vegas, NV 89130Sold
- $377,5003 bd3 ba1.5k sqft5730 Sky Pointe Dr #145, Las Vegas, NV 89130Off Market
- $386,6003 bd3 ba1.5k sqft5730 Sky Pointe Dr #154, Las Vegas, NV 89130Off Market
A local agent can set up tours, give advice and negotiate with sellers.
Similar homes
- $340,0003 bd3 ba1.5k sqft8440 Stoney Bluff Ave, Las Vegas, NV 89129For Sale
 MLS ID #2798865, Christina K. Chipman, Real Broker LLC. LVR
 - $334,0002 bd2 ba1.1k sqft4705 Blaise Ave Unit 101, North Las Vegas, NV 89084For Sale
 MLS ID #2792333, Anthony D. Florian, Keller Williams VIP. LVR
 - $339,9993 bd3 ba1.3k sqft4705 Blaise Ave #102, North Las Vegas, NV 89084For Sale
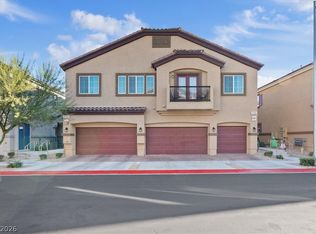 MLS ID #2790450, Mabel Diaz, United Realty Group. LVR
 - $299,9992 bd3 ba1.2k sqft1205 Nevada Sky St, Las Vegas, NV 89128For Sale
 MLS ID #2805220, Rebecca Henson, Axis Real Estate LLC. LVR
 - $349,8883 bd3 ba1.6k sqft4730 Flower Moon Ave Unit 103, North Las Vegas, NV 89084For SaleMLS ID #2793391, Bryan Mitchell, JMG Real Estate. LVR
- $334,9993 bd3 ba1.3k sqft3621 Arcadian Sea St, Las Vegas, NV 89106For SaleMLS ID #2770235, Michael P. Goff, Icon Realty. LVR
- $364,0002 bd3 ba1.5k sqft9037 Cross Stitch Ct, Las Vegas, NV 89149For SaleMLS ID #2801747, David B. Longworth, Serhant. LVR
- $299,9002 bd2 ba1.1k sqft7330 Decatur Blvd #6, North Las Vegas, NV 89084For SaleMLS ID #2803999, Jason Garcia, Coldwell Banker Premier. LVR
- $300,0002 bd2 ba1.1k sqft3408 President Pride Pl Suite 1, North Las Vegas, NV 89084For SaleMLS ID #2790139, Rolando Urrutia, Vegas Realty Experts. LVR
- $265,0002 bd2 ba1.1k sqft4941 Black Bear Rd Unit 202, Las Vegas, NV 89149For SaleMLS ID #2795091, Trevor Resko, LPT Realty, LLC. LVR
- $344,9002 bd2 ba1.3k sqft7305 Halo Falls St, North Las Vegas, NV 89084For SaleMLS ID #2781638, Sue T. Kamjorn, Realty ONE Group, Inc. LVR
- $335,0003 bd3 ba1.3k sqft3211 Sunrise Cove Ave, North Las Vegas, NV 89031For SaleMLS ID #2792958, Kamyar Zargari, Triumph Property Management Co. LVR
- $259,9982 bd2 ba1k sqft2100 Jetty Rock Dr Unit 104, Las Vegas, NV 89128For SaleMLS ID #2738270, Huey Huynh, John Griffith Realty. LVR
- $335,0003 bd2 ba1.3k sqft9901 Trailwood Dr APT 2055, Las Vegas, NV 89134For SaleMLS ID #2781648, Nancy L. Anderson, Realty ONE Group, Inc. LVR
- $334,9902 bd2 ba1.1k sqft2053 Jade Creek St Unit 206, Las Vegas, NV 89117For SaleMLS ID #2759518, Carol J. Goetze, Motion Properties. LVR
- $389,9002 bd2 ba1k sqft2761 Lodestone Dr #63, Las Vegas, NV 89117For SaleMLS ID #2805350, Angel Bothof, Angel Bothof. LVR
- $399,9003 bd2 ba1.4k sqft7116 Overhill Ave, Las Vegas, NV 89129For SaleMLS ID #2779475, Robert E. Salmons Jr, Entera Realty LLC. LVR
- $340,0003 bd3 ba1.3k sqft7909 Whisper Words Ave, Las Vegas, NV 89113For SaleMLS ID #2787560, Cindy Nguyen, Simply Vegas. LVR
- $319,5003 bd3 ba1.5k sqft2645 Wimbledon White Ct, North Las Vegas, NV 89086For SaleMLS ID #2764665, Colby Madrid, LPT Realty, LLC. LVR
- $329,0002 bd2 ba1.1k sqft9975 Peace Way Unit 1154, Las Vegas, NV 89147For SaleMLS ID #2769355, Nina Grozav, Wardley Real Estate. LVR
