This Oakville ranch is located in a well-established neighborhood with mature trees and a setting that offers a quiet, residential feel. Step inside to a welcoming entry that opens to a spacious floor plan with hardwood flooring and plenty of natural light. The large front window, equipped with plantation shutters and a built-in window seat, adds character and offers a pleasant view of the neighborhood. The kitchen has been updated with granite countertops, stainless steel appliances, and ample workspace for everyday cooking and meal preparation. A separate dining room offers a dedicated area for meals and gatherings, and just off the main living space is an enclosed porch that adds flexible year-round use. From there, step out to an expansive deck overlooking a large backyard with plenty of level space for outdoor activities, gardening, or quiet time outside. The layout was well designed, offering separation between the main living space and bedrooms. The spacious primary suite features a large en-suite bathroom, while the additional bedrooms are generously sized and served by a well-appointed hall bathroom. Downstairs, the fully finished lower level adds an incredible amount of living space with newer carpet, a convenient half bath, and direct walkout access to the backyard patio. Whether you're envisioning a recreation room, home theater, fitness area, playroom, or all of the above, there's plenty of room to make it your own. Additional highlights include a new roof installed in 2019 and an oversized two-car garage with plenty of room for vehicles, storage, and weekend projects and much more. This home combines thoughtful updates, generous living space, and a location that feels welcoming and lasting.
Active under contract
Listed by: RE/MAX Results • Justin Rahn
$345,000
5738 Lost Brook Ct, Saint Louis, MO 63129
3beds
2,461sqft
:
Get pre-qualified$2,333/mo
Single Family Residence
Built in 1978
10,728 Square Feet Lot
$345,100 Zestimate®
$140/sqft
$13/mo HOA
What's special
Well-appointed hall bathroomSeparate dining roomSpacious floor planPlenty of natural lightHardwood flooringWelcoming entry
- 21 days |
- 2,924 |
- 204 |
Zillow last checked:
Listing updated:
Listed by:
Justin Rahn 314-368-7127,
RE/MAX Results
Source: MARIS,MLS#: 26041356 Originating MLS: St. Louis Association of REALTORS
Originating MLS: St. Louis Association of REALTORSFacts & features
Interior
Bedrooms & bathrooms
- Bedrooms: 3
- Bathrooms: 3
- Full bathrooms: 2
- 1/2 bathrooms: 1
- Main level bathrooms: 2
- Main level bedrooms: 3
Primary bedroom
- Features: Floor Covering: Carpeting
- Level: Main
- Area: 149.33
- Dimensions: 13.7x10.9
Bedroom 2
- Features: Floor Covering: Carpeting
- Level: Main
- Area: 136.99
- Dimensions: 13.3x10.3
Bedroom 3
- Features: Floor Covering: Carpeting
- Level: Main
- Area: 94.05
- Dimensions: 9.9x9.5
Primary bathroom
- Features: Floor Covering: Ceramic Tile
- Level: Main
- Area: 57.68
- Dimensions: 10.3x5.6
Bathroom 2
- Features: Floor Covering: Ceramic Tile
- Level: Main
- Area: 40
- Dimensions: 8x5
Bathroom 3
- Features: Floor Covering: Laminate
- Level: Lower
- Area: 21
- Dimensions: 3.5x6
Basement
- Features: Floor Covering: Carpeting
- Level: Lower
- Area: 549.48
- Dimensions: 24.1x22.8
Dining room
- Features: Floor Covering: Wood
- Level: Main
- Area: 96.3
- Dimensions: 9x10.7
Kitchen
- Features: Floor Covering: Ceramic Tile
- Level: Main
- Area: 147.34
- Dimensions: 13.9x10.6
Laundry
- Features: Floor Covering: Concrete
- Level: Lower
- Area: 184
- Dimensions: 23x8
Living room
- Features: Floor Covering: Wood
- Level: Main
- Area: 508.82
- Dimensions: 20.6x24.7
Storage
- Features: Floor Covering: Carpeting
- Level: Lower
- Area: 108
- Dimensions: 12x9
Sunroom
- Features: Floor Covering: Laminate
- Level: Main
- Area: 104.4
- Dimensions: 9x11.6
Utility room
- Features: Floor Covering: Concrete
- Level: Lower
- Area: 104
- Dimensions: 8x13
Heating
- Forced Air
Cooling
- Central Air
Appliances
- Included: Stainless Steel Appliance(s), Dishwasher, Disposal, Microwave, Gas Oven, Refrigerator
- Laundry: In Basement
Features
- Open Floorplan, Separate Dining, Storage
- Flooring: Carpet, Hardwood
- Windows: Plantation Shutters
- Basement: Finished,Storage Space,Sump Pump,Walk-Out Access
- Number of fireplaces: 1
- Fireplace features: Living Room
Interior area
- Total structure area: 2,461
- Total interior livable area: 2,461 sqft
- Finished area above ground: 1,361
- Finished area below ground: 1,100
Property
Parking
- Total spaces: 2
- Parking features: Attached
- Attached garage spaces: 2
Features
- Levels: One
- Patio & porch: Covered, Deck, Enclosed, Patio, Rear Porch
- Fencing: Chain Link
Lot
- Size: 10,728 Square Feet
- Features: Gentle Sloping, Sloped Down
Details
- Parcel number: 32K630651
- Special conditions: Standard
Construction
Type & style
- Home type: SingleFamily
- Architectural style: Ranch
- Property subtype: Single Family Residence
Materials
- Brick Veneer, Concrete, Vinyl Siding
- Foundation: Concrete Perimeter
- Roof: Architectural Shingle
Condition
- Year built: 1978
Utilities & green energy
- Electric: Ameren
- Sewer: Public Sewer
- Water: Public
- Utilities for property: Cable Available
Community & HOA
Community
- Subdivision: Brookstone 4
HOA
- Has HOA: Yes
- Amenities included: Other
- Services included: Maintenance Grounds
- HOA fee: $150 annually
- HOA name: Brookstone Homeowners Association
Location
- Region: Saint Louis
Financial & listing details
- Price per square foot: $140/sqft
- Tax assessed value: $279,200
- Annual tax amount: $3,316
- Date on market: 7/6/2026
- Cumulative days on market: 21 days
- Listing terms: Cash,Conventional,FHA,VA Loan
- Ownership: Private
Estimated market value
$345,100
$328,000 - $362,000
$2,814/mo
Price history
| Date | Event | Price |
|---|---|---|
| 7/17/2026 | Contingent | $345,000$140/sqft |
Source:  MARIS #26041356 Report a problem MARIS #26041356 Report a problem | ||
| 7/6/2026 | Listed for sale | $345,000+72.6%$140/sqft |
Source: MARIS #26041356 Report a problem | ||
| 4/29/2015 | Sold | -- |
Source: MARIS #15015117 Report a problem | ||
| 3/24/2015 | Pending sale | $199,900$81/sqft |
Source: REALTY EXECUTIVES of St. Louis #15015117 Report a problem | ||
| 3/22/2015 | Listed for sale | $199,900+48.1%$81/sqft |
Source: REALTY EXECUTIVES of St. Louis #15015117 Report a problem | ||
| 12/19/2014 | Sold | -- |
Source: MARIS #14050758 Report a problem | ||
| 11/7/2014 | Price change | $135,000-10%$55/sqft |
Source: Realty Executives Five Star Homes #14050758 Report a problem | ||
| 9/6/2014 | Listed for sale | $150,000-23.1%$61/sqft |
Source: Realty Executives Five Star Homes #14050758 Report a problem | ||
| 11/14/2013 | Sold | -- |
Source: Public Record Report a problem | ||
| 8/3/2009 | Sold | -- |
Source: Public Record Report a problem | ||
| 3/19/2009 | Listing removed | $195,000$79/sqft |
Source: TNC Report a problem | ||
| 1/15/2009 | Listed for sale | $195,000$79/sqft |
Source: TNC Report a problem | ||
| 12/6/2000 | Sold | -- |
Source: Public Record Report a problem | ||
Public tax history
| Year | Property taxes | Tax assessment |
|---|---|---|
| 2025 | $3,316 +3.3% | $53,040 +11.1% |
| 2024 | $3,210 +1.3% | $47,730 |
| 2023 | $3,170 +21.1% | $47,730 +20.6% |
| 2022 | $2,618 +3.3% | $39,570 |
| 2021 | $2,534 -2.4% | $39,570 +2.6% |
| 2020 | $2,596 +3.5% | $38,570 |
| 2019 | $2,508 | $38,570 +14.3% |
| 2018 | $2,508 | $33,730 |
| 2017 | $2,508 +0.1% | $33,730 +15.6% |
| 2016 | $2,504 +10.8% | $29,170 |
| 2015 | $2,260 | $29,170 -4.2% |
| 2014 | $2,260 +3.4% | $30,440 |
| 2013 | $2,186 | $30,440 -0.7% |
| 2012 | -- | $30,640 |
| 2011 | -- | $30,640 -8% |
| 2010 | $2,146 +4.2% | $33,300 |
| 2009 | $2,060 +0.5% | $33,300 -4.8% |
| 2008 | $2,049 +5.6% | $34,980 |
| 2007 | $1,939 | $34,980 +15.7% |
| 2006 | $1,939 -3% | $30,230 |
| 2005 | $1,999 | $30,230 +22.3% |
| 2003 | -- | $24,720 +1% |
| 2002 | $1,742 +17.6% | $24,480 |
| 2001 | $1,481 | $24,480 |
Find assessor info on the county website
Monthly payment
Est. payment
Payment breakdown
Explore the cost of this home by adjusting the details. Changes won't be saved.Climate risks
Neighborhood: 63129
Nearby schools
GreatSchools rating
- 7/10Blades Elementary SchoolGrades: K-5Distance: 1 mi
- 7/10Bernard Middle SchoolGrades: 6-8Distance: 2 mi
- 9/10Oakville Sr. High SchoolGrades: 9-12Distance: 1 mi
Schools provided by the listing agent
- Elementary: Blades Elem.
- Middle: Oakville Middle
- High: Oakville Sr. High
Source: MARIS. This data may not be complete. We recommend contacting the local school district to confirm school assignments for this home.
- $380,7004 bd3 ba1.9k sqft5742 Lost Brook Ct, Saint Louis, MO 63129Off Market
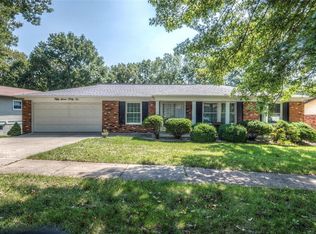
- $323,7003 bd2 ba1.6k sqft5734 Lost Brook Ct, Saint Louis, MO 63129Off Market
- $349,5004 bd3 ba1.6k sqft5746 Lost Brook Ct, Saint Louis, MO 63129Off Market
- $360,2004 bd4 ba1.8k sqft5730 Lost Brook Ct, Saint Louis, MO 63129Off Market
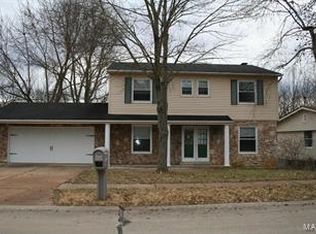
- $502,5004 bd3 ba3.4k sqft5737 Lost Brook Ct, Saint Louis, MO 63129Off Market
- $388,4004 bd3 ba1.7k sqft5741 Lost Brook Ct, Saint Louis, MO 63129Off Market
- $339,3003 bd2 ba1.9k sqft5745 Lost Brook Ct, Saint Louis, MO 63129Off Market
- $377,6003 bd2 ba1.6k sqft5750 Lost Brook Ct, Saint Louis, MO 63129Off Market
A local agent can set up tours, give advice and negotiate with sellers.
A local lender can help you make sure your offer is ready when you are.
Similar homes
- $350,0003 bd3 ba1.9k sqft2546 Baltusrol Dr, Saint Louis, MO 63129For Sale

 MLS ID #26043346, Koel A Branson, Dielmann Sotheby's International Realty. MARIS
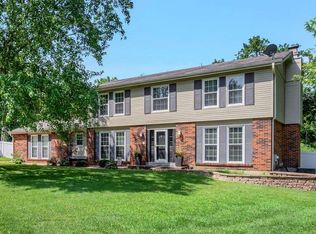
 - $339,0004 bd4 ba3k sqft4616 Brookcastle Ct, Saint Louis, MO 63128For Sale
 MLS ID #26046798, Kelli A Michels, Dalba Realty, LLC. MARIS
 - $400,0004 bd3 ba2.5k sqft2902 Flameglow Dr, Saint Louis, MO 63129For Sale
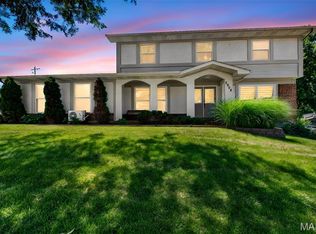 MLS ID #26033264, Tyler L Crowley, DRG - Delhougne Realty Group. MARIS
 - $329,9002 bd3 ba1.8k sqft4209 Consett Dr, Saint Louis, MO 63129For Sale
 MLS ID #26013898, Chrisy D Hoerner, Compass Realty Group. MARIS
 - $342,0003 bd3 ba1.3k sqft4712 Tonga Dr, Saint Louis, MO 63128For SaleMLS ID #26044136, Jenny A Wisniewski, Landmark Realty. MARIS
- $399,0004 bd3 ba2.3k sqft3221 Kingsridge Manor Dr, Saint Louis, MO 63129For SaleMLS ID #26041578, Dana Henson, Realty Executives of St. Louis. MARIS
- $350,0003 bd2 ba1.8k sqft416 Richarz Dr, Fenton, MO 63026For SaleMLS ID #26038355, Daniel W Swanson, RE/MAX Results. MARIS
- $495,0004 bd3 ba2.9k sqft4568 Braungate Dr, Saint Louis, MO 63128For SaleMLS ID #26019994, Trudy M Pagano, Nettwork Global. MARIS
- $359,0004 bd2 ba1.8k sqft1251 Hawksbury Dr, Arnold, MO 63010For SaleMLS ID #26040610, Linda R Frierdich, Century 21 Advantage. MARIS
- $350,0004 bd3 ba1.7k sqft140 Juanita Ln, Arnold, MO 63010For SaleMLS ID #26039727, Anne V Valenza, Keller Williams Realty St. Louis. MARIS
- $287,5004 bd3 ba1.8k sqft11 Windswept Dr, Arnold, MO 63010For SaleMLS ID #26042992, Travis L Greer, Exit Elite Realty. MARIS
- $310,0003 bd2 ba1.9k sqft960 Briarton Dr, Saint Louis, MO 63126For SaleMLS ID #26040081, Lauren M Risley, Keller Williams Realty St. Louis. MARIS
- $389,9003 bd3 ba1.8k sqft10202 Jubil Dr, Saint Louis, MO 63123For SaleMLS ID #26043724, Chris G Grus, EXP Realty, LLC. MARIS
- $375,0003 bd3 ba2k sqft947 Oakfield Dr, Ballwin, MO 63021For SaleMLS ID #26033344, Ann C Cordeal, Berkshire Hathaway HomeServices Select Properties. MARIS
- $360,0003 bd2 ba1.9k sqft930 Blackberry Pl, Saint Louis, MO 63130For SaleMLS ID #26046844, Bruce Butler, RedKey Realty Leaders. MARIS
- $425,0004 bd3 ba1.9k sqft5241 Brass Lantern Pl, Saint Louis, MO 63128For SaleMLS ID #26028484, Catherine A Pfeiffer, Vancil Brothers Realty. MARIS
- $350,0002 bd2 ba1.6k sqft837 Greeley Ave, Saint Louis, MO 63119For SaleMLS ID #26044798, Haley R Berry, Compass Realty Group. MARIS
- $350,0003 bd3 ba2.5k sqft522 Bahia Dr, Saint Louis, MO 63119For SaleMLS ID #26042654, Margot Vishion, Berkshire Hathaway HomeServices Advantage. MARIS
- $350,0003 bd3 ba2.1k sqft1914 McKinley Range, Festus, MO 63028For SaleMLS ID #26046829, Amber L Glass, Locals Realty, LLC. MARIS
- $350,0003 bd2 ba2.2k sqft1431 Summerhaven Dr, Saint Louis, MO 63146For SaleMLS ID #26043552, Liz Fendler, Paradigm Realty. MARIS
