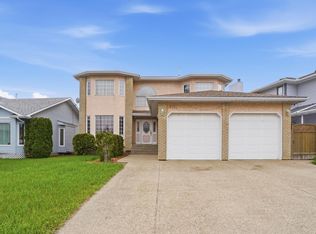
10,000+ SF LOT • NO REAR NEIGHBOURS • BACKING ONTO A WALKING TRAIL! Rarely does a property offer this combination of space, privacy and location. Tucked away in a quiet cul-de-sac, this beautifully maintained, fully finished 2-storey home offers 5 bedrooms and 3.5 baths with room for the whole family. The main floor features two living areas, including a warm family room with wood-burning fireplace + built-in cabinetry. The timeless kitchen offers white cabinetry, generous counter space and a bright breakfast nook, + a formal dining room. Upstairs are 4 spacious bedrooms, including a primary retreat with walk-in closet and 5-piece ensuite. The finished basement adds a 5th bedroom, full bath and large flex space. Outside, enjoy a private backyard oasis with mature trees, professional landscaping, huge 2-tier deck and shed, all backing onto the trail. Original owner Pride of ownership is evident throughout this property. Newer roof, new windows, newer furnaces & central A/C. A truly rare opportunity!
For sale
C$585,000
5740 152a Ave NW, Edmonton, AB T5A 4X7
5beds
2,351sqft
Single Family Residence
Built in 1990
-- sqft lot
$-- Zestimate®
C$249/sqft
C$-- HOA
What's special
Quiet cul-de-sacBuilt-in cabinetryGenerous counter spaceBright breakfast nookFormal dining roomProfessional landscapingNewer roof
- 12 days
- 30
- 0
Zillow last checked:
Listing updated:
Listed by:
Faisal Rajan,
MaxWell Progressive
Source: RAE,MLS®#: E4509542
Facts & features
Interior
Bedrooms & bathrooms
- Bedrooms: 5
- Bathrooms: 4
- Full bathrooms: 3
- 1/2 bathrooms: 1
Primary bedroom
- Level: Upper
Heating
- Forced Air-1, Natural Gas
Cooling
- Air Conditioner, Air Conditioning-Central
Appliances
- Included: Trash Compactor, Dishwasher-Built-In, Dryer, Freezer, Exhaust Fan, Microwave, Refrigerator, Electric Stove, Washer
Features
- Closet Organizers, No Animal Home, No Smoking Home
- Flooring: Carpet, Hardwood, Linoleum
- Windows: Window Coverings
- Basement: Full, Finished
- Fireplace features: Wood Burning
Interior area
- Total structure area: 2,351
- Total interior livable area: 2,351 sqft
Video & virtual tour
Property
Parking
- Total spaces: 2
- Parking features: Double Garage Attached
- Attached garage spaces: 2
Features
- Levels: 2 Storey,3
- Patio & porch: Deck
- Exterior features: Backs Onto Park/Trees, Landscaped, Playground Nearby
Lot
- Features: Backs Onto Park/Trees, Cul-De-Sac, Landscaped, Playground Nearby, Near Public Transit, Schools, Shopping Nearby, See Remarks, Public Transportation
Details
- Additional structures: Storage Shed
Construction
Type & style
- Home type: SingleFamily
- Property subtype: Single Family Residence
Materials
- Foundation: Concrete Perimeter
- Roof: Asphalt
Condition
- Year built: 1990
Community & HOA
Community
- Features: Closet Organizers, Deck, No Animal Home, No Smoking Home, See Remarks
Location
- Region: Edmonton
Financial & listing details
- Price per square foot: C$249/sqft
- Date on market: 9/19/2026
- Ownership: Private
Price history
Price history is unavailable.
Public tax history
Tax history is unavailable.
Climate risks
Neighborhood: Casselman
Nearby schools
GreatSchools rating
No schools nearby
We couldn't find any schools near this home.
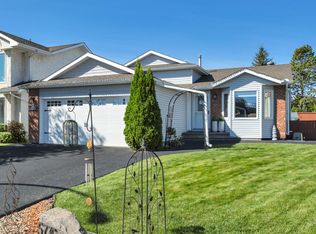
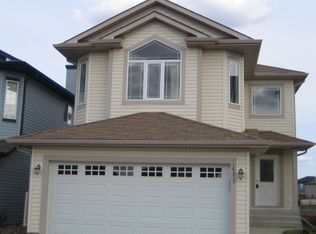

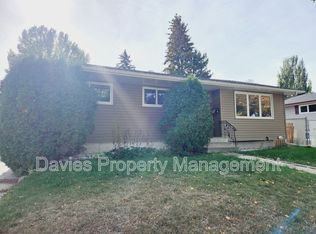
Similar homes
- C$589,9005 bd4 ba2.4k sqft4711 152nd Ave NW, Edmonton, AB T5Y 3B7For Sale
 MLS ID #E4506023, . Akashdeep Singh, MaxWell Polaris. RAE
 - C$529,9004 bd3 ba1.6k sqft15216 49th St NW, Edmonton, AB T5Y 3C1For Sale
 MLS ID #E4510622, Robby Halabi, Rimrock Real Estate. RAE
 - C$599,0004 bd4 ba2.2k sqft16619 72nd St NW, Edmonton, AB T5Z 3Z7For Sale
 MLS ID #E4510527, Wendy M Lam, RE/MAX Elite. RAE
 - C$625,0006 bd4 ba2.3k sqft6119 156th Ave NW, Edmonton, AB T5Y 2N1For Sale
 MLS ID #E4492415, Vanessa G Cabaniang, Exp Realty. RAE
