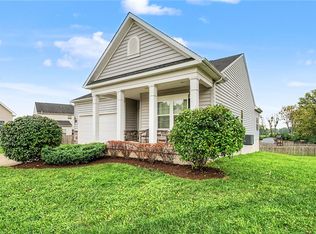
Fully remodeled 3 bedroom charmer with 2 full and 2 half baths! Fully updated throughout, this home is turn key and ready for new owners! Fully remodeled kitchen with granite counters, new fixtures, and stainless appliances and vaulted ceilings, perfectly situated for entertaining! A fully finished basement provides extra space for relaxing with a bathroom and bar! Newer flooring, fixtures and paint throughout. Other features include a new privacy fence, corner lot, two car garage, and no rear neighbors! Hurry!
Pending
$285,000
5746 De Soto St, Dayton, OH 45426
3beds
1,500sqft
Single Family Residence
Built in 2003
9,583 Square Feet Lot
$280,900 Zestimate®
$190/sqft
$15/mo HOA
What's special
New privacy fenceFully finished basementTwo car garageVaulted ceilingsStainless appliancesGranite countersCorner lot
- 195 days |
- 19 |
- 0 |
Zillow last checked:
Listing updated:
Listed by:
Dustin Hensley (513)277-0996,
Keller Williams Pinnacle Group
Source: DABR MLS,MLS#: 952067 Originating MLS: Dayton Area Board of REALTORS
Originating MLS: Dayton Area Board of REALTORSFacts & features
Interior
Bedrooms & bathrooms
- Bedrooms: 3
- Bathrooms: 4
- Full bathrooms: 2
- 1/2 bathrooms: 2
- Main level bathrooms: 1
Primary bedroom
- Level: Second
- Dimensions: 17 x 12
Bedroom
- Level: Second
- Dimensions: 11 x 10
Bedroom
- Level: Second
- Dimensions: 12 x 10
Family room
- Level: Main
- Dimensions: 17 x 12
Kitchen
- Level: Main
- Dimensions: 14 x 12
Living room
- Level: Main
- Dimensions: 14 x 12
Heating
- Forced Air, Natural Gas
Cooling
- Central Air
Appliances
- Included: Dishwasher, Range, Refrigerator
Features
- Granite Counters, High Speed Internet, Kitchen/Family Room Combo, Remodeled, Walk-In Closet(s)
- Windows: Double Hung
- Basement: Full,Finished
Interior area
- Total structure area: 1,500
- Total interior livable area: 1,500 sqft
Property
Parking
- Total spaces: 2
- Parking features: Garage, Two Car Garage
- Garage spaces: 2
Features
- Levels: Two
- Stories: 2
- Patio & porch: Porch
- Exterior features: Fence, Porch
Lot
- Size: 9,583 Square Feet
Details
- Parcel number: H33017170028
- Zoning: Residential
- Zoning description: Residential
Construction
Type & style
- Home type: SingleFamily
- Property subtype: Single Family Residence
Materials
- Vinyl Siding
Condition
- Year built: 2003
Community & HOA
Community
- Security: Smoke Detector(s)
- Subdivision: Wolf Crk Run Sub Sec 2
HOA
- Has HOA: Yes
- HOA fee: $180 annually
Location
- Region: Dayton
Financial & listing details
- Price per square foot: $190/sqft
- Tax assessed value: $150,960
- Annual tax amount: $3,495
- Date on market: 2/13/2026
Estimated market value
$280,900
$267,000 - $295,000
$2,080/mo
Price history
| Date | Event | Price |
|---|---|---|
| 6/8/2026 | Pending sale | $285,000$190/sqft |
Source:  DABR MLS #952067 Report a problem DABR MLS #952067 Report a problem | ||
| 5/24/2026 | Price change | $285,000-1.7%$190/sqft |
Source: DABR MLS #952067 Report a problem | ||
| 3/31/2026 | Price change | $290,000-3%$193/sqft |
Source: DABR MLS #952067 Report a problem | ||
| 2/13/2026 | Listed for sale | $299,000+34.4%$199/sqft |
Source: DABR MLS #952067 Report a problem | ||
| 3/27/2023 | Sold | $222,500-1.1%$148/sqft |
Source: Public Record Report a problem | ||
| 1/29/2023 | Pending sale | $225,000$150/sqft |
Source: DABR MLS #880060 Report a problem | ||
| 1/26/2023 | Listed for sale | $225,000+71.4%$150/sqft |
Source: DABR MLS #880060 Report a problem | ||
| 10/20/2022 | Sold | $131,300+38.4%$88/sqft |
Source: Public Record Report a problem | ||
| 3/5/2020 | Listing removed | -- |
Source: Auction.com Report a problem | ||
| 2/21/2020 | Listed for sale | -- |
Source: Auction.com Report a problem | ||
| 8/7/2015 | Listing removed | $94,900+2.6%$63/sqft |
Source: Home Experts Realty #364522 Report a problem | ||
| 4/30/2015 | Sold | $92,500-2.5%$62/sqft |
Source: Public Record Report a problem | ||
| 2/8/2015 | Listed for sale | $94,900+93.7%$63/sqft |
Source: Home Experts Realty Report a problem | ||
| 11/27/2014 | Listing removed | $49,000$33/sqft |
Source: Better Homes and Gardens Real Estate Big Hill #595845 Report a problem | ||
| 11/14/2014 | Price change | $49,000-30%$33/sqft |
Source: Better Homes and Gardens Real Estate Big Hill #595845 Report a problem | ||
| 10/21/2014 | Listed for sale | $70,000+40%$47/sqft |
Source: Better Homes and Gardens Real Estate Big Hill #595845 Report a problem | ||
| 8/11/2014 | Sold | $50,000-65.8%$33/sqft |
Source: Public Record Report a problem | ||
| 6/13/2003 | Sold | $146,300$98/sqft |
Source: Public Record Report a problem | ||
Public tax history
| Year | Property taxes | Tax assessment |
|---|---|---|
| 2025 | $3,495 -0.2% | $52,840 |
| 2024 | $3,502 -0.2% | $52,840 |
| 2023 | $3,507 +102.8% | $52,840 +39% |
| 2022 | $1,730 -45.4% | $38,020 |
| 2021 | $3,168 -14.2% | $38,020 +25.6% |
| 2020 | $3,690 +25.1% | $30,270 -4.5% |
| 2019 | $2,950 -0.1% | $31,700 |
| 2018 | $2,953 +0.7% | $31,700 |
| 2017 | $2,934 +0% | $31,700 |
| 2016 | $2,933 -9.5% | $31,700 |
| 2015 | $3,242 +2.3% | $31,700 |
| 2014 | $3,167 -10.1% | $31,700 -31% |
| 2010 | $3,521 +0.9% | $45,970 |
| 2009 | $3,491 +6.1% | $45,970 |
| 2008 | $3,290 -2.2% | $45,970 -5.3% |
| 2007 | $3,364 +5.3% | $48,520 |
| 2006 | $3,194 | $48,520 |
| 2005 | -- | $48,520 |
| 2004 | -- | $48,520 |
Find assessor info on the county website
Monthly payment
Est. payment
Payment breakdown
Explore the cost of this home by adjusting the details. Changes won't be saved.Climate risks
Neighborhood: 45426
Nearby schools
GreatSchools rating
- 4/10Westbrooke VillageGrades: 3-5Distance: 1.1 mi
- 4/10Trotwood-Madison Middle SchoolGrades: 6-8Distance: 1.9 mi
- 6/10Trotwood-Madison High SchoolGrades: 9-12Distance: 1.9 mi
Schools provided by the listing agent
- District: Trotwood-Madison
Source: DABR MLS. This data may not be complete. We recommend contacting the local school district to confirm school assignments for this home.
- $237,0003 bd2 ba1.8k sqft5730 Desoto St, Dayton, OH 45426Off Market
- $296,8004 bd2 ba2.1k sqftDe Soto St, Dayton, OH 45426Off Market
- $---- bd-- ba-- sqftDe Soto St, Dayton, OH 45426Off Market
- $307,2004 bd3 ba2.2k sqftDe Soto St, Dayton, OH 45426Off Market
- $296,5004 bd2 ba2k sqftDe Soto St, Dayton, OH 45426Off Market
- $305,1004 bd2 ba2.2k sqftDe Soto St, Dayton, OH 45426Off Market
- $272,5003 bd2 ba1.5k sqftDe Soto St, Dayton, OH 45426Off Market
- $226,7003 bd2 ba1.3k sqftDe Soto St, Dayton, OH 45426Sold
A local agent can set up tours, give advice and negotiate with sellers.
Similar homes
- $265,0003 bd2 ba1.3k sqft330 Westerly Hills Dr, Englewood, OH 45322For Sale

 MLS ID #963772, Kunal N Patel, Glasshouse Realty Group. DABR MLS
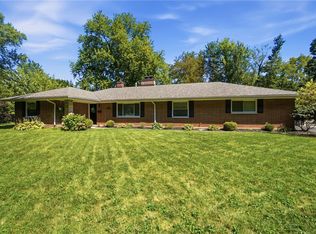
 - $325,0004 bd3 ba1.5k sqft562 Recess Dr, Dayton, OH 45404For Sale
 MLS ID #967242, Athena Zois, Keller Williams Advisors Rlty. DABR MLS
 - $339,0003 bd2 ba1.5k sqft211 Enid Ave, Dayton, OH 45429For Sale
 MLS ID #967602, Toni Donato Shade, Coldwell Banker Heritage. DABR MLS
 - $298,7003 bd2 ba1.6k sqft5219 Pollard Way, Dayton, OH 45424For Sale
 MLS ID #965386, Erika Halburnt, Bella Realty Group. DABR MLS
 - $279,9003 bd3 ba1.7k sqft2801 Southlawn Ave, Moraine, OH 45439For SaleMLS ID #966626, Julia Guidas, Howard Hanna Real Estate Serv. DABR MLS
- $375,0003 bd3 ba2k sqft980 Old Springfield Rd, Vandalia, OH 45377For SaleMLS ID #966688, Stacy Bambakidis, Keller Williams Advisors Rlty. DABR MLS
- $274,9004 bd3 ba2.1k sqft4900 Pennswood Dr, Dayton, OH 45424For SaleMLS ID #964926, Alicia Barlow, Keller Williams Home Town Rlty. DABR MLS
- $299,9003 bd3 ba1.6k sqft2208 Woodchuck Ct, Miamisburg, OH 45342For SaleMLS ID #965431, Jamie Wilson, Coldwell Banker Heritage. DABR MLS
- $299,9003 bd2 ba1.7k sqft3449 North Dr, Dayton, OH 45432For SaleMLS ID #967011, Sean Goodyear, Keller Williams Community Part. DABR MLS
- $325,0004 bd3 ba2.2k sqft40 Kelly Ct, West Milton, OH 45383For SaleMLS ID #967430, Pamela Querry-Wise, Howard Hanna Real Estate Serv. DABR MLS
- $289,9003 bd2 ba1.5k sqft4867 Arrowhead Dr, Dayton, OH 45440For SaleMLS ID #965499, Sherry Couch, Coldwell Banker Heritage. DABR MLS
- $325,0003 bd2 ba1.6k sqft790 Hunters Run Dr, Brookville, OH 45309For SaleMLS ID #965385, William Lucius, Keller Williams Advisors Rlty. DABR MLS
- $298,5003 bd2 ba2.2k sqft717 E McGuire St, Miamisburg, OH 45342For SaleMLS ID #966745, David Worrell, Collins Real Estate Services. DABR MLS
- $298,0003 bd2 ba1.6k sqft4408 Fernbrook St, Dayton, OH 45440For SaleMLS ID #966482, Terri Johnson, Glasshouse Realty Group. DABR MLS
- $299,9003 bd2 ba1.5k sqft2450 Rawnsdale Rd, Dayton, OH 45440For SaleMLS ID #965964, Shelley Parks, eXp Realty. DABR MLS
- $295,0004 bd3 ba1.6k sqft2295 Murphy Dr, Fairborn, OH 45324For SaleMLS ID #964103, Leah Ranchel, Keller Williams Advisors Rlty. DABR MLS
- $299,0003 bd3 ba1.4k sqft875 Gearhardt Ln, Troy, OH 45373For SaleMLS ID #965464, Taja Salley, NavX Realty, LLC. DABR MLS
- $225,0003 bd2 ba1.4k sqft5356 Mystic Dr, Dayton, OH 45424For SaleMLS ID #965734, Sarah Back, Coldwell Banker Heritage. DABR MLS
- $319,0004 bd2 ba2k sqft7028 Safari Dr, Dayton, OH 45424For SaleMLS ID #965416, Eric T Berger, Keller Williams Home Town Rlty. DABR MLS
- $320,0003 bd2 ba1.3k sqft4149 Rosehill Dr, Dayton, OH 45431For SaleMLS ID #964388, Matthew J Sadler, Keller Williams Community Part. DABR MLS
