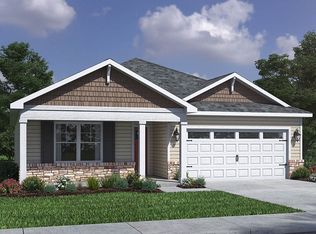
Discover an exceptional opportunity within beautiful Wenger Village, where the impressive Newcastle floorplan awaits its new owner. This ranch-style residence presents a harmonious blend of comfort and sophistication, offering three bedrooms and two baths across 1,635 square feet of meticulously designed living space. The open-concept layout is immediately apparent, boasting elegant 9-foot ceilings and durable laminate flooring that extend throughout the main areas, setting the stage for both tranquil living and vibrant entertaining. The seamless flow between the kitchen, dining, and living areas fosters an inviting atmosphere, ideal for creating lasting memories. The well-appointed kitchen is a culinary dream, featuring a three-piece appliance package, a spacious island perfect for meal preparation and casual dining, abundant quartz countertops, and stylish 36-inch cabinetry, complemented by a convenient corner pantry. The private main bedroom is strategically located at the rear of the home, providing a serene retreat complete with a generous walk-in closet and a private en-suite bath. This home perfectly adapts to diverse lifestyles, offering an ideal setting for quiet evenings or lively gatherings. The neighborhood itself provides a welcoming community atmosphere, enhancing the appeal of this remarkable property.
Pending
Price cut: $5K (7/20)
$369,900
5750 Dill Blvd, Clayton, OH 45315
3beds
1,635sqft
:
Get pre-qualified$2,787/mo
Single Family Residence
Built in 2025
7,560 Square Feet Lot
$319,700 Zestimate®
$226/sqft
$48/mo HOA
What's special
Three bedroomsOpen-concept layoutWell-appointed kitchenAbundant quartz countertopsTwo bathsThree-piece appliance packageSerene retreat
- 142 days |
- 35 |
- 0 |
Zillow last checked:
Listing updated:
Listed by:
James McKinney 937-777-9464,
D.R. Horton Realty of Ohio Inc
Source: DABR MLS,MLS#: 954509 Originating MLS: Dayton Area Board of REALTORS
Originating MLS: Dayton Area Board of REALTORSFacts & features
Interior
Bedrooms & bathrooms
- Bedrooms: 3
- Bathrooms: 2
- Full bathrooms: 2
- Main level bathrooms: 2
Bedroom
- Level: Main
- Dimensions: 13 x 15
Bedroom
- Level: Main
- Dimensions: 11 x 10
Bedroom
- Level: Main
- Dimensions: 11 x 10
Breakfast room nook
- Level: Main
- Dimensions: 10 x 15
Entry foyer
- Level: Main
- Dimensions: 10 x 6
Great room
- Level: Main
- Dimensions: 14 x 15
Kitchen
- Level: Main
- Dimensions: 14 x 15
Heating
- Natural Gas
Cooling
- Central Air
Appliances
- Included: Dryer, Dishwasher, Disposal, Microwave, Range, Refrigerator, Washer, Electric Water Heater
Features
- Kitchen Island, Kitchen/Family Room Combo, Pantry, Quartz Counters, Solid Surface Counters
- Windows: Double Pane Windows, Insulated Windows, Vinyl
- Basement: Full,Unfinished
Interior area
- Total structure area: 1,635
- Total interior livable area: 1,635 sqft
Property
Parking
- Total spaces: 2
- Parking features: Attached, Garage, Two Car Garage
- Attached garage spaces: 2
Features
- Levels: One
- Stories: 1
- Patio & porch: Deck
- Exterior features: Deck
Lot
- Size: 7,560 Square Feet
- Dimensions: 60 x 126
Details
- Parcel number: M60 16324 0001
- Zoning: Residential
- Zoning description: Residential
Construction
Type & style
- Home type: SingleFamily
- Property subtype: Single Family Residence
Materials
- Fiber Cement, Stone
Condition
- New Construction
- New construction: Yes
- Year built: 2025
Details
- Warranty included: Yes
Utilities & green energy
- Water: Public
- Utilities for property: Natural Gas Available, Sewer Available, Water Available
Community & HOA
Community
- Security: Smoke Detector(s)
- Subdivision: Wenger Village
HOA
- Has HOA: Yes
- HOA fee: $570 annually
- HOA name: Elite Management Services
- HOA phone: 937-262-7645
Location
- Region: Clayton
Financial & listing details
- Price per square foot: $226/sqft
- Tax assessed value: $24,200
- Annual tax amount: $695
- Date on market: 3/19/2026
- Date available: 03/19/2026
- Listing terms: Conventional,FHA,USDA Loan,VA Loan
Estimated market value
$319,700
$304,000 - $336,000
$2,455/mo
Price history
| Date | Event | Price |
|---|---|---|
| 7/20/2026 | Price change | $364,900-1.4%$223/sqft |
Source:  DR Horton Report a problem DR Horton Report a problem | ||
| 6/15/2026 | Pending sale | $369,900+1.4%$226/sqft |
Source:  DABR MLS #954509 Report a problem DABR MLS #954509 Report a problem | ||
| 5/21/2026 | Price change | $364,900-1.4%$223/sqft |
Source: DR Horton Report a problem | ||
| 5/5/2026 | Price change | $369,900+1.4%$226/sqft |
Source: DR Horton Report a problem | ||
| 4/11/2026 | Price change | $364,900-1.4%$223/sqft |
Source: DR Horton Report a problem | ||
| 3/11/2026 | Price change | $369,900-0.6%$226/sqft |
Source: DR Horton Report a problem | ||
| 3/6/2026 | Listed for sale | $372,310+830.8%$228/sqft |
Source: DR Horton Report a problem | ||
| 9/14/2021 | Sold | $40,000+100%$24/sqft |
Source: Public Record Report a problem | ||
| 5/1/2019 | Sold | $20,000$12/sqft |
Source: Public Record Report a problem | ||
Public tax history
| Year | Property taxes | Tax assessment |
|---|---|---|
| 2025 | $695 +4.3% | $8,470 |
| 2024 | $666 +2.4% | $8,470 |
| 2023 | $651 +14.2% | $8,470 +21% |
| 2022 | $570 -17.8% | $7,000 |
| 2021 | $694 +0% | $7,000 |
| 2020 | $693 -41% | $7,000 -9.1% |
| 2019 | $1,175 +44.4% | $7,700 |
| 2018 | $814 +0.5% | $7,700 |
| 2017 | $810 +5.5% | $7,700 +10% |
| 2016 | $768 +5.7% | $7,000 |
| 2015 | $727 +1% | $7,000 |
| 2014 | $719 | $7,000 |
Find assessor info on the county website
Monthly payment
Est. payment
Payment breakdown
Explore the cost of this home by adjusting the details. Changes won't be saved.Climate risks
Neighborhood: 45315
Nearby schools
GreatSchools rating
- NAKleptz Early Childhood Learning CenterGrades: PK-1Distance: 1.3 mi
- 8/10Northmont High SchoolGrades: 7-12Distance: 0.7 mi
- 6/10Northmont Middle SchoolGrades: 6-8Distance: 0.8 mi
Schools provided by the listing agent
- District: Northmont
Source: DABR MLS. This data may not be complete. We recommend contacting the local school district to confirm school assignments for this home.

- from $430,9005 bd3 ba2.6k sqftHenley Plan, Wenger Village, Clayton, OH 45315New Construction
- from $368,9003 bd2 ba1.6k sqftNewcastle Plan, Wenger Village, Clayton, OH 45315New Construction
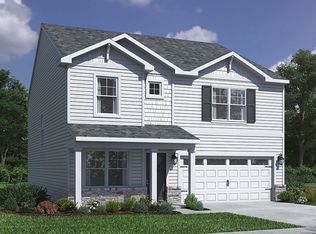
- from $406,9004 bd3 ba2.3k sqftHolcombe Plan, Wenger Village, Clayton, OH 45315New Construction
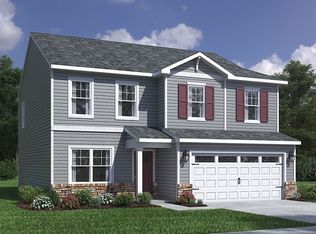
- from $399,0003 bd3 ba2.1k sqftPendleton Plan, Wenger Village, Clayton, OH 45315New Construction
- from $469,9005 bd5 ba2.8k sqftMilford Plan, Wenger Village, Clayton, OH 45315New Construction
- from $396,9004 bd2 ba1.7k sqftChatham Plan, Wenger Village, Clayton, OH 45315New Construction
- from $391,9004 bd3 ba2k sqftBellamy Plan, Wenger Village, Clayton, OH 45315New Construction
- $322,7002 bd2 ba1.7k sqft5754 Dill Blvd, Clayton, OH 45315Off Market
A local agent can set up tours, give advice and negotiate with sellers.
A local lender can help you make sure your offer is ready when you are.
Similar homes
- $325,0003 bd3 ba1.8k sqft127 Brooke Parke Ave, Brookville, OH 45309For Sale
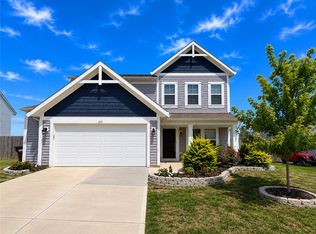
 MLS ID #964112, Tammy L Miller, Howard Hanna Real Estate Serv. DABR MLS
 - $334,9004 bd3 ba2.4k sqft4000 Summit Ct, Clayton, OH 45315For Sale
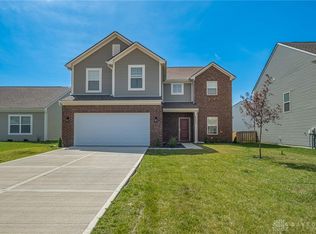 MLS ID #962548, Tan N Gray, Glasshouse Realty Group. DABR MLS
 - $305,0004 bd2 ba1.8k sqft6020 Dog Leg Rd, Dayton, OH 45415For Sale
 MLS ID #965439, Diana Kuck, Ownerland Realty, Inc.. DABR MLS
 - $309,9003 bd2 ba1.6k sqft110 Brooke Woode Dr, Brookville, OH 45309For Sale
 MLS ID #965259, Brittany Ferguson, MC & Co. Real Estate LLC. DABR MLS
 - $335,8004 bd3 ba2.2k sqft417 Burgess Ave, Dayton, OH 45415For SaleMLS ID #965558, Mohamad Quteifan, Red 1 Realty. DABR MLS
- $299,9004 bd3 ba2.2k sqft4273 Honeybrook Ave, Dayton, OH 45415For SaleMLS ID #957868, Tiffany A Lobertini, Howard Hanna Real Estate Serv. DABR MLS
- $409,0003 bd1 ba1.5k sqft12284 Old Dayton Rd, Brookville, OH 45309For SaleMLS ID #963952, Ron S Hinds, BHHS Professional Realty. DABR MLS
- $267,0003 bd2 ba1.6k sqft4615 Cutlass Dr, Englewood, OH 45322For SaleMLS ID #963707, Tonya Snyder, RE/MAX Alliance Realty. DABR MLS
- $247,5003 bd2 ba1.3k sqft4721 Baldwin Hills Dr, Englewood, OH 45322For SaleMLS ID #964838, John Clark, eXp Realty. DABR MLS
- $339,9873 bd2 ba1.5k sqft7070 Peters Rd, Tipp City, OH 45371For SaleMLS ID #952591, Sandra Webb, RE/MAX Victory + Affiliates. DABR MLS
- $299,9003 bd3 ba2.3k sqft10796 Preble County Line Rd, Brookville, OH 45309For SaleMLS ID #964968, Stacy Busch, Royce & Associates. DABR MLS
- $234,9003 bd2 ba1.4k sqft426 Nies Ave, Englewood, OH 45322For SaleMLS ID #964689, Mike Temple, RE/MAX Alliance Realty. DABR MLS
- $285,0003 bd2 ba2k sqft4310 Parkview Ave, Englewood, OH 45322For SaleMLS ID #958692, Adriana Sutton, Howard Hanna Real Estate Serv. DABR MLS
- $374,9004 bd2 ba1.7k sqft3479 Homeacres Ave, Dayton, OH 45431For SaleMLS ID #965414, Paul M Angelopoulos, Irongate Inc.. DABR MLS
- $399,9004 bd3 ba2.3k sqft3158 Scarborough Ct, Dayton, OH 45414New ConstructionDABR MLS
- $244,5003 bd2 ba1.4k sqft918 Hile Ln, Englewood, OH 45322For SaleMLS ID #957883, Amanda Naylor, RE/MAX HomeBase. DABR MLS
- $250,0003 bd2 ba1.4k sqft155 McCraw Dr, Union, OH 45322For SaleMLS ID #963491, Maria Owens, Ownerland Realty, Inc.. DABR MLS
- $295,9003 bd2 ba1.4k sqft2712 Fieldbrook Ct, Troy, OH 45373For SaleMLS ID #965696, Paolina T Quafisi, RE/MAX Alliance Realty. DABR MLS
- $199,9003 bd1 ba1.1k sqft123 Chestnut St, Englewood, OH 45322For SaleMLS ID #965554, Taylor Yount, Plum Tree Realty. DABR MLS
- $369,9994 bd3 ba1.9k sqft3415 Shakertown Rd, Dayton, OH 45430For SaleMLS ID #960852, Tami Holmes, Tami Holmes Realty. DABR MLS
